LogoLogo TaglineLogo Tagline
Loading...
Plan 39034ST

Warm and Inviting One-Story House Plan - 1874 Sq Ft

Heated S.F.
1,874
Beds
3 - 4
Baths
2 - 3
Stories
1
Cars
3
Client Photos

Floor Plan

Plan 39034ST

Main Level
Main Level
Basement
Basement

Plan 39034ST

M-F 9am-5pm EST |

1-203-761-8500

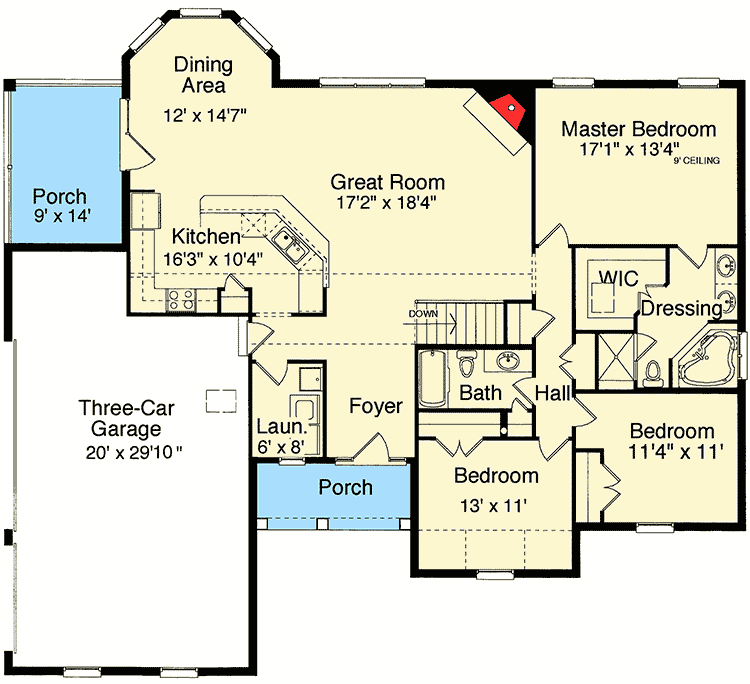
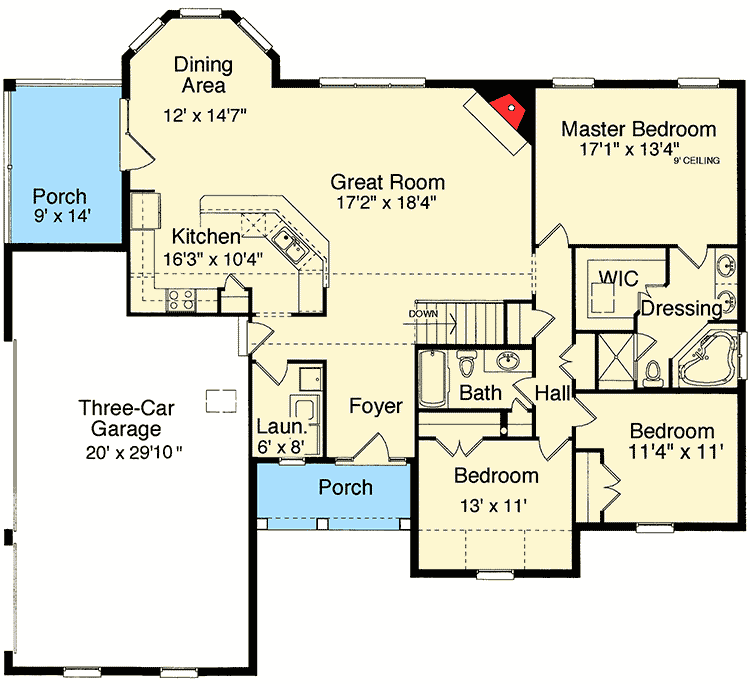
Main Level

Plan 39034ST: Warm and Inviting One-Story House Plan - 1874 Sq Ft - Floor Plan - Main Level - Southern, Traditional

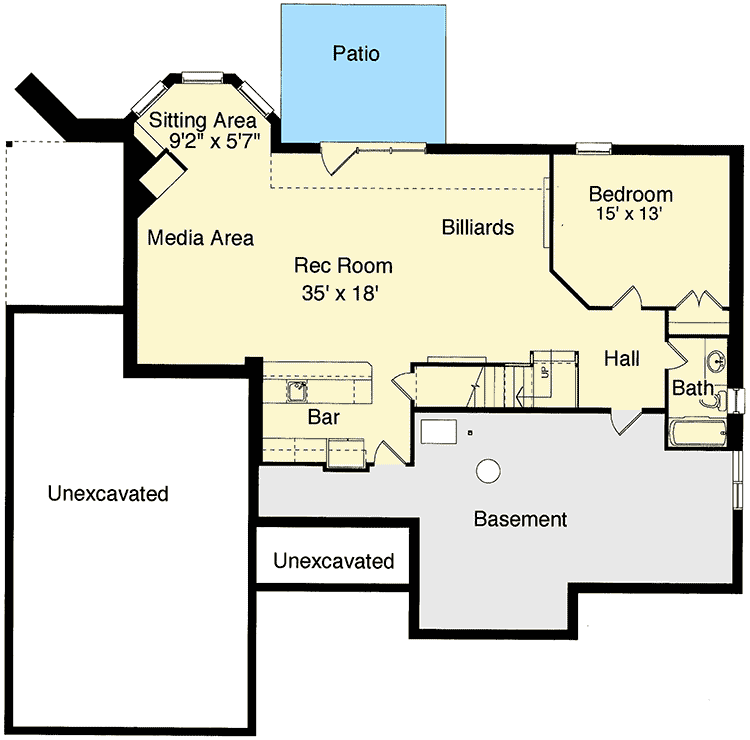
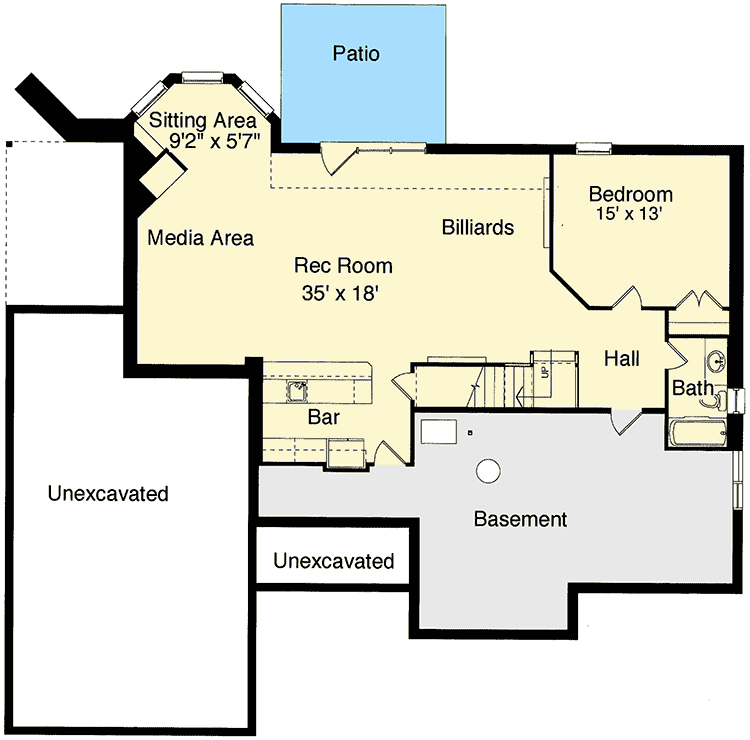
Basement

Plan 39034ST: Warm and Inviting One-Story House Plan - 1874 Sq Ft - Floor Plan - Basement - Southern, Traditional

Plan Details

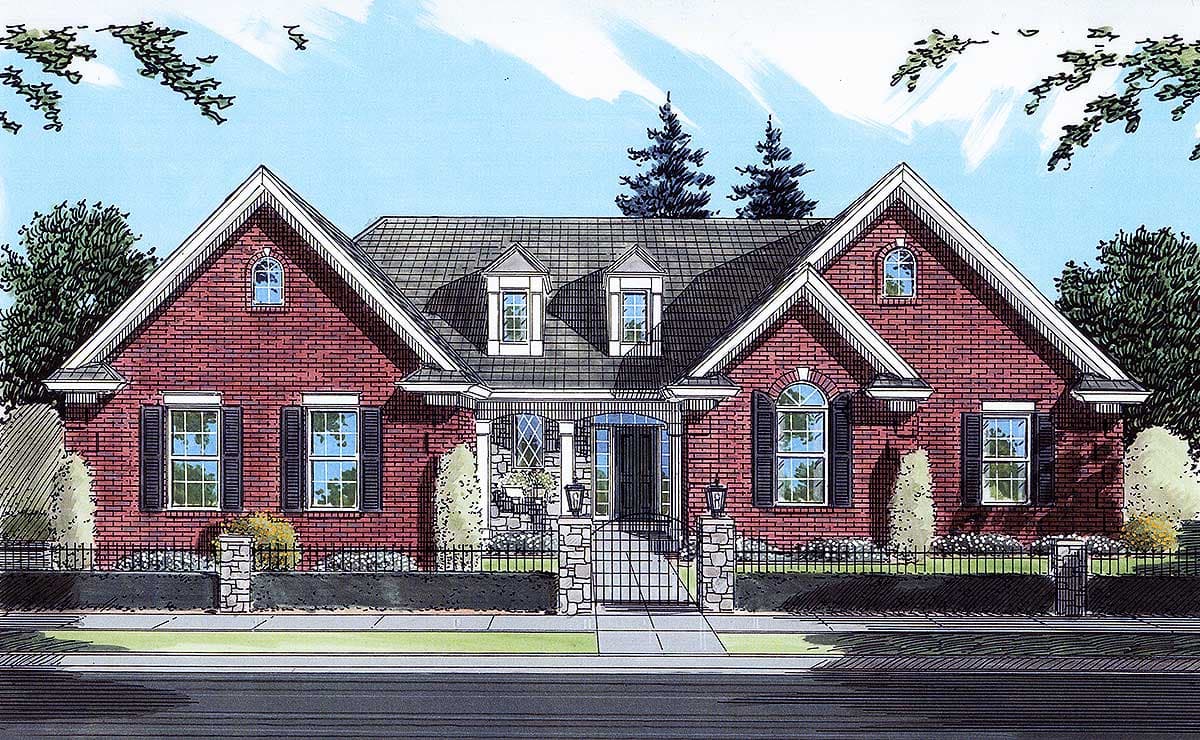
  • A stone and brick exterior with multiple gables and wood trim give this home plan a warm and inviting presence. The open floor plan allows activites to center around the great room where a sloped ceiling and corner fireplace decorate the spacious living area.
  • A wrap-around counter with seating and sink defines the kitchen and incorporates it as part of the entertainment area.
  • The master bedroom pampers the homeowner with a corner whirlpool tub, dual sink vanity, shower enclosure and walk-in closet. Two additional bedrooms and a three car attached garage complete the main floor of this exciting home.
  • Nine foot ceiling heights throughout add to the spacious feel. A finished basement comes with this plan offering a wet bar, media area, billiards area and 4th bedroom.
  • With the storage area, the garage depth measures 35'4".
  • Related Plan: Get a 2-car garage with house plans 39033ST.
Build Gallery
See and hear from existing customers with real photos, videos, and reviews.
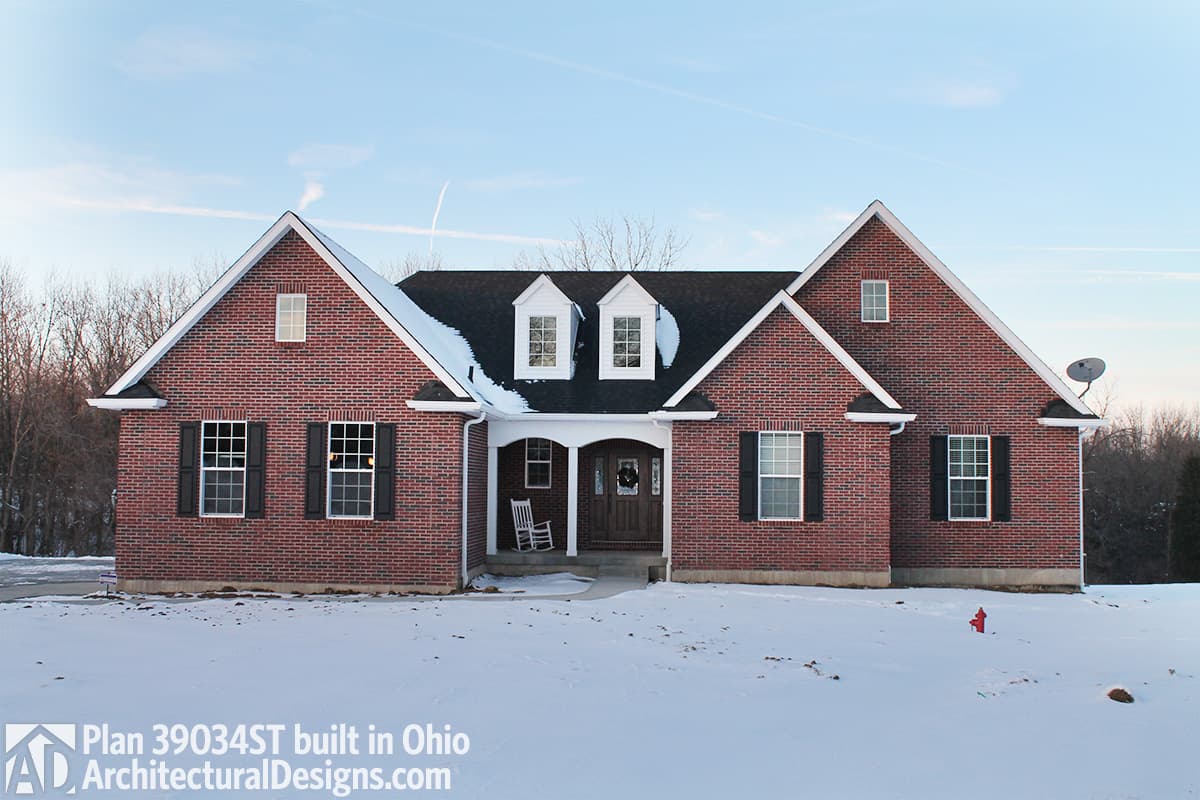
build gallery item - House Plan 39034ST comes to life in Ohio

House Plan 39034ST comes to life in Ohio

7

Photos

What's Included

  • General notes and specifications
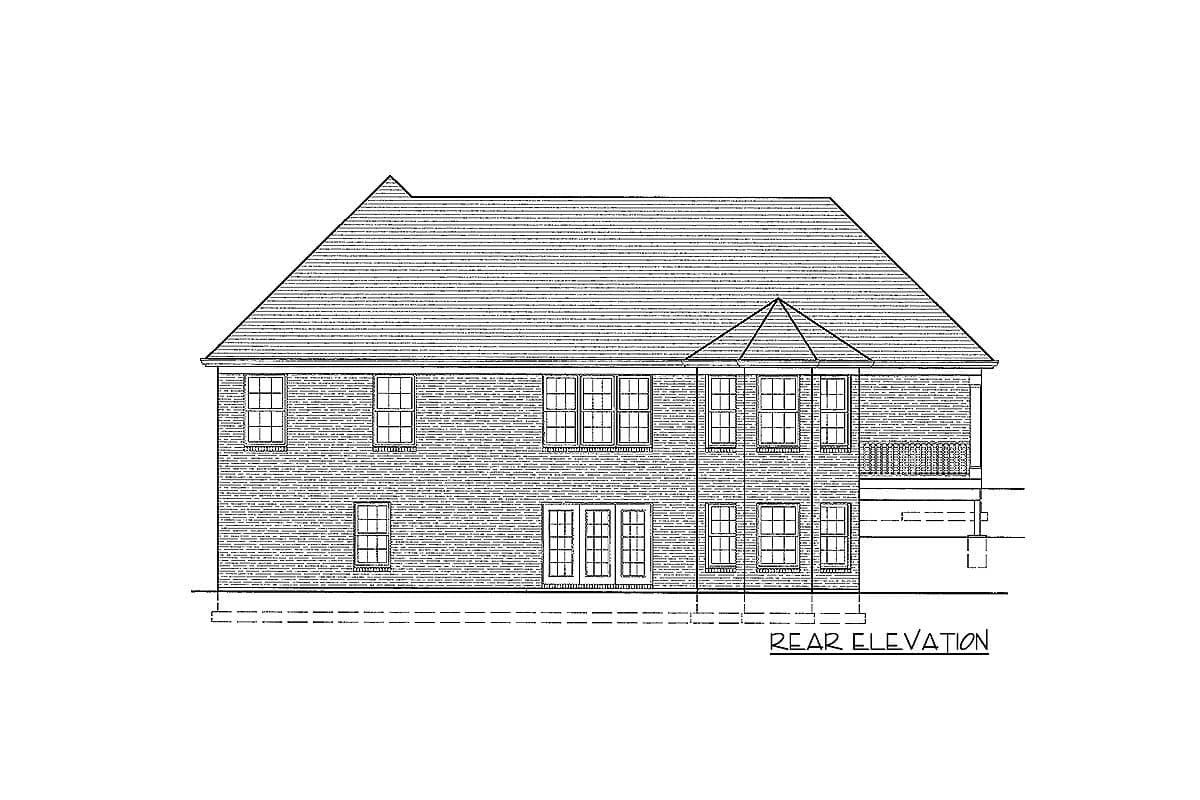
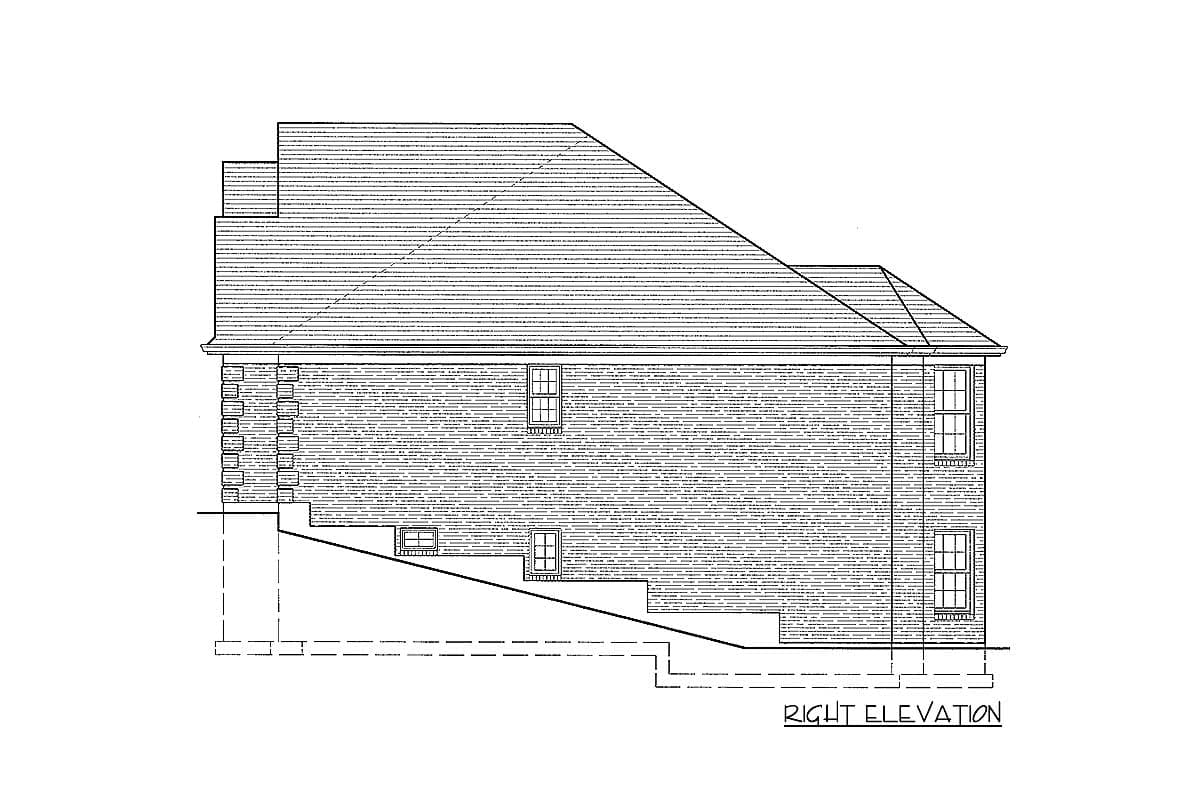
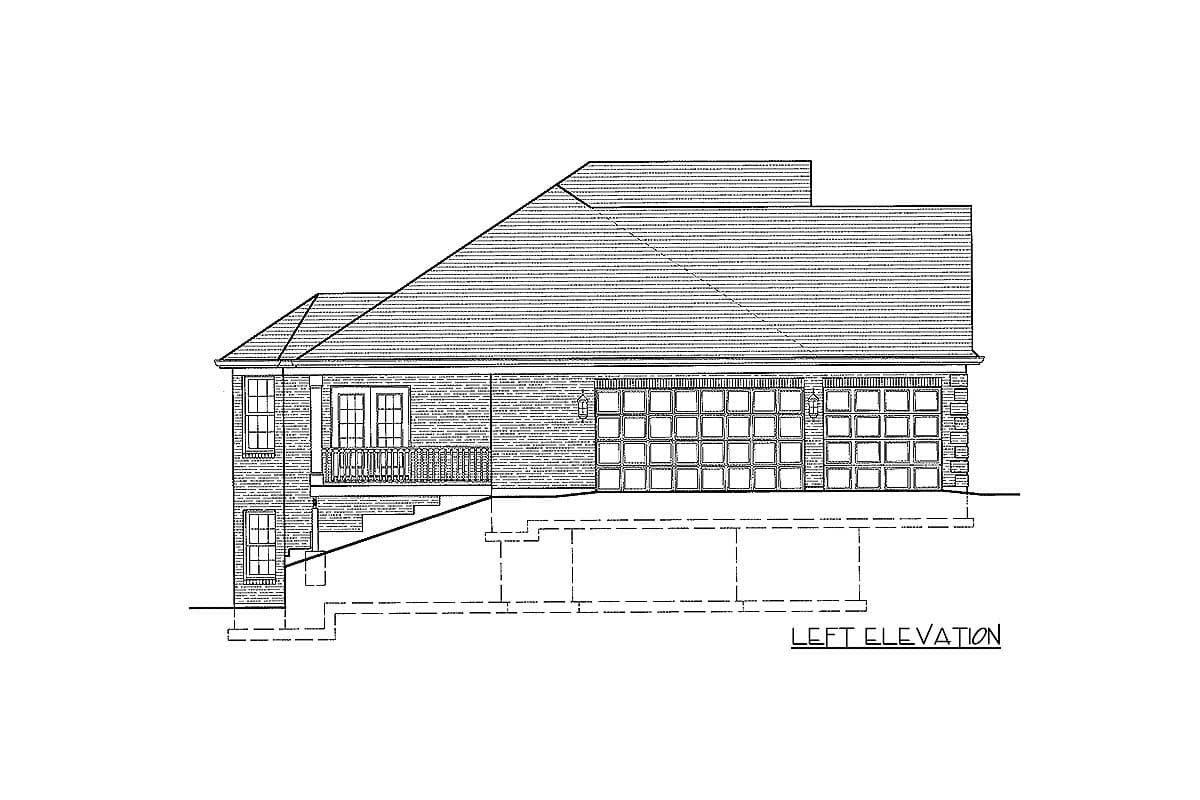
  • Front, rear and side elevations at (1/4" scale)
  • Foundation plan (1/4" scale) indicating beam and column sizes along with lower level framing
  • Reinforced foundation and footing details
  • First floor plan (1/4" scale) includes all necessary framing information, window rough openings, beam sizes and framing details for specialized areas
  • Stairs, sections, cabinet layouts, window flashing and miscellaneous details necessary for understanding of construction methods
  • Roof plan (1/8" scale) indicating pitches and wall height as well as truss profiles indicating heel heights and raised ceiling areas
  • Wall section indicating standard materials and detailing for typical wall construction

What's Not Included

  • Architectural or Engineering Stamp - handled locally if required
  • Site Plan - handled locally when required
  • Mechanical Drawings (location of heating and air equipment and duct work) - your subcontractors handle this
  • Plumbing Drawings (drawings showing the actual plumbing pipe sizes and locations) - your subcontractors handle this
  • Energy calculations - handled locally when required
Starting at
Loading...
What's included?
Plan Set
Select...

Foundation
Select...

Options
Optional Add-Ons
+$0

Loading...
Price Match Guarantee
Cost to Build Report
Still deciding? Calculate the cost to build this house in your area.
Loading...
Customize This Plan
Need to make changes? We will get you a free price quote within 1 to 3 business days.
Cost to Furnish Report
Instant room-by-room estimates for your entire furniture & home decor plan, matched to your budget.
Loading...

Square Footage Breakdown

Total Heated Area

1,874 sq. ft.

1st Floor

1,874 sq. ft.

Porch, Front

75 sq. ft.

Porch, Rear

139 sq. ft.

Beds/Baths

Bedrooms

3 or 4

Full bathrooms

2 or 3

Foundation Type

Standard Foundations

Walkout

Exterior Walls

Exterior Walls

2x4

Dimensions

Width

62' 8"

Depth

56' 7"

Max Ridge Height

24' 0"

Garage

Type

Attached

Area

646 sq. ft.

Count

3 Cars

Entry Location

Side

Ceiling Heights

First Floor

9'

Roof Details

Primary Pitch

8 on 12

Secondary Pitch

12 on 12

Framing Type

Truss
Plan Collections

Square Footage Breakdown

Total Heated Area

1,874 sq. ft.

1st Floor

1,874 sq. ft.

Porch, Front

75 sq. ft.

Porch, Rear

139 sq. ft.

Beds/Baths

Bedrooms

3 or 4

Full bathrooms

2 or 3

Foundation Type

Standard Foundations

Walkout

Exterior Walls

Exterior Walls

2x4

Dimensions

Width

62' 8"

Depth

56' 7"

Max Ridge Height

24' 0"

Garage

Type

Attached

Area

646 sq. ft.

Count

3 Cars

Entry Location

Side

Ceiling Heights

First Floor

9'

Roof Details

Primary Pitch

8 on 12

Secondary Pitch

12 on 12

Framing Type

Truss
Architectural Style

Plan Collections

* Please note that all sale prices and promotions featured on our website are subject to change without prior notice. While we strive to provide accurate and up-to-date information, occasional discrepancies may occur due to factors beyond our control. We encourage you to verify all details, including pricing and availability, before making any purchase. Exclusions or restrictions may apply to specific promotions. We reserve the right to modify or cancel any sale at our discretion. Thank you for your understanding and happy shopping!Let's go back to the top.