LogoLogo TaglineLogo Tagline
Loading...
Plan 970014VC

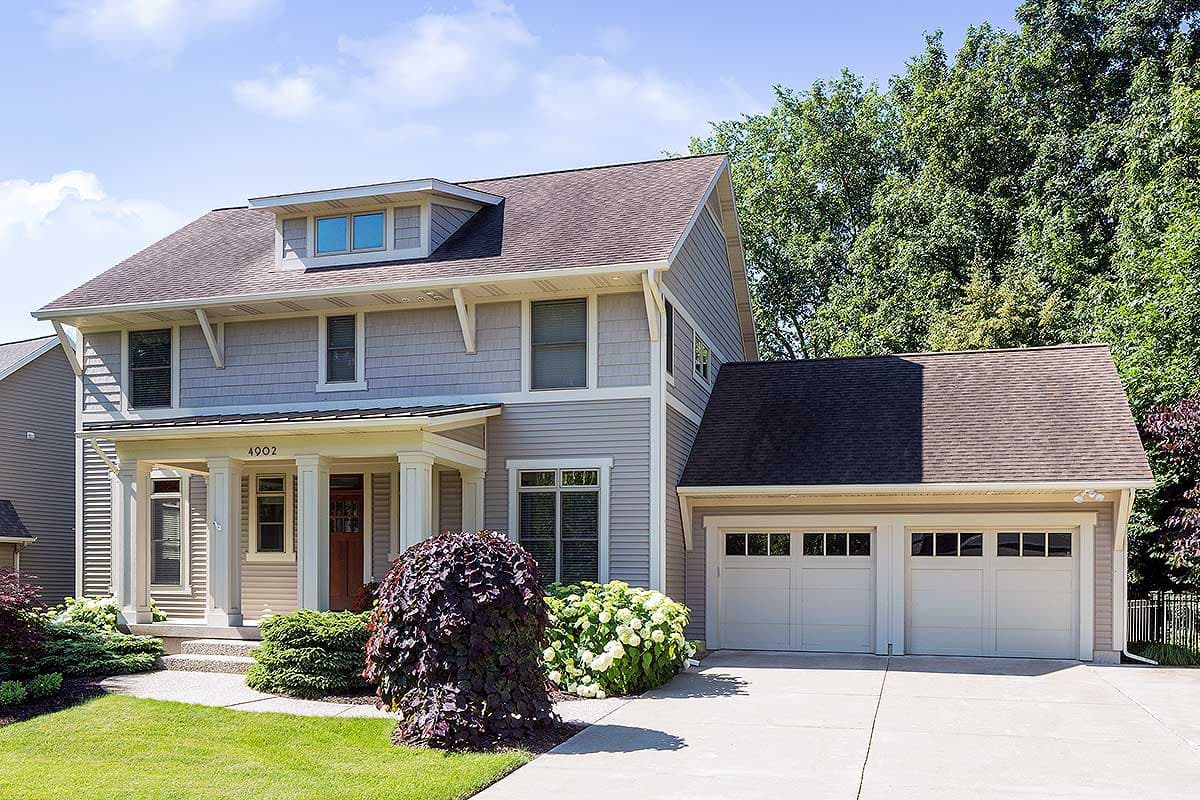
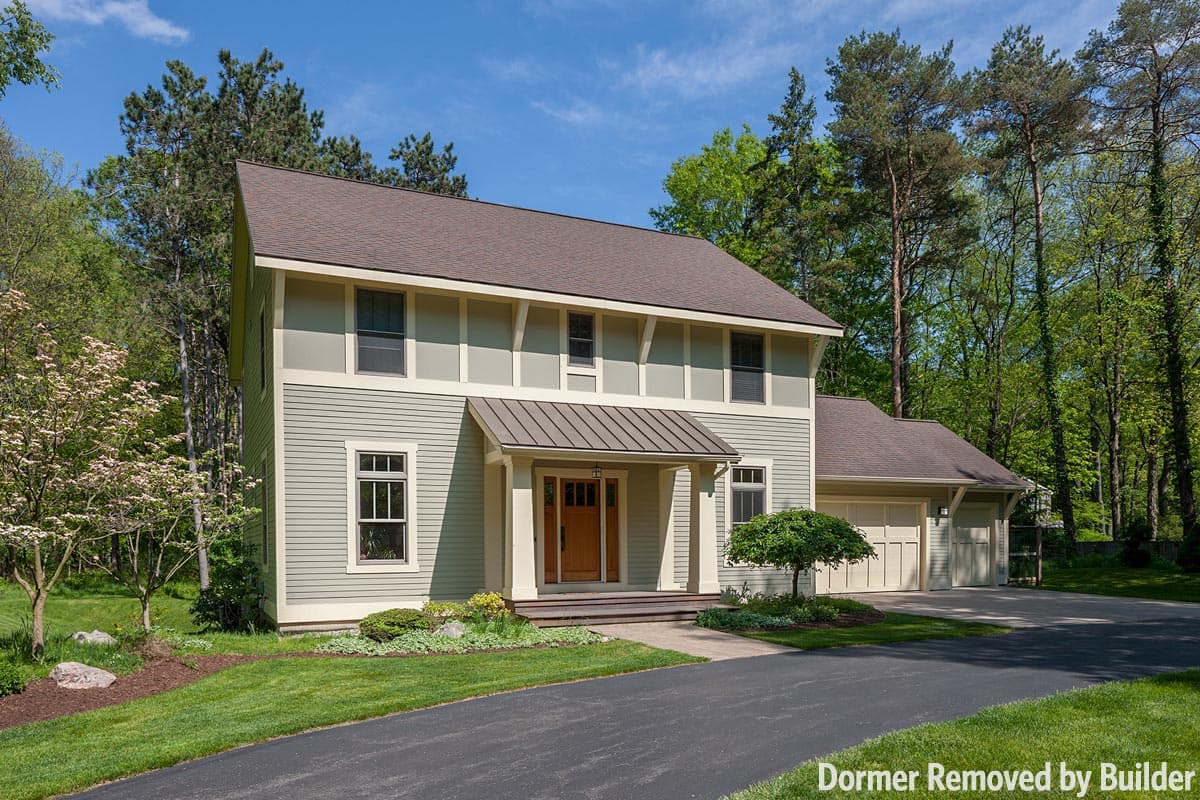
Traditional 3-Bed with Shed Dormer and Covered Entry Porch

Heated S.F.
2,294
Beds
3
Baths
2.5
Stories
2
Cars
2

Floor Plan

Plan 970014VC

Main Level
Main Level
2nd Floor
2nd Floor

Plan 970014VC

M-F 9am-5pm EST |

1-203-761-8500

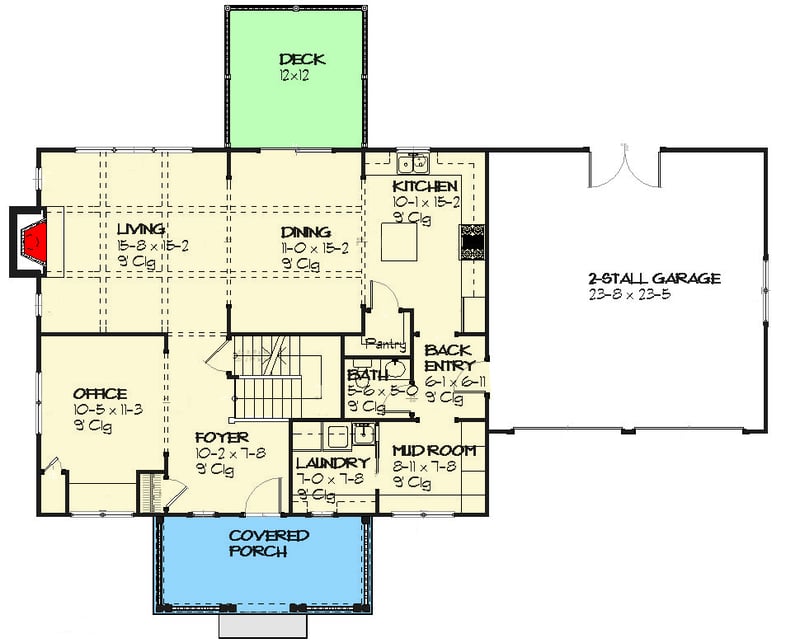
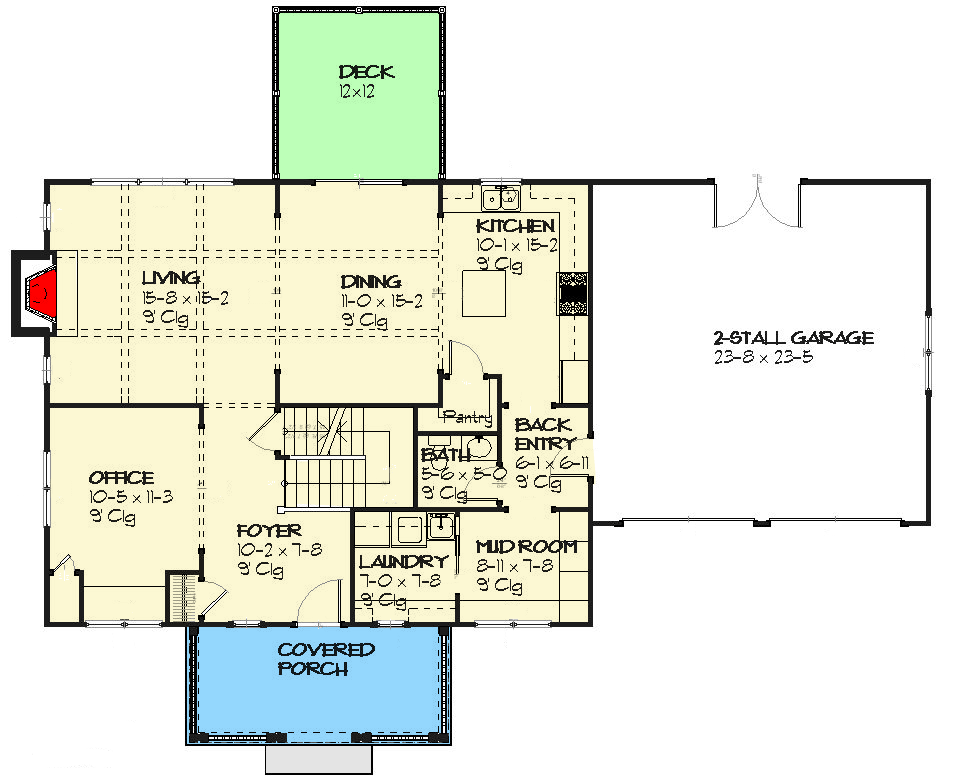
Main Level

Plan 970014VC: Traditional 3-Bed with Shed Dormer and Covered Entry Porch - Floor Plan - Main Level - Country, Traditional, Tudor

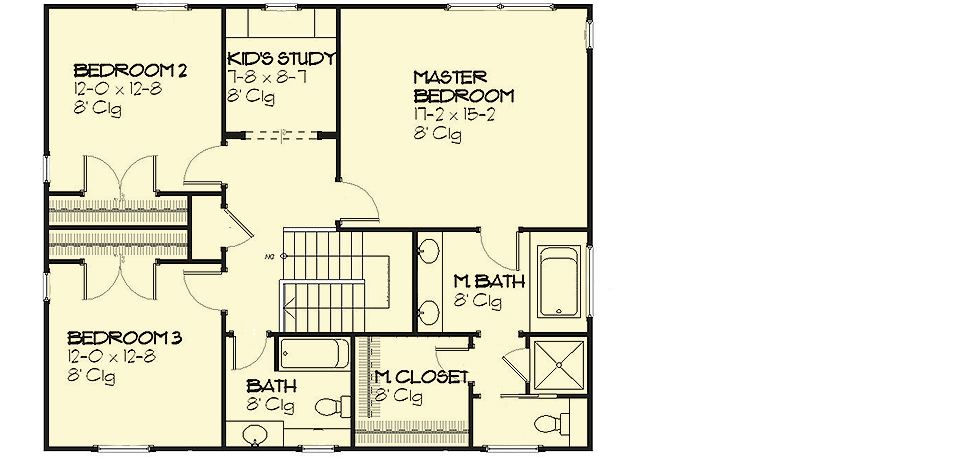
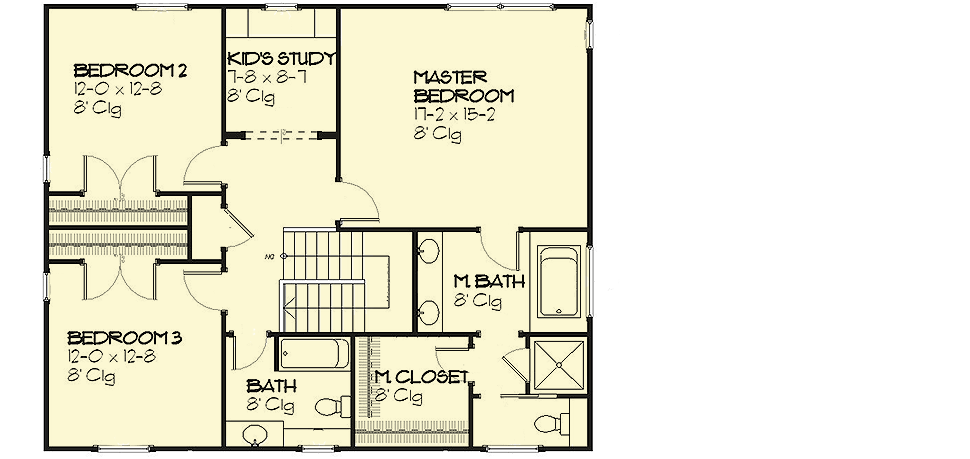
2nd Floor

Plan 970014VC: Traditional 3-Bed with Shed Dormer and Covered Entry Porch - Floor Plan - 2nd Floor - Country, Traditional, Tudor

Plan Details

  • This 3-bed traditional house plan has an attractive shed dormer centered above the front entry porch.
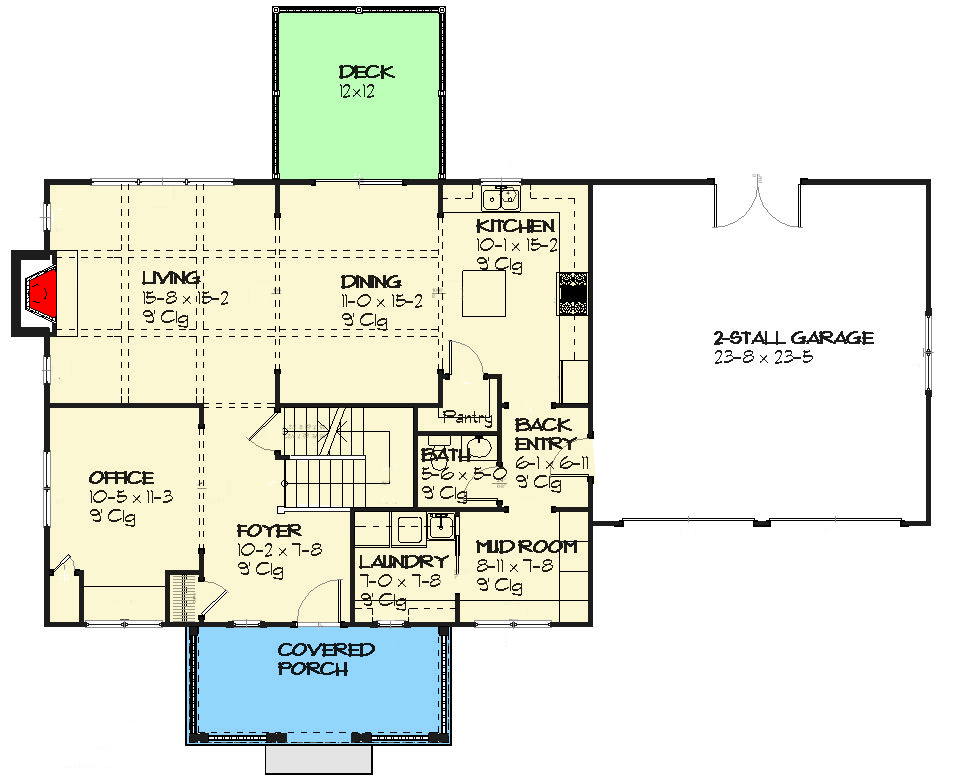
  • The large foyer is welcoming for guests and is open to the home office complete with built-in and window seat.
  • Ahead, the kitchen, dining, and living rooms are open to each other creating a great space to gather with friends. A fireplace is centered on the left wall and the dining room opens to the outdoors.
  • The kitchen has a large island and a walk-in pantry. Access to the garage is steps away making unloading groceries a breeze.
  • A spacious mudroom with lockers and bench are great for storage, with laundry and bath filling the back entry. 
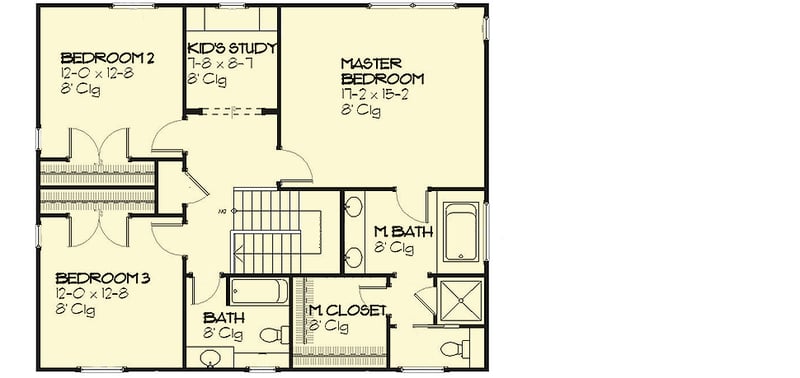
  • Upstairs, the kids study is located between the two additional bedrooms. A master suite with large closet and separated master bath provides privacy and comfort.
  • Related Plans: Get an alternate exterior with house plans 970073VC and 970077VC.

What's Included

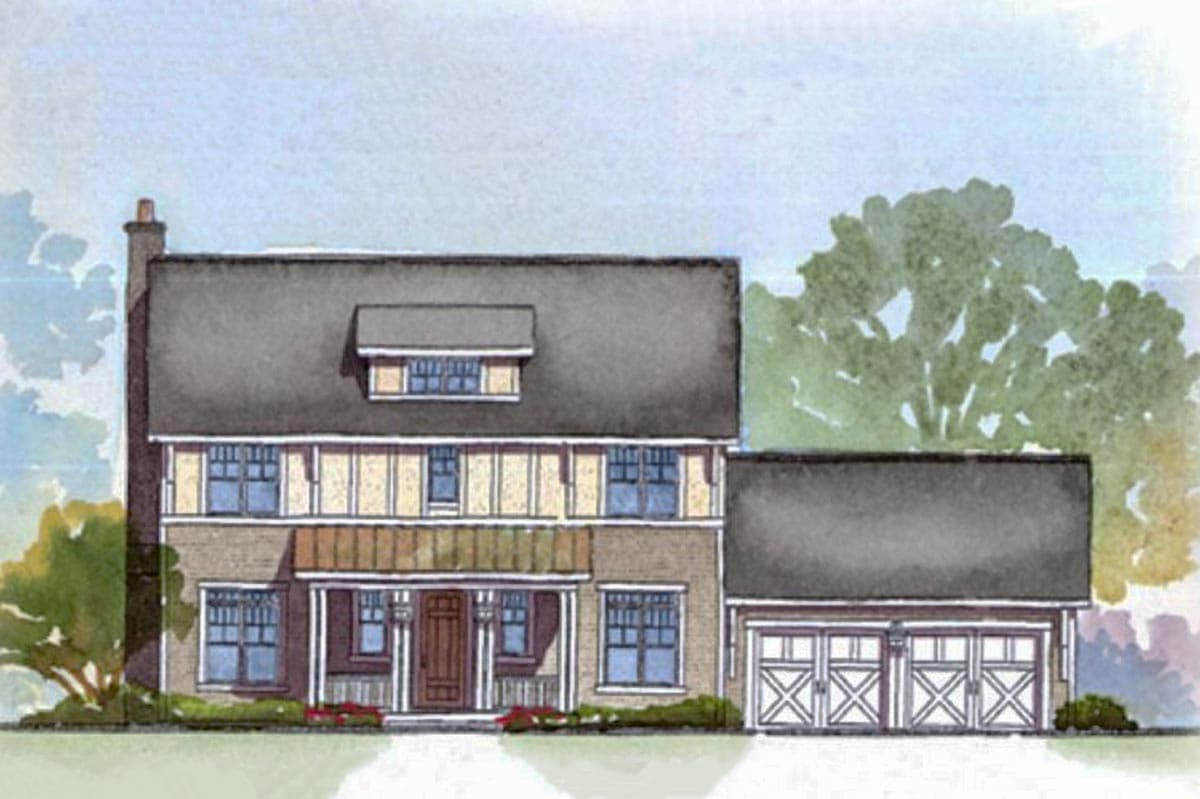
  • Title Sheet. This page includes a color rendering of your home and an index of the complete set.
  • Floor Plans, Roof Plans and Foundation Plans. These plans detail the location, dimension and structural requirements of your home. Roof plans also illustrate pitch, composition and overhang sizes. Framers use this information for project estimates and to plan work on-site.
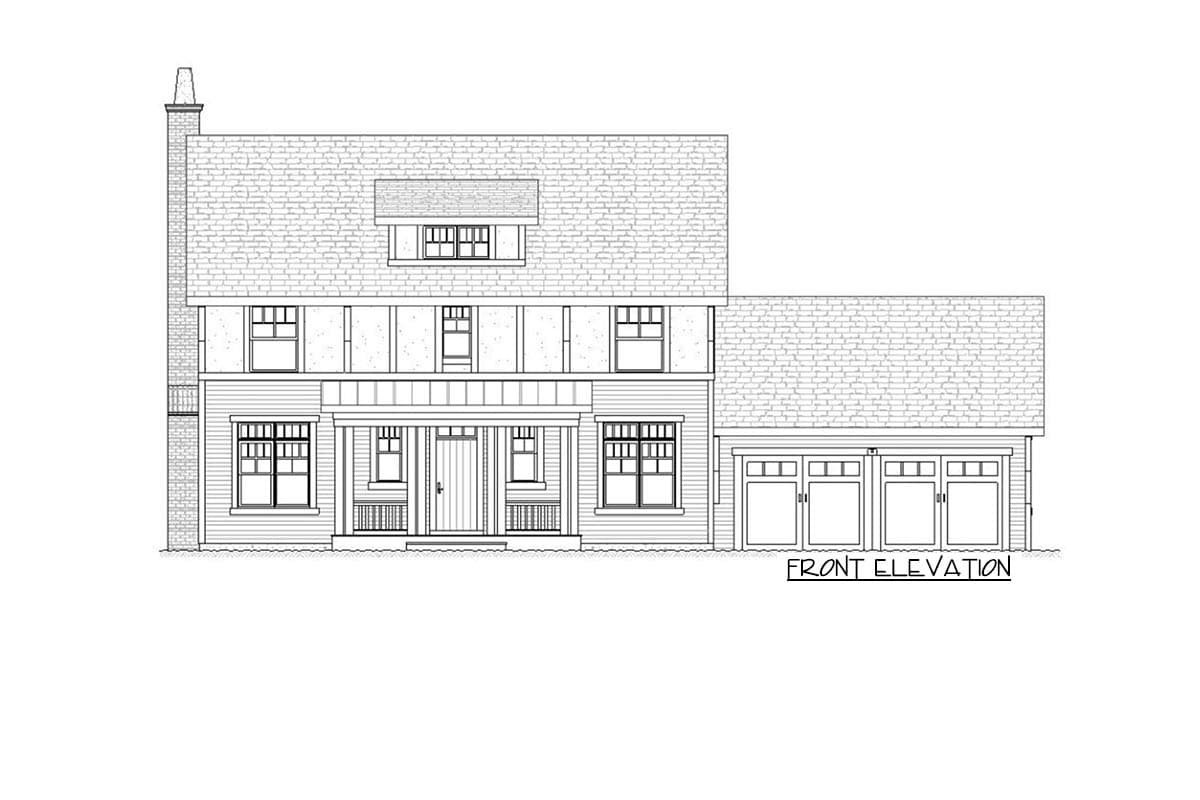
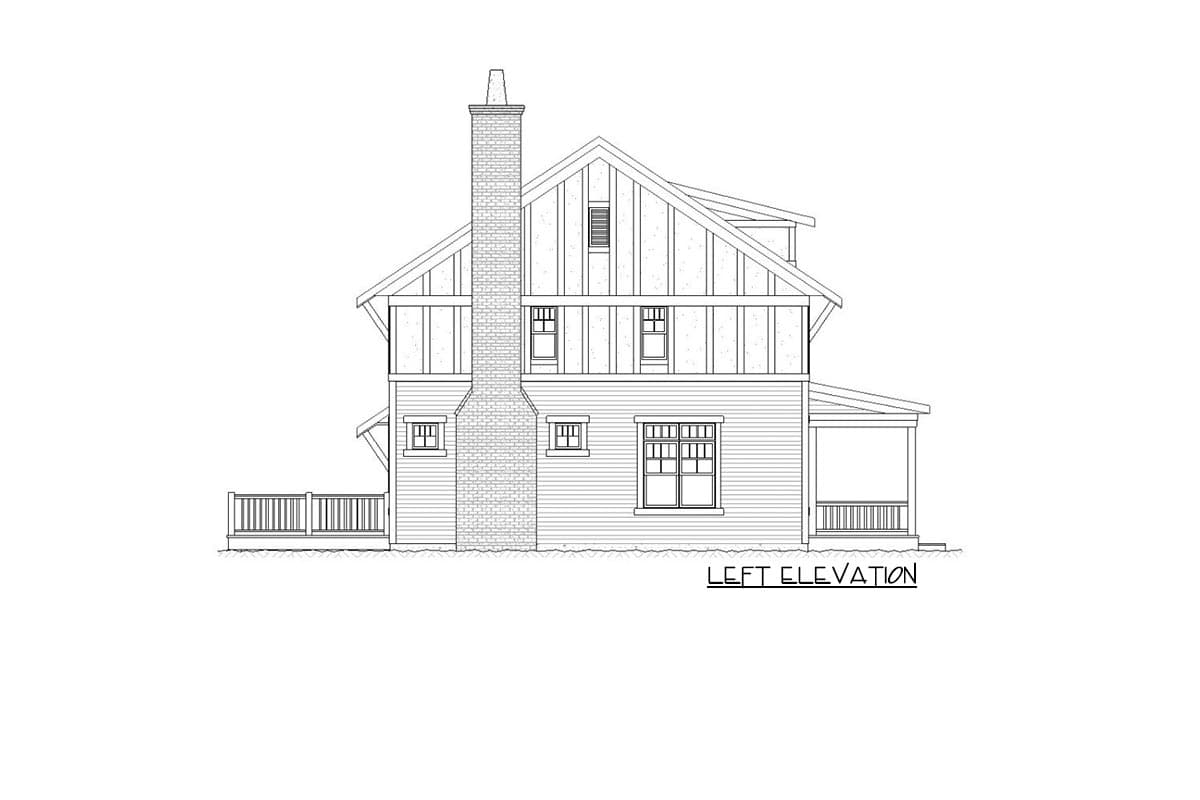
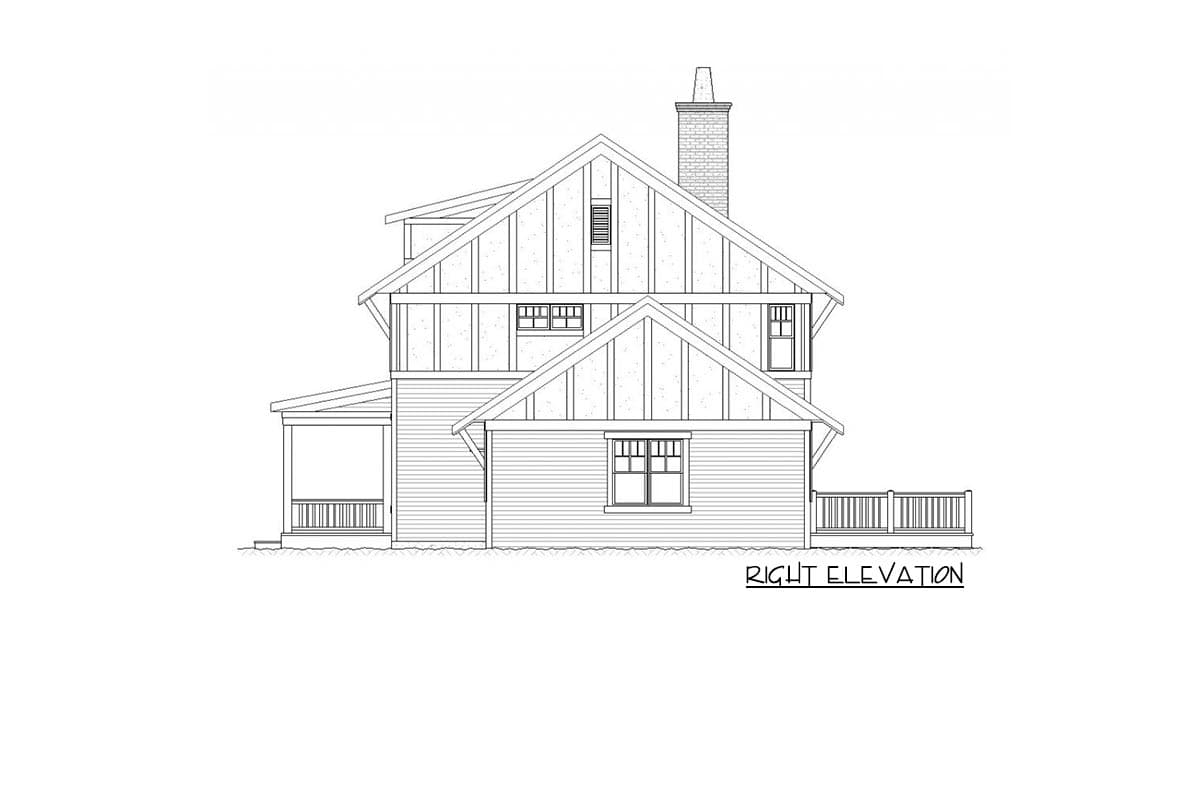
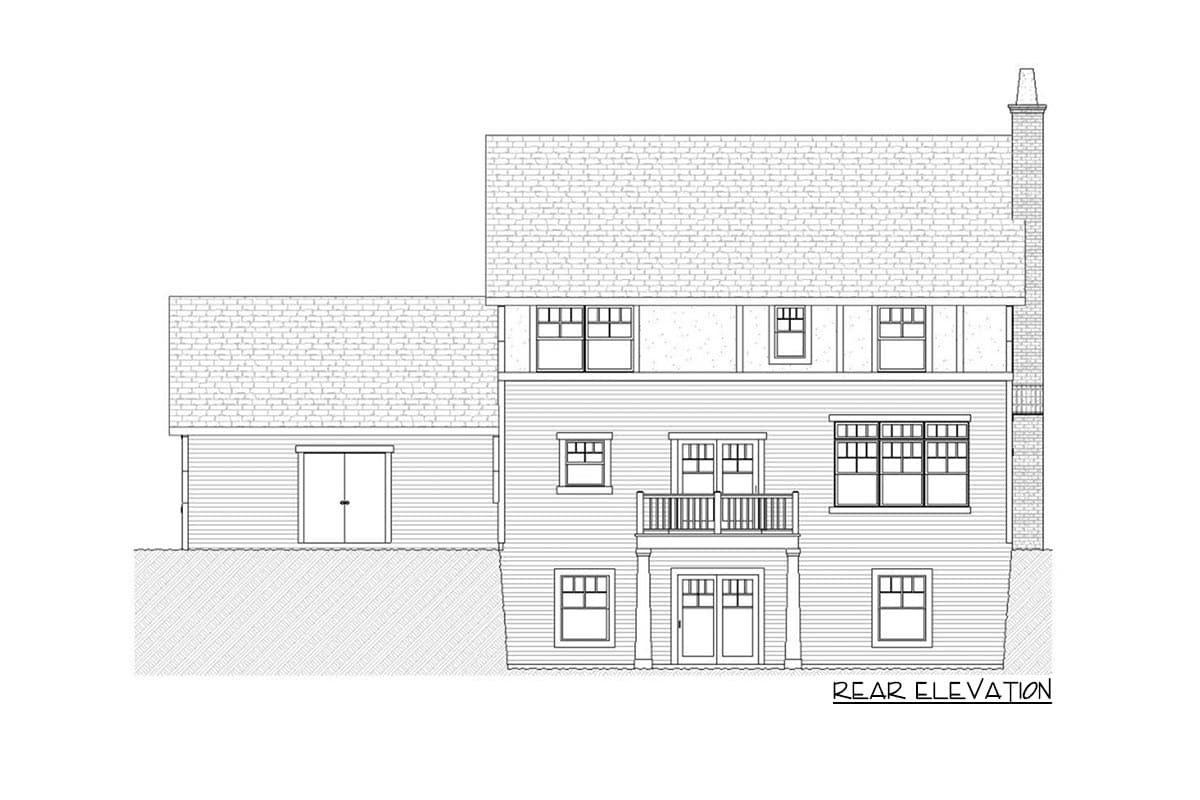
  • Exterior Elevations: front,rear and side elevation views, illustrating exterior materials, details, wall heights, roof pitches, window location and sizes.
  • Building Construction Details. This section gives your builder ceiling heights, a sense of overall home construction and wall sections, including material call outs, eave detail, roof pitch and foundation construction.
  • Recommended Interior & Exterior Trim and Detailing. Every home was specifically designed to achieve a highly livable and comfortably beautiful, proportioned space. For that reason, each blueprint comes with recommended styles for your interior and exterior doors, window trim, baseboards, garage doors and, if applicable to your house style, columns and brackets.

What's Not Included

  • Architectural or Engineering Stamp - handled locally if required 
  • Site Plan - handled locally when required 
  • Mechanical Drawings (location of heating and air equipment and duct work) - your subcontractors handle this 
  • Plumbing Drawings (drawings showing the actual plumbing pipe sizes and locations) - your subcontractors handle this 
  • Energy calculations - handled locally when required 

Starting at

Loading...

Ready to Get Started?

Select your plan set options before checkout.

Price Match Guarantee
What's included?
Loading...

Modify this Plan

Receive a free modification quote within 3 business days.

Loading...

Start with a Cost Report

Calculate the cost to build & furnish your home.

Loading...
Loading...

Square Footage Breakdown

Total Heated Area

2,294 sq. ft.

1st Floor

1,178 sq. ft.

2nd Floor

1,116 sq. ft.

Beds/Baths

Bedrooms

3

Full bathrooms

2

Half bathrooms

1

Foundation Type

Standard Foundations

Basement

Exterior Walls

Exterior Walls

2x4

Dimensions

Width

62' 0"

Depth

39' 0"

Garage

Type

Attached

Area

573 sq. ft.

Count

2 Cars

Entry Location

Front

Ceiling Heights

First Floor

9'

Second Floor

8'

Architectural Style

Country

Plan Collections

Square Footage Breakdown

Total Heated Area

2,294 sq. ft.

1st Floor

1,178 sq. ft.

2nd Floor

1,116 sq. ft.

Beds/Baths

Bedrooms

3

Full bathrooms

2

Half bathrooms

1

Foundation Type

Standard Foundations

Basement

Exterior Walls

Exterior Walls

2x4

Dimensions

Width

62' 0"

Depth

39' 0"

Garage

Type

Attached

Area

573 sq. ft.

Count

2 Cars

Entry Location

Front

Ceiling Heights

First Floor

9'

Second Floor

8'

Architectural Style

Plan Collections

* Please note that all sale prices and promotions featured on our website are subject to change without prior notice. While we strive to provide accurate and up-to-date information, occasional discrepancies may occur due to factors beyond our control. We encourage you to verify all details, including pricing and availability, before making any purchase. Exclusions or restrictions may apply to specific promotions. We reserve the right to modify or cancel any sale at our discretion. Thank you for your understanding and happy shopping!Let's go back to the top.