New-home lots have gotten smaller over the past 15 years, and that trend isn't reversing. When the footprint shrinks, narrow house plans have fewer ways to make room for everything on a buyer's list — unless they make room going up instead of out.
A well-designed multi-story plan solves problems a single-story layout doesn't have to think about: getting light past the front rooms, giving every floor a reason to exist, using the space a staircase usually wastes, and finding room for the outdoors when there's no yard to speak of. Here's how four plans handle each one.
Bringing Natural Light Into a Narrow Layout
Loading plan...
Narrow homes lose natural light fast once you move away from the front and back walls — there's just less exterior wall to work with.
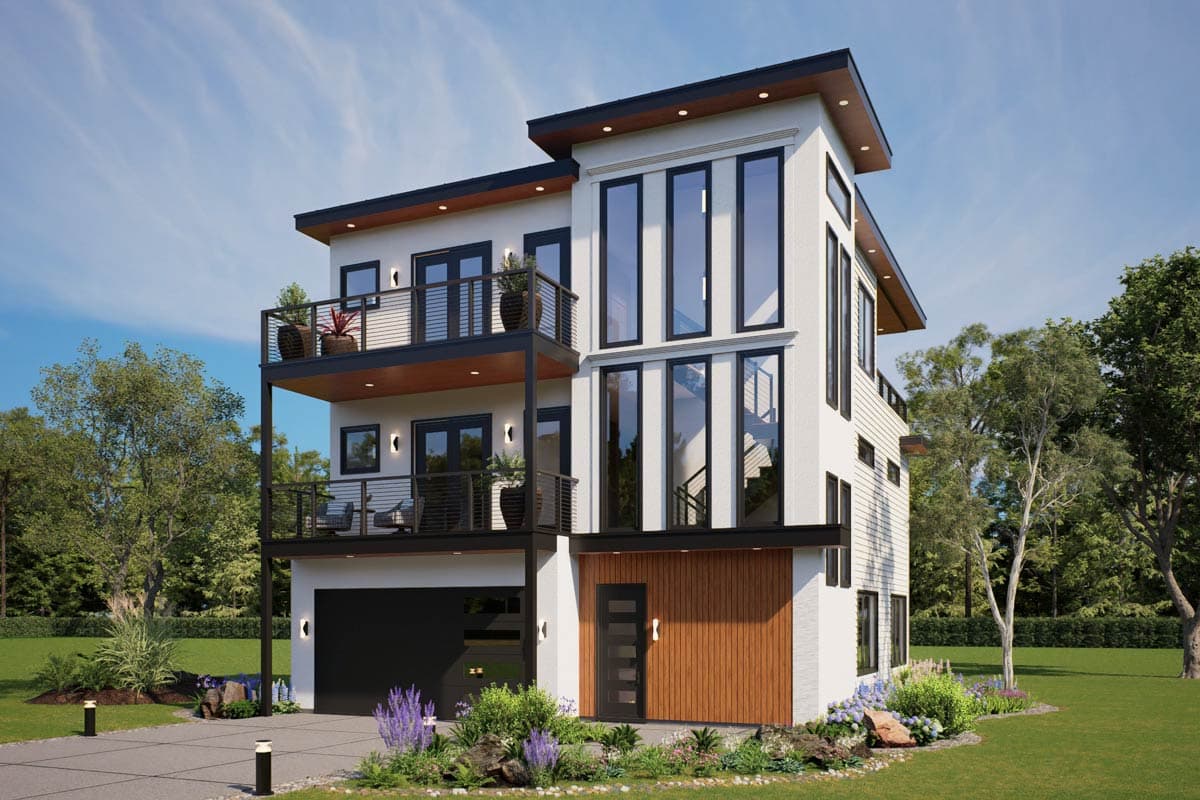
Plan 680687VR answers that with floor-to-ceiling windows across the main living level, keeping the kitchen, dining, and family areas connected to daylight instead of relying on a single row of windows up front. At 3,429 square feet across three stories, this plan gives a family room to spread out — a home office and a finished bonus room are both included — without losing the light that makes an open layout feel open.
Giving Each Floor Its Own Purpose
Loading plan...
On a narrow lot, spreading distinct living zones across a single floor usually doesn't work — there isn't enough width.
Plan 69839AM solves this by giving each of its three levels a separate purpose. The ground level is a self-contained apartment with its own kitchenette, washer/dryer, and patio access — suited to an in-law suite or rental. The middle floor holds the shared living space and a flex room. The top floor is bedrooms only: three of them, with two full baths. At just 22 feet wide, this plan shows how stacking zones by floor can do the work a wider layout would do side by side.
Households planning for multi-generational living may also want to compare
duplex house plans, which split space a different way.
Making the Most of the Space Around the Stairs
Loading plan...
A staircase usually just connects floors.
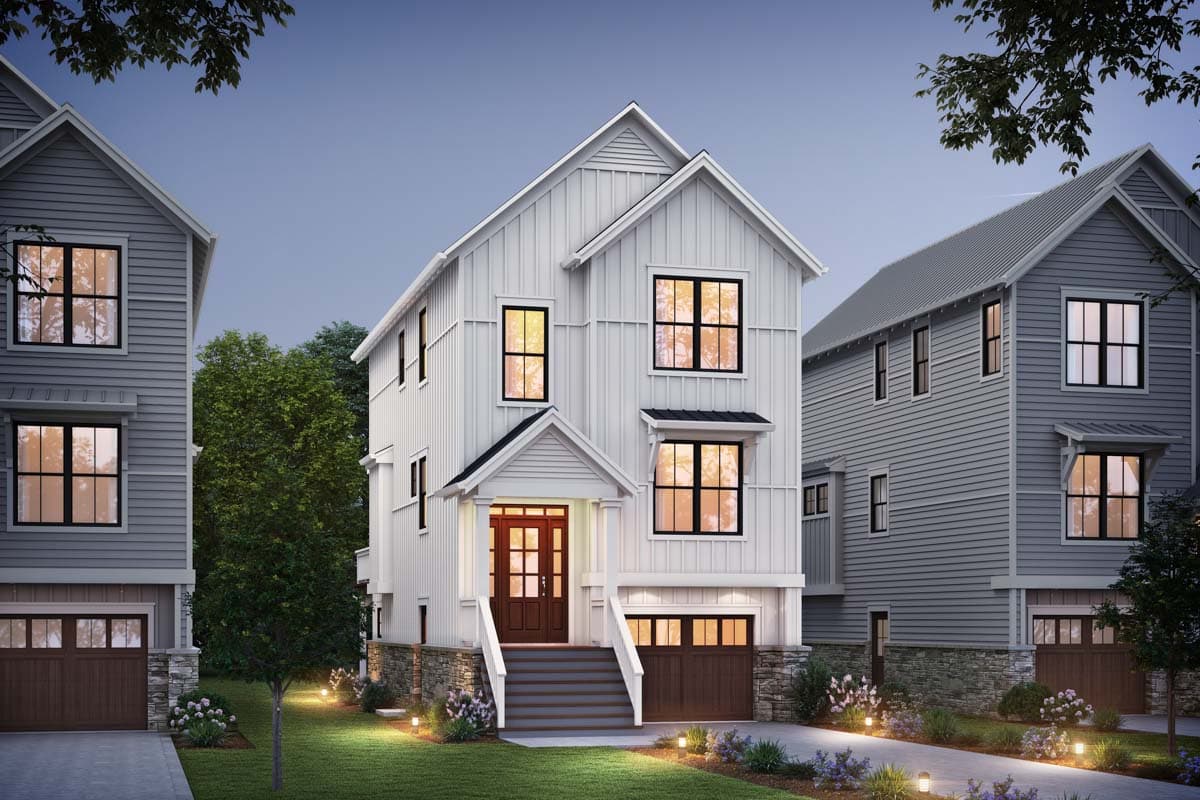
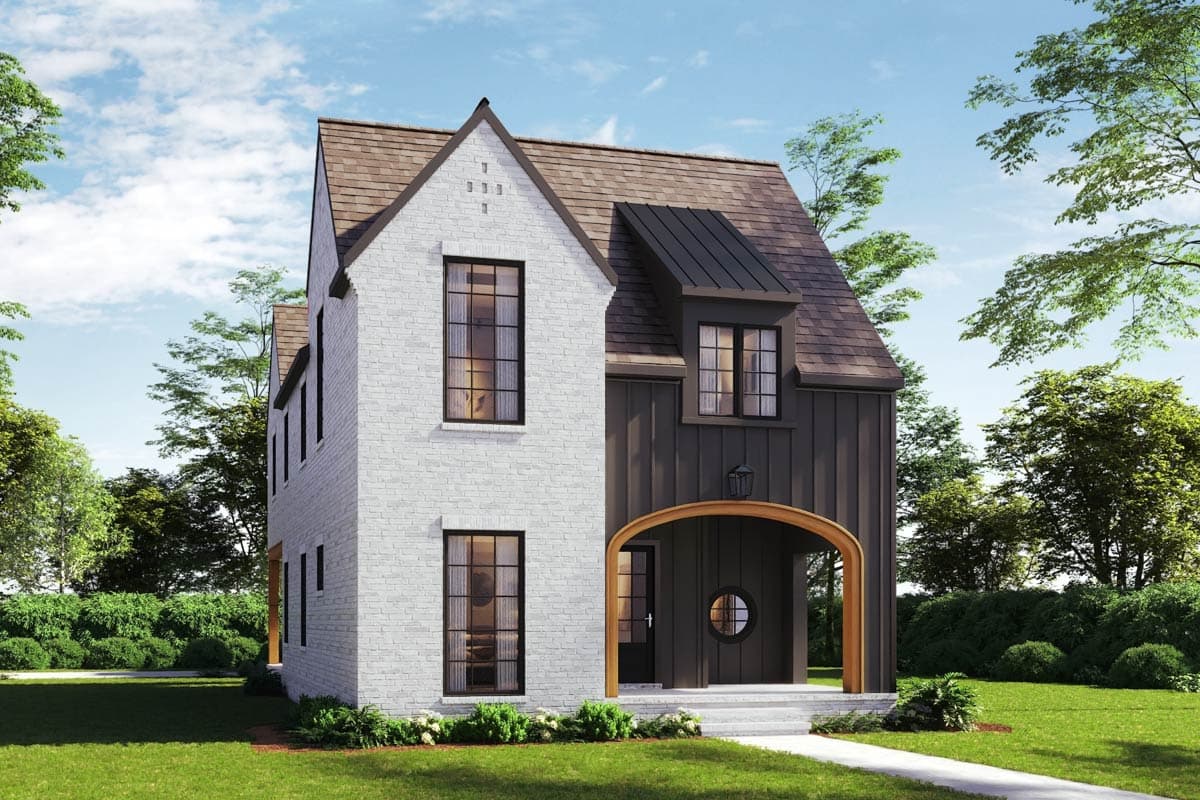
Plan 93234EL puts it to more use: a closet tucked beside the stairs on the main floor adds storage in a spot that would otherwise sit empty, and a 15'4" x 11'4" loft waits at the top — space that can work as a home office, a studio, or a media room. With four bedrooms and a walk-in butler's pantry, this plan is a reminder that a staircase's footprint doesn't have to be dead space on either end.
Taking Outdoor Living Up a Level
Loading plan...
A narrow lot often means little to no yard, which is where
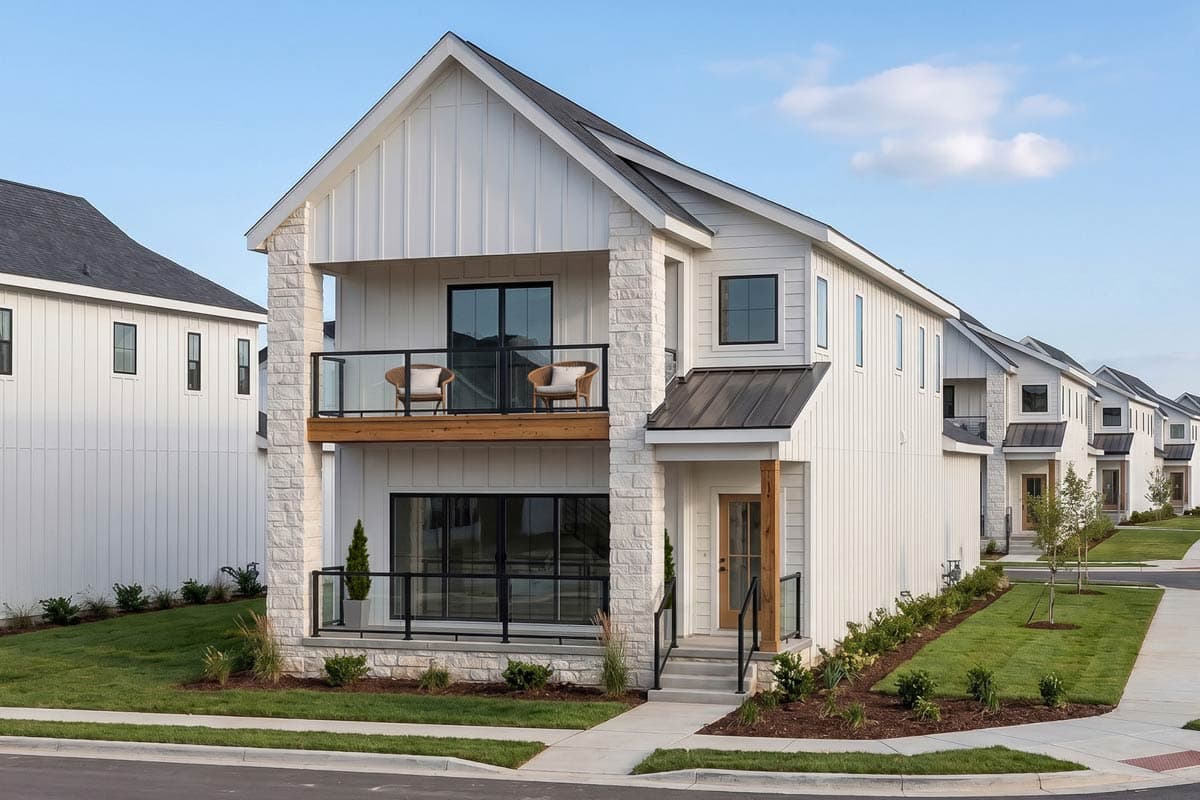
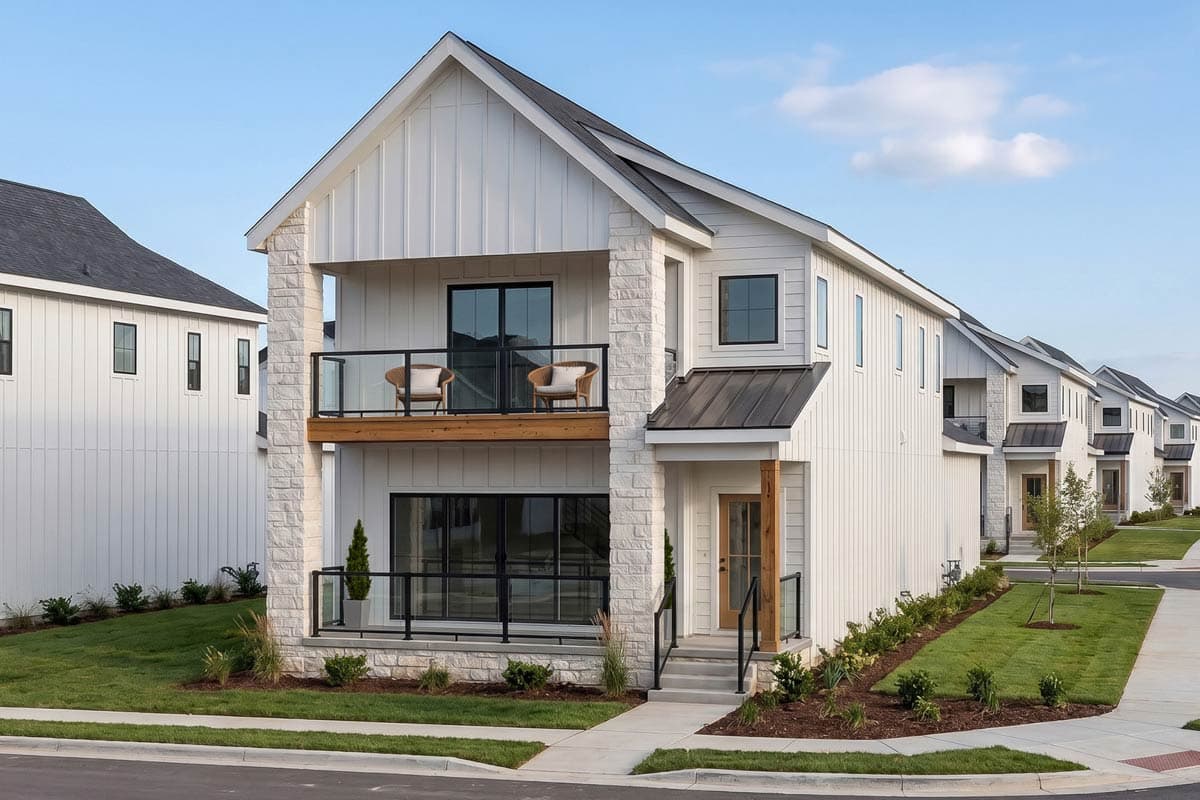
Plan 623671DJ makes its case. This 25-foot-wide plan places outdoor balconies on both the main and second floors, giving two separate spots for morning coffee or evening air instead of one shared patio. Inside, the layout still delivers a walk-in pantry and a mudroom for everyday storage — so the outdoor upgrade doesn't come at the cost of the practical stuff.
Finding the Right Narrow House Plan for Your Lot
A narrow lot limits width, not what the plan can do with height. Light, zoning, storage, and outdoor space all have a place in a multi-story layout — they just show up on a different floor than you'd expect. If one of these features is the one you're building around,
browse the full narrow house plan collection to compare more layouts, or look into
modifying a plan if you find one that's close but not quite right.