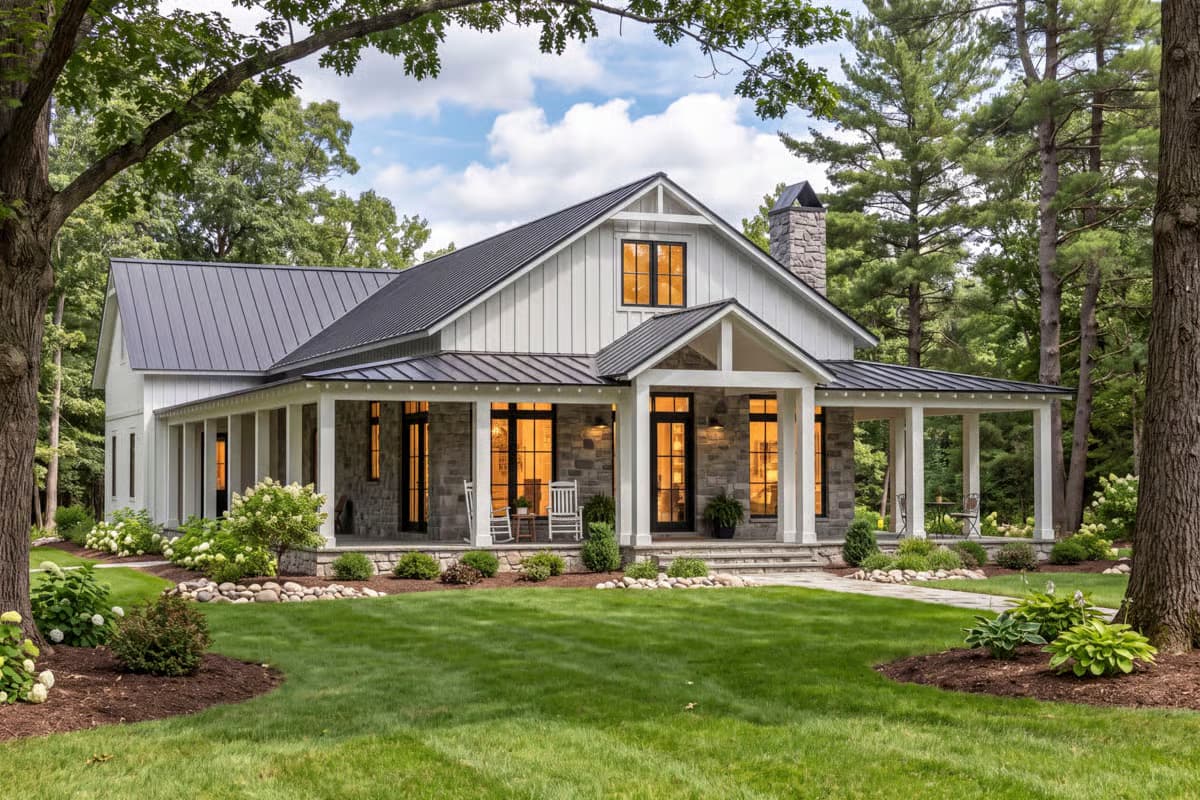
There’s something special about walking through the door at the end of the day — dropping your bags, kicking off your shoes, and finally relaxing. The best home designs turn coming home into the best part of your day.
These inviting floor plans are designed for the way you live. From mudrooms and drop zones to side entries and garage-to-kitchen flow, each one includes practical details that connect the way you live with the way your home works.
House Plans Designed for Coming Home
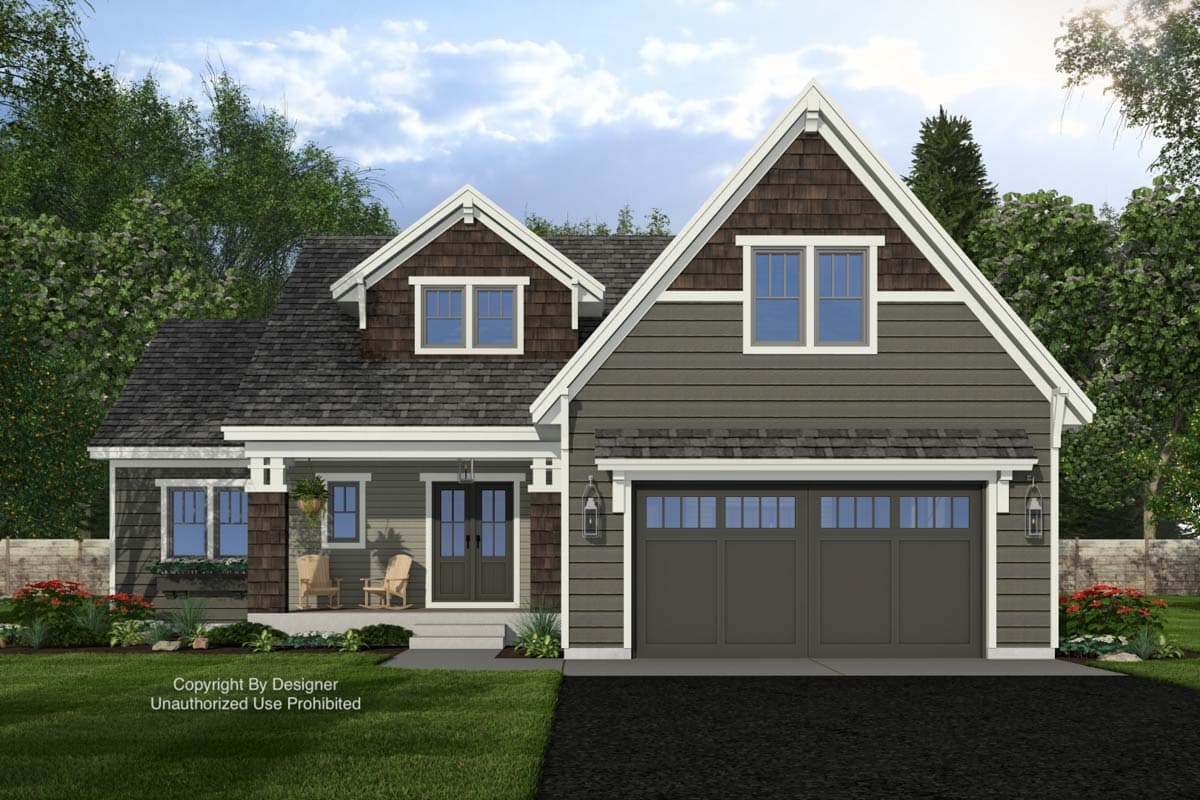
This Craftsman house plan keeps life moving smoothly from the moment you step inside. The garage opens into a mudroom that connects to both the kitchen and the primary suite’s walk-in closet, creating a simple path for groceries, laundry, or just getting settled in. A welcoming front porch leads to a foyer with a small niche and coat closet — just the right spot for dropping mail, hanging coats, or adding a bench.
Key features: First-floor suite, bonus room, connected mudroom and closet, inviting entry with storage.
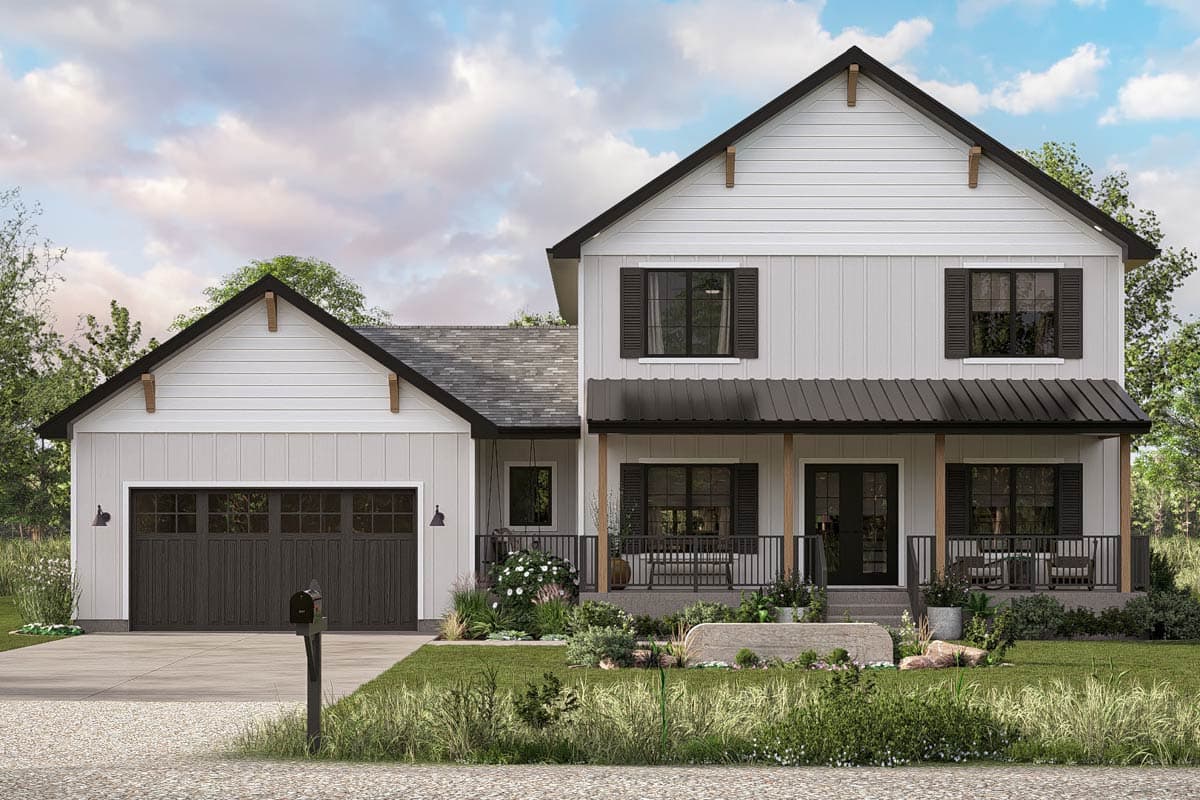
A covered side porch between the garage and kitchen gives this modern farmhouse plan its welcoming feel — it’s the kind of door friends and family naturally use. From the garage, step into a mudroom with quick access to a hidden pantry, making unloading groceries quick and easy while keeping things organized. The open-concept kitchen, dining, and great room bring everyone together once you’re inside.
Key features: Hidden pantry near mudroom, side entry porch, open-concept living, upstairs laundry.
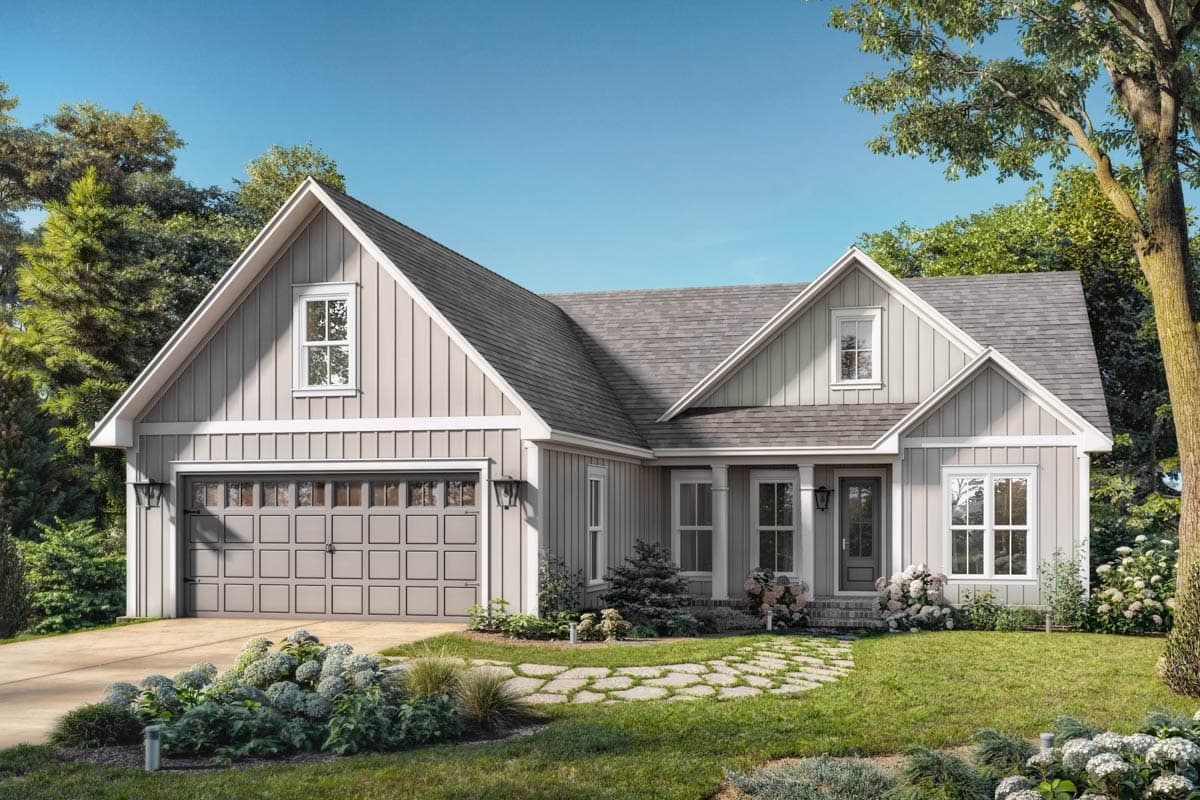
A family-friendly mudroom with built-in lockers and a small desk helps everyone settle in as they come through the door, giving backpacks, shoes, and mail a spot of their own. The laundry and pantry nearby make this area the quiet hub of daily routines — a floor plan designed for the rhythm of coming home.
Key features: Lockers and desk in mudroom, split-bedroom layout, bonus room, classic curb appeal.
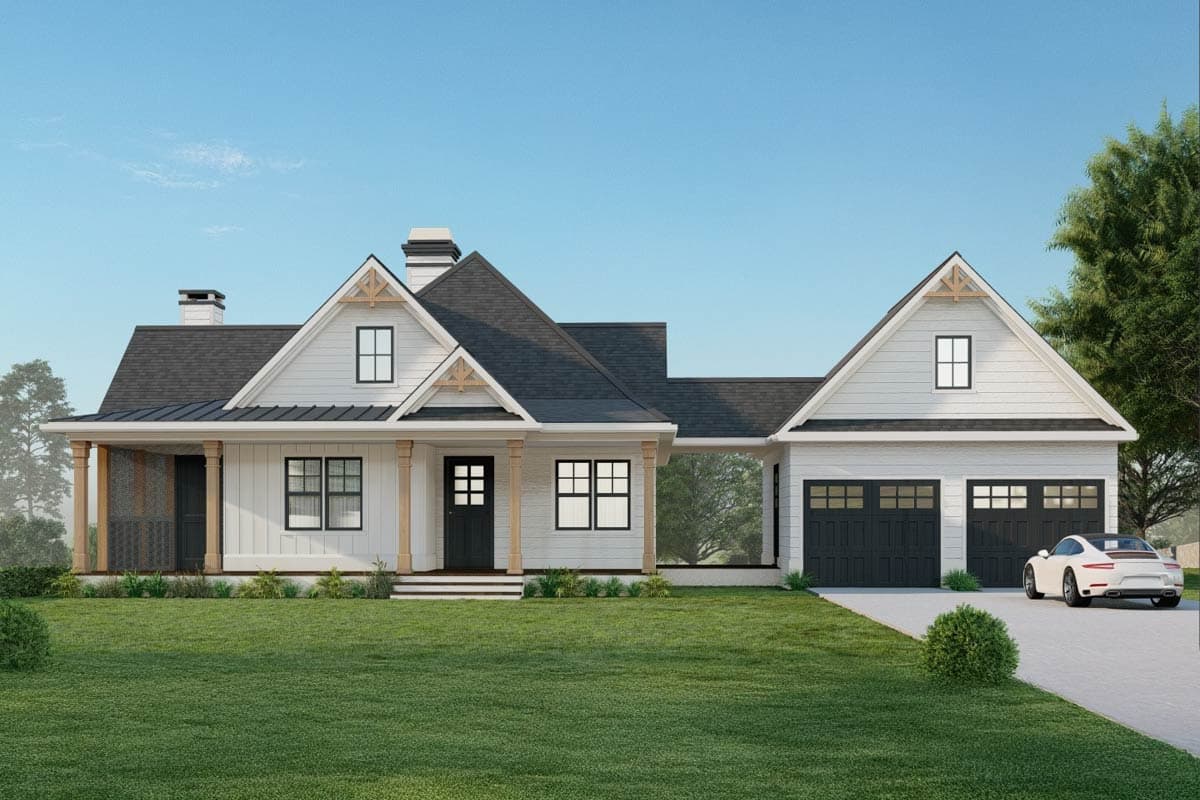
This modern farmhouse plan celebrates the comfort of coming home. A stoop entrance from the garage connects directly to the kitchen, keeping daily comings and goings simple. Wraparound and screened porches blur the line between indoors and out, while the side stoop entry offers an easy, everyday path — perfect for unloading groceries or slipping in from the yard.
Key features: Stoop entry from garage, wraparound and screened porches, walkout basement, open layout.
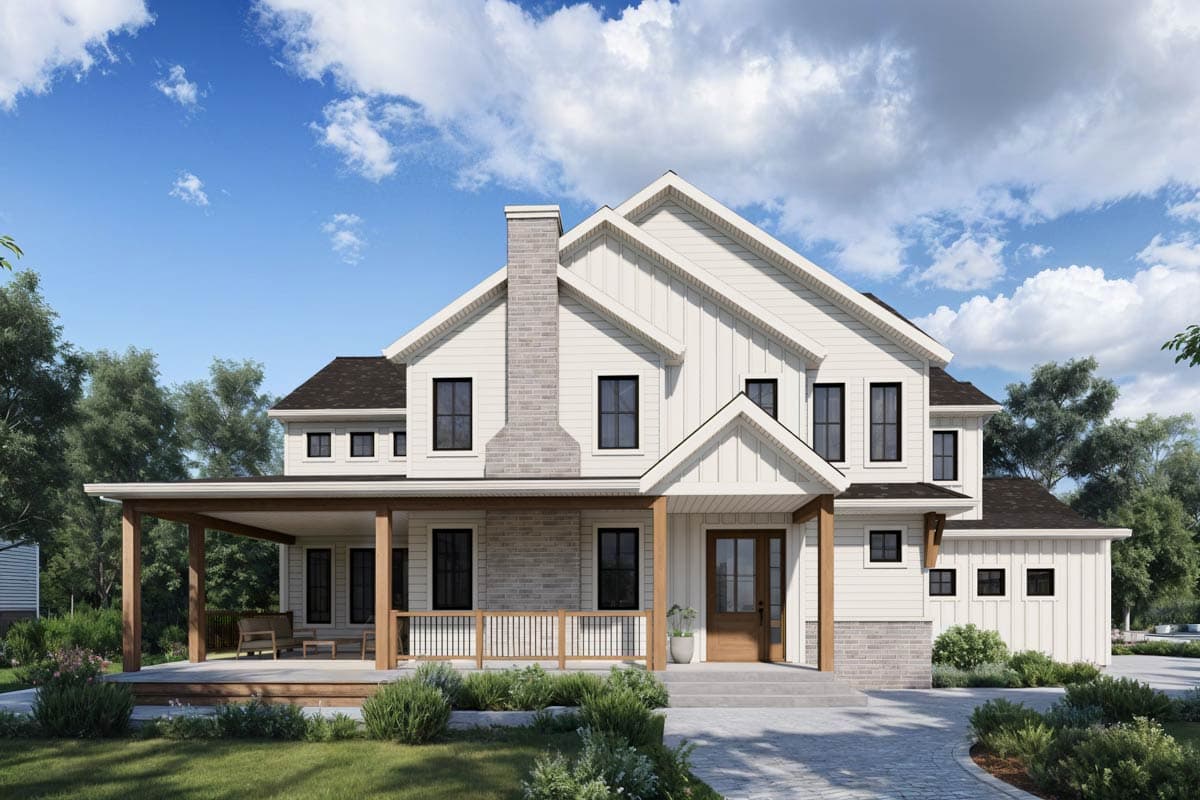
From the garage, step into a mudroom with two easy paths — one to the prep kitchen for unloading groceries and one to the foyer for greeting guests — a thoughtful setup that fits real life. The wraparound porch ties the design together, adding charm and connection across every side of the home.
Key features: Prep kitchen, flexible mudroom entry,
wraparound porch, modern farmhouse design.
Find Floor Plans Designed for the Way You Live
Each of these house plans is designed for real life — floor plans that make it easy to move through your day, stay organized, and feel comfortable the moment you step inside.
If you’re planning your next home,
explore our newest floor plans to find designs that fit the way you live — and the way you want to come home.