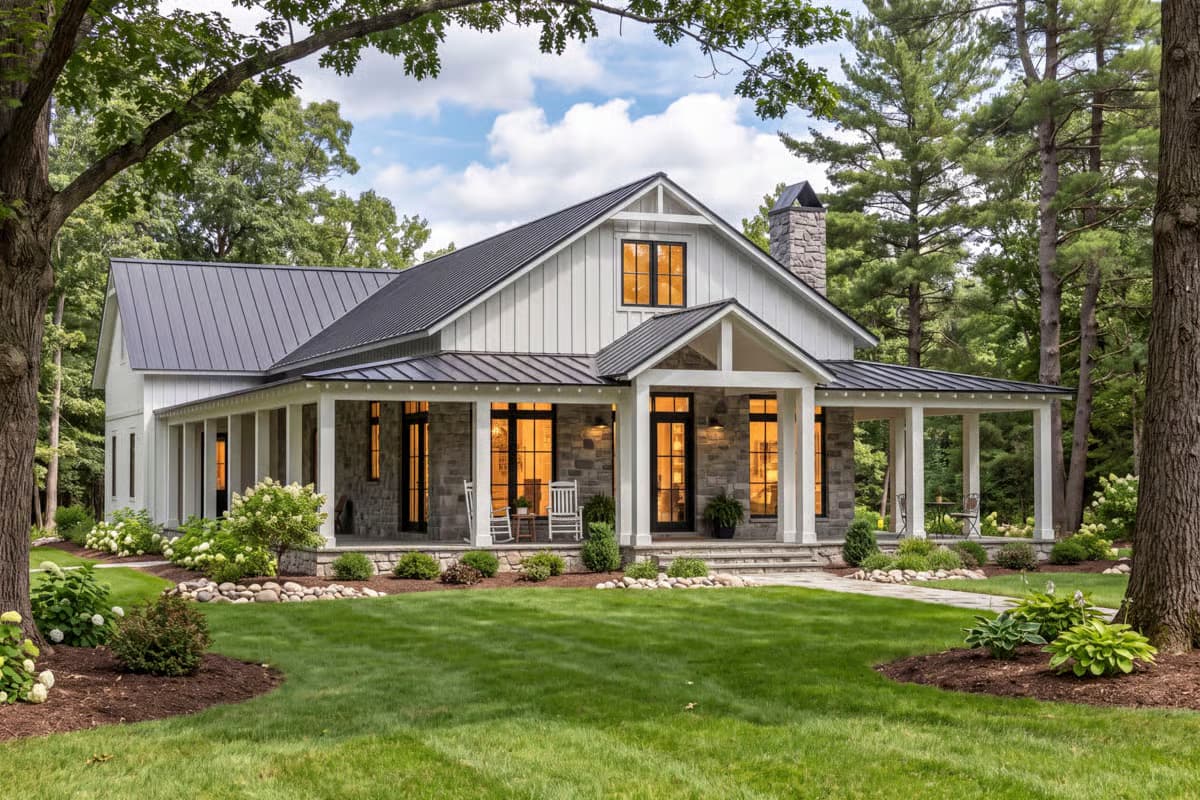
There’s something special about the way homes come to life in the summer. Fresh flowers on the porch, string lights in the backyard, and a front door that’s always open to friends and family. Around the 4th of July, that feeling of “home” becomes even more meaningful—whether you’re watching fireworks from the porch or just enjoying a quiet afternoon with the people you love.
To celebrate the season, we’re sharing four trending house plans that capture that classic, welcoming feel. Each one is paired with a patriotic-themed rendering and designed with features that make everyday living and summer gatherings that much better.
4 House Plans That Say “Welcome Home” This 4th of July
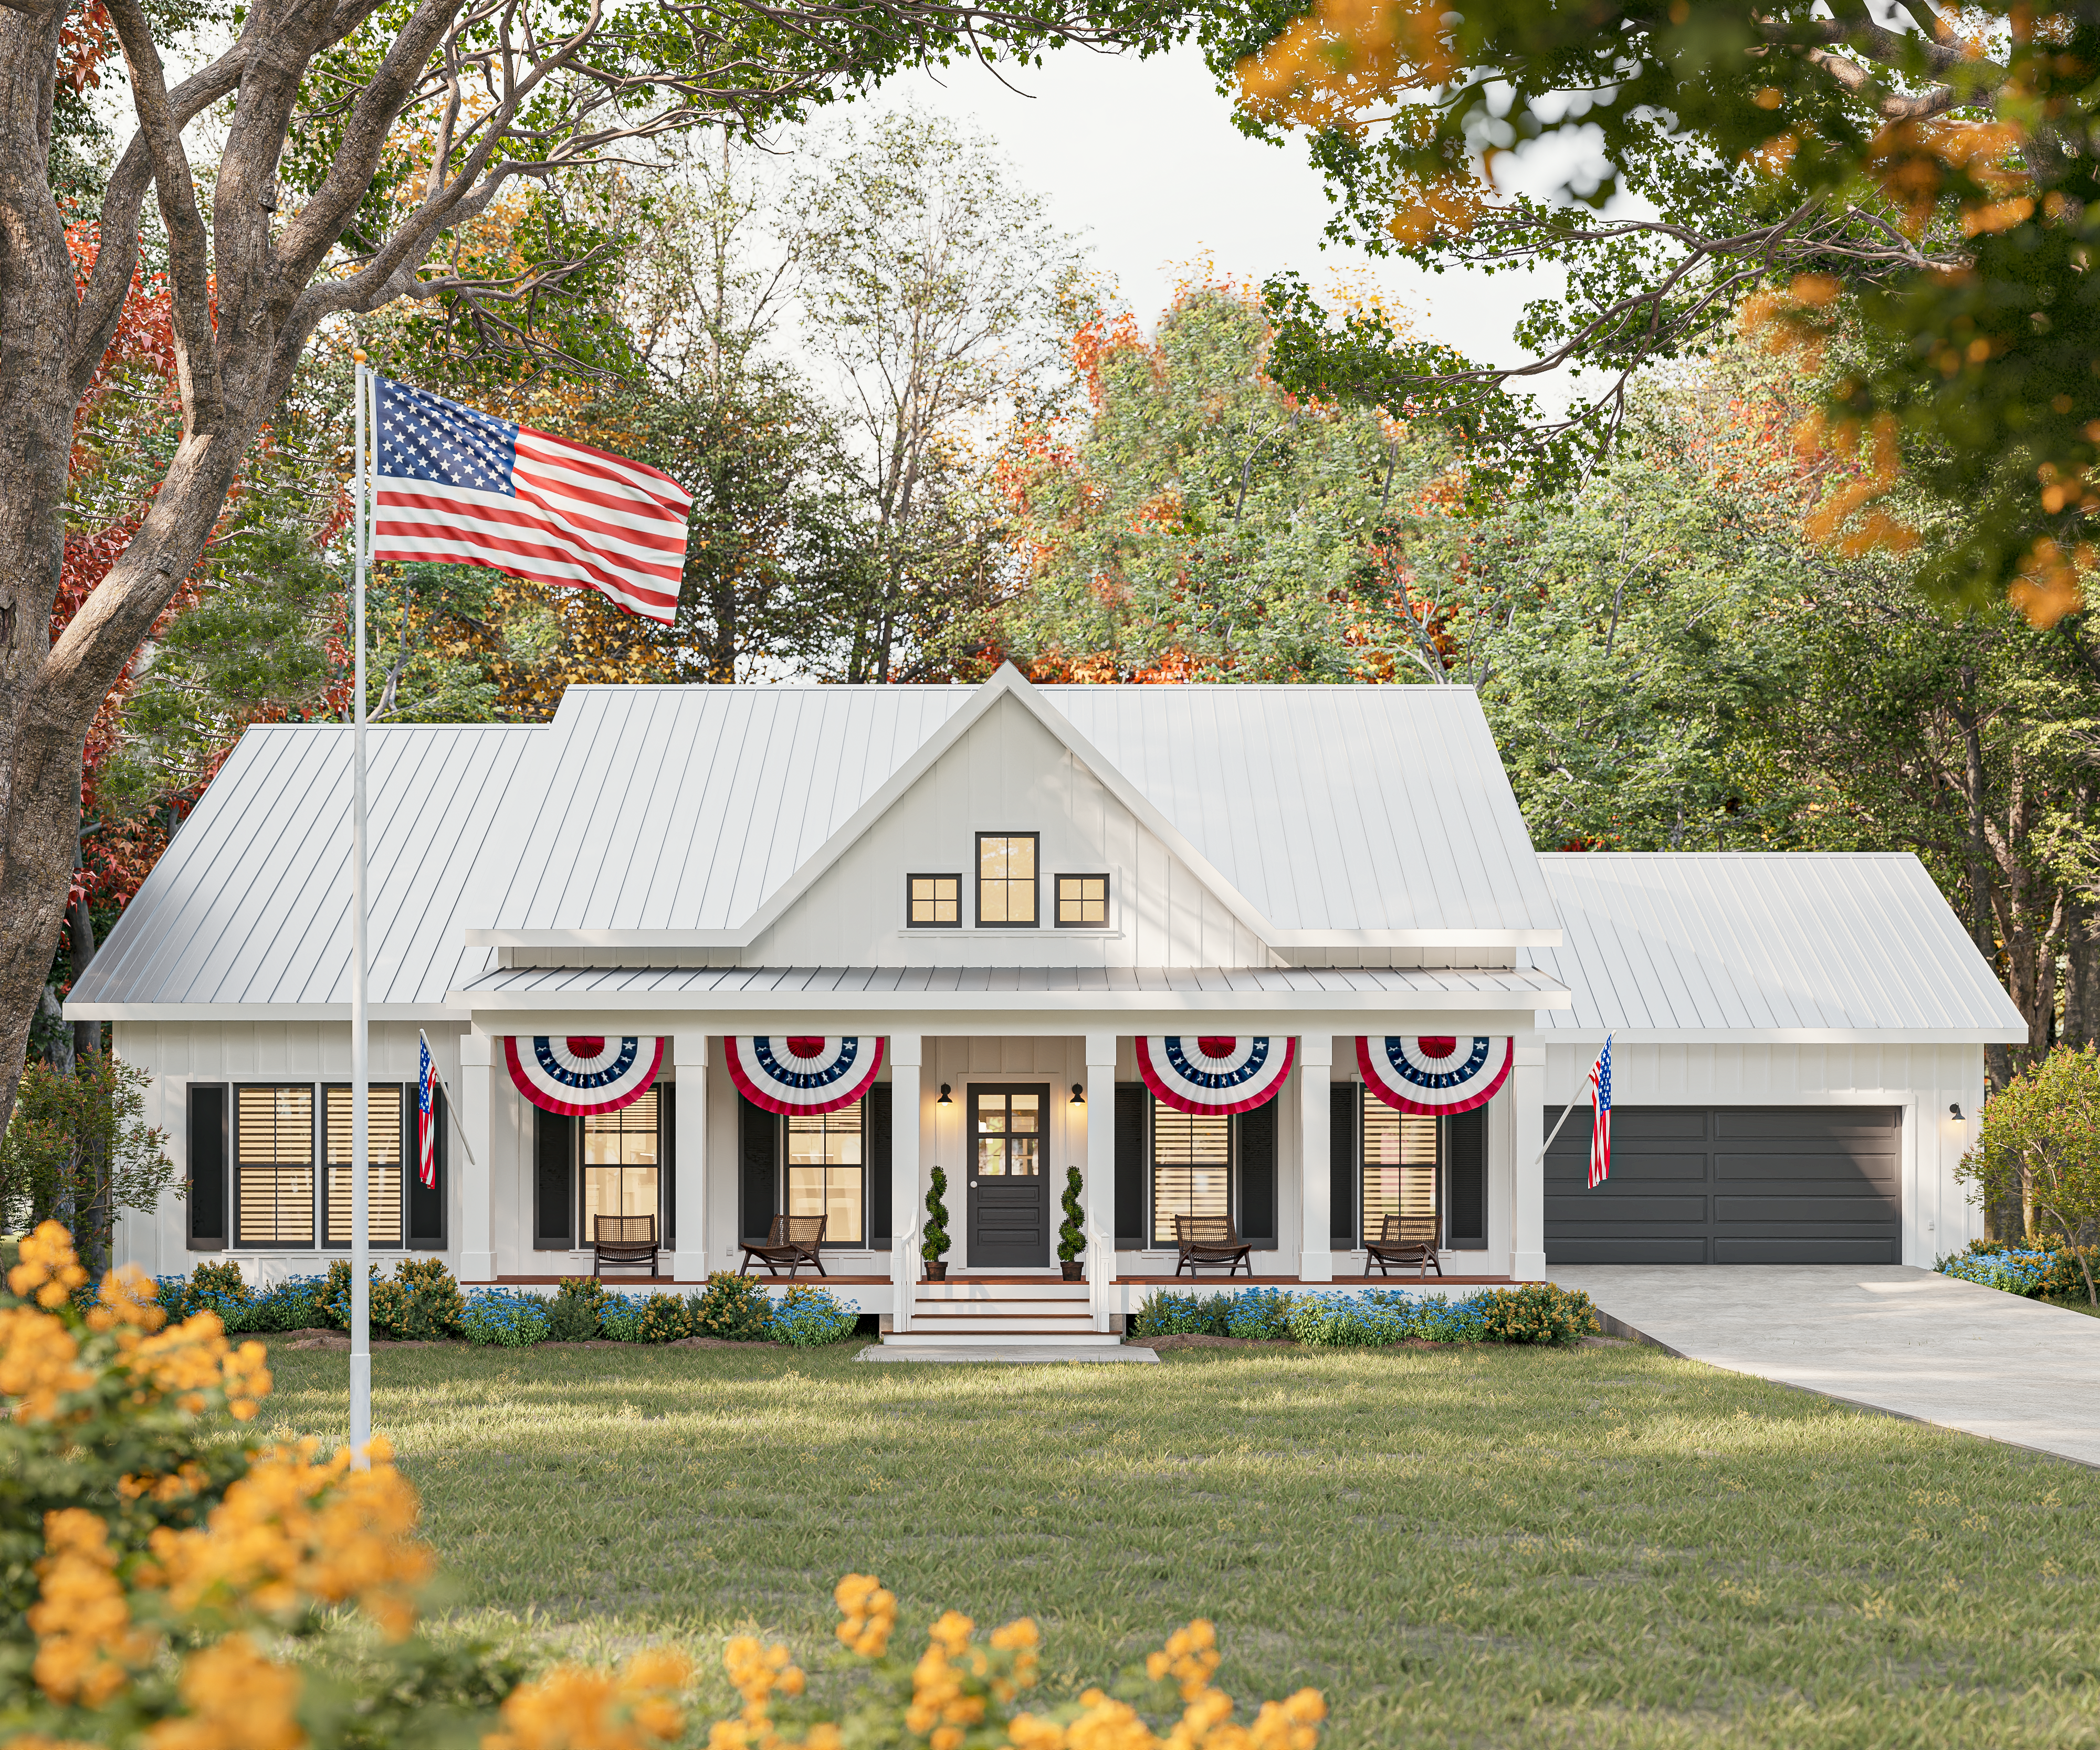
This 3 bedroom modern farmhouse keeps things simple and open. The vaulted great room creates a spacious heart of the home, and the covered front porches are perfect for enjoying summer evenings. With just over 1,600 square feet, it’s easy to maintain while still offering tons of storage and features throughout.
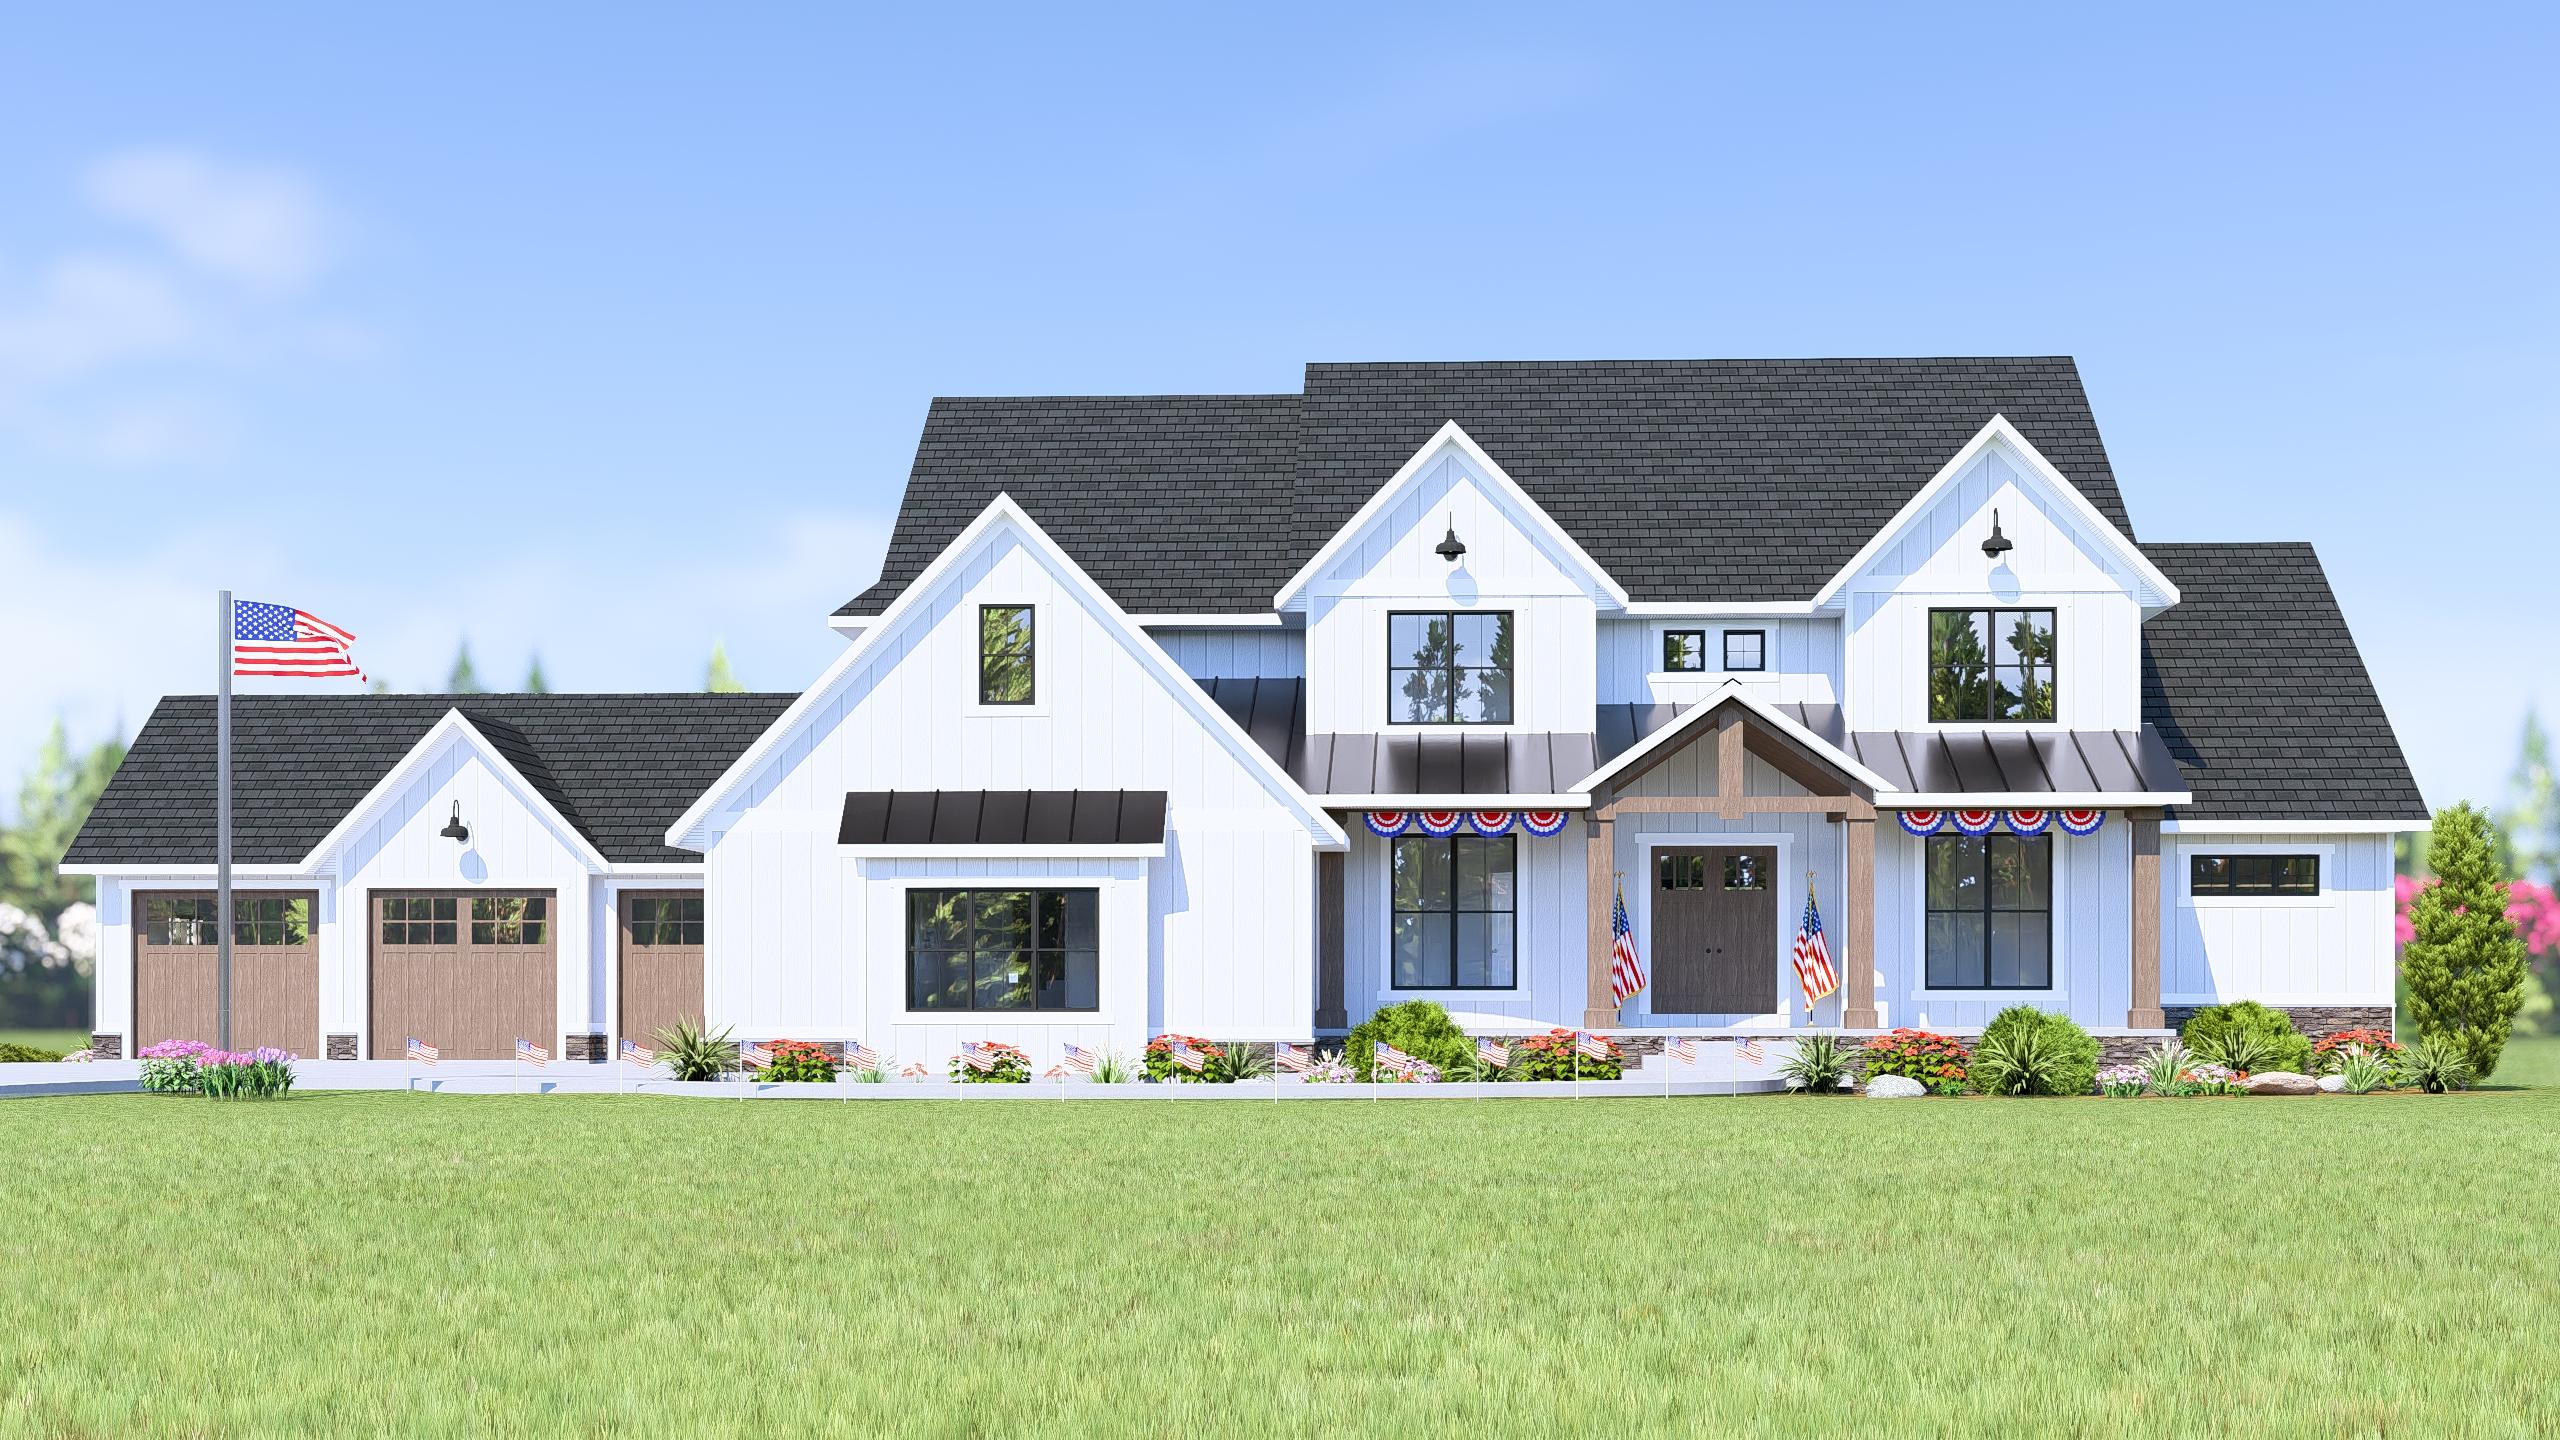
This modern farmhouse blends classic curb appeal with flexible living space for today’s families. The 5-car garage, spacious family room, and optional lower level offer room to grow, while the exterior shines with timeless charm and a hint of patriotic flair.
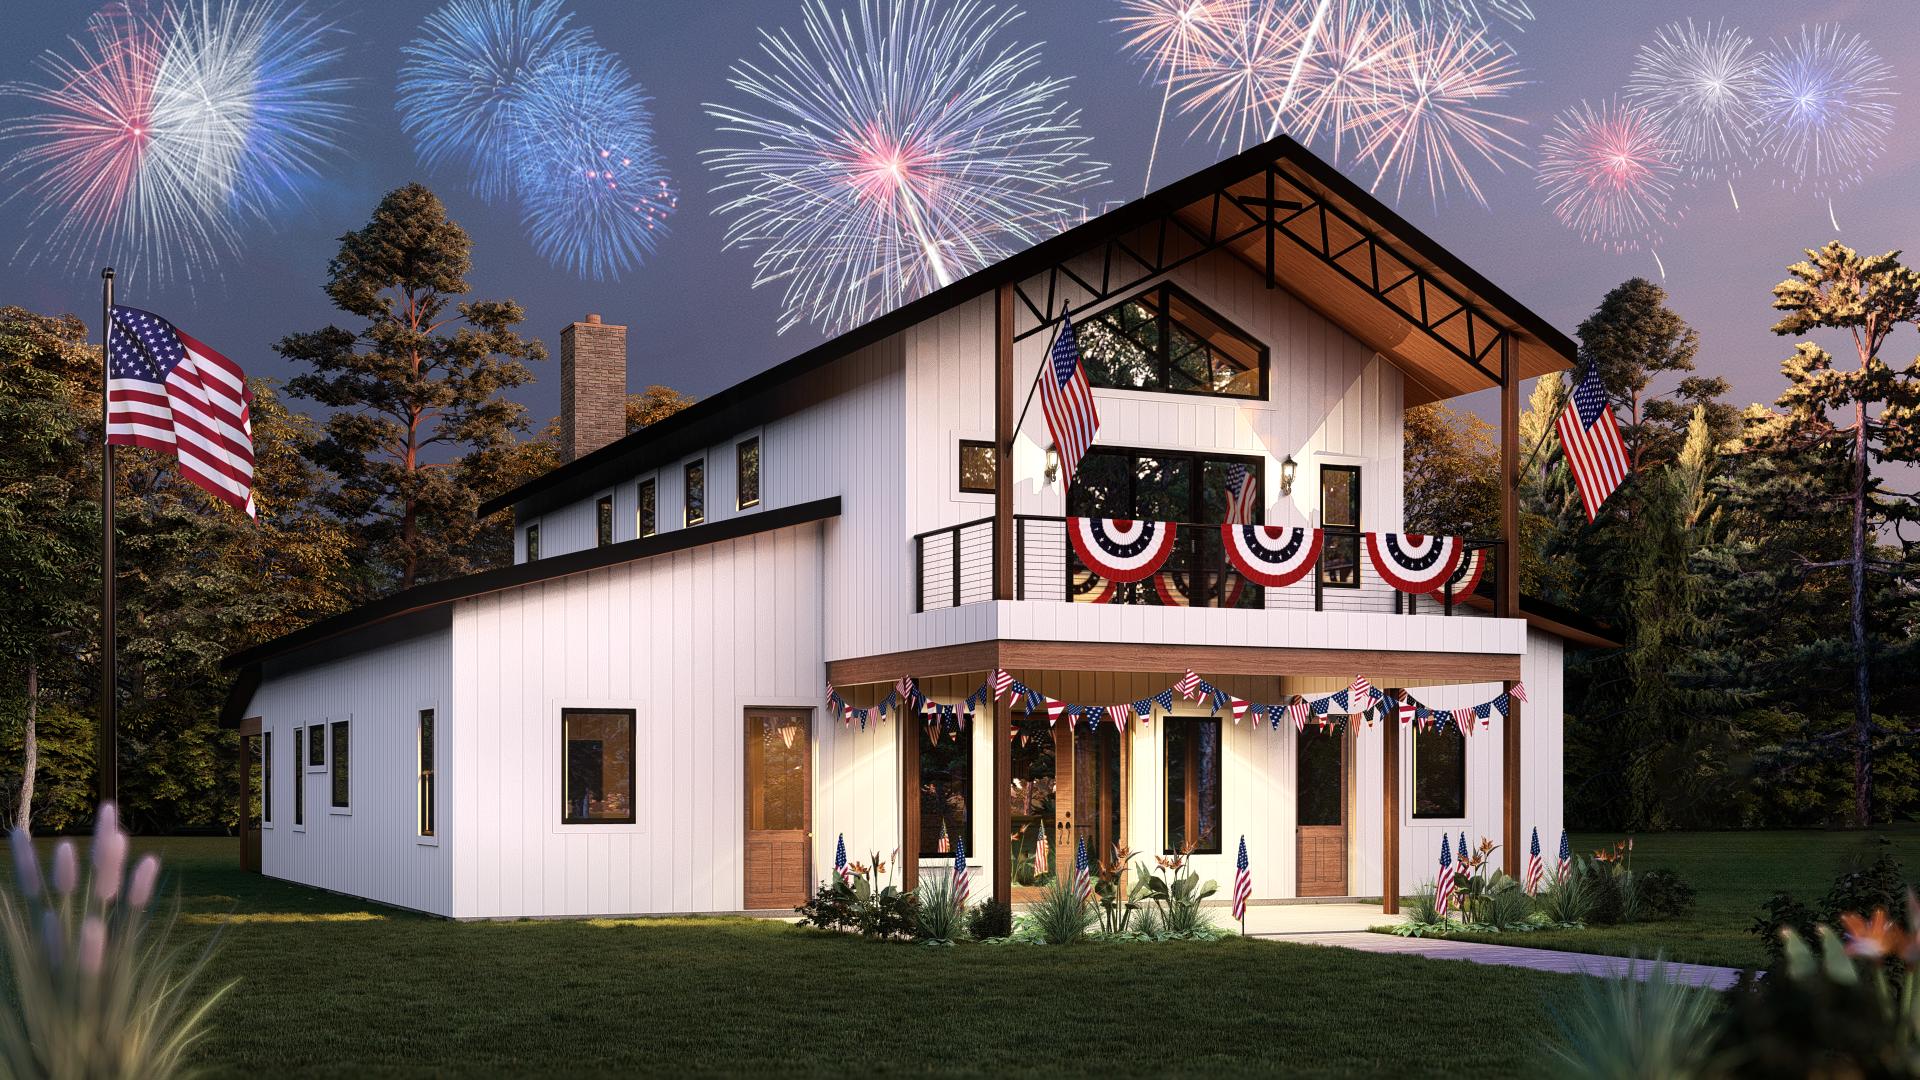
With wide dual porches, a second-story loft, and space for the whole crew, this 4 bedroom
barndominium home blends elegance and function. The open
split bedroom floor plan flows easily from room to room, and the mix of rustic and contemporary details makes it feel just right for any backdrop—especially one lit up by fireworks.
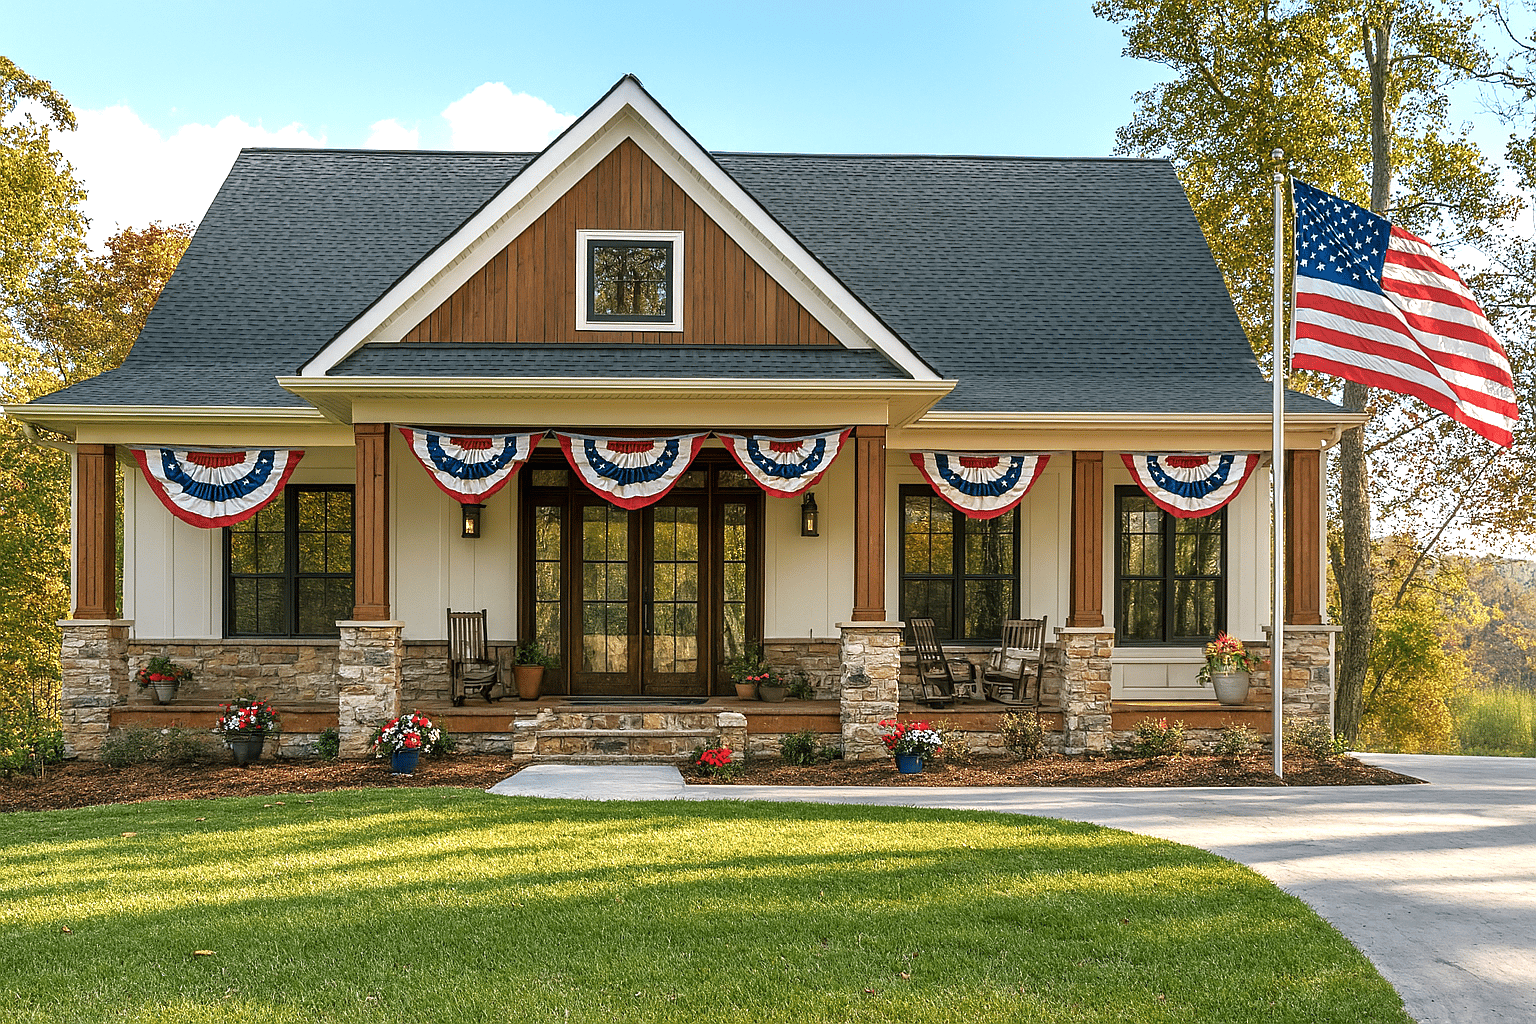
This cozy design has everything you need—and nothing you don’t. The front porch sets the tone, while inside, a vaulted living room makes the space feel bright and open. With 2 or 3 bedrooms and just under 1,400 square feet, it’s a perfect fit for downsizing or starting fresh.
Find More House Plans That Feel Like Home
Every home in this roundup offers something special—whether it’s the classic lines of a
New American design, the charm of a
Country Cottage, or the relaxed simplicity of a
Modern Farmhouse or
Barndominium. If one of these styles feels like home to you, we’ve got entire collections waiting to explore.
Want to see more? Explore all house plan styles to discover more home plans with welcoming features like front porches, open layouts, and classic curb appeal.