Menu
Favorites
All Plans
Cart
Help
Modification Request for Plan 801133PM
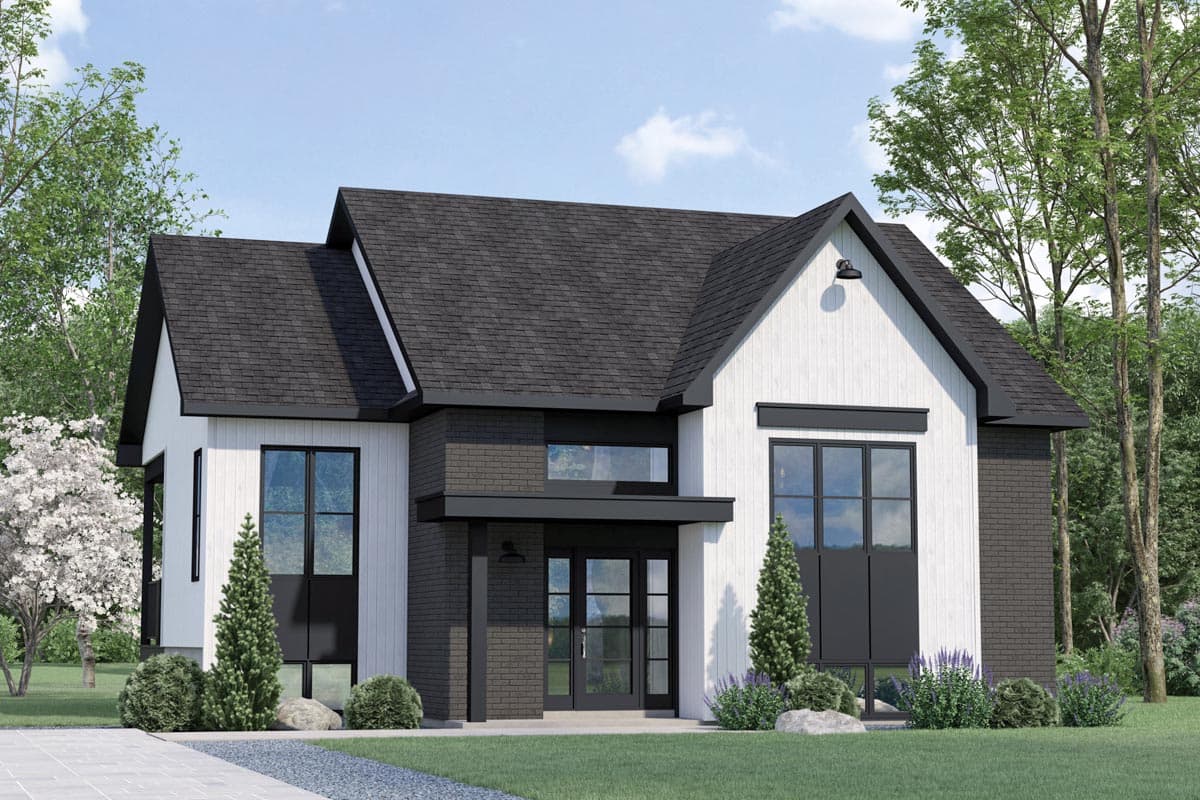
1186 Modern New American House Plan with Open Concept Core and 2 Bedrooms
Hide
801133PM
Plan Number
1,186
Sq. Ft.
2
Bed
1
Bath
Story
Main Level
View Plan Details
Total Heated Area
1,186 sq. ft.
1st Floor
Bedrooms
Full bathrooms
Standard Foundations
Basement
Exterior Walls
2x6
Width
38' 0"
Depth
Max Ridge Height
26' 11"
Primary Pitch
8 on 12
Secondary Pitch
14 on 12
Modern Farmhouse
New American
Transitional
Bedrooms - Clustered
Laundry - Main Level
Master Suite - 1st Floor
Outdoor Kitchen
Walk-in Pantry
Canadian House Plans