Start Your Journey
Find Your Plan
Customize Your Plan
Estimate Your Costs
Support
Professional Partners
2,323 plans
Trending
Canadian House Plans
Canadian House Plans
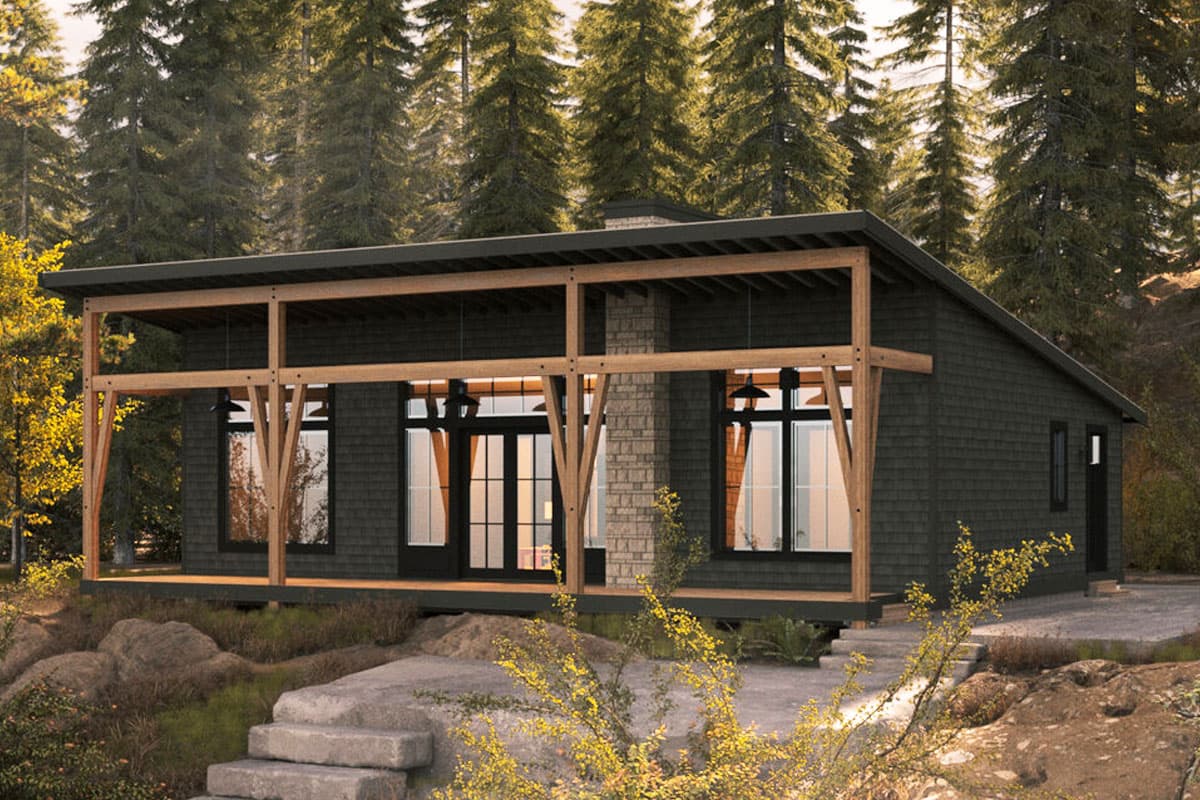
270037AF
Plan Number
starting at
$1,195
1,378
Sq. Ft.
3
Bed
2
Bath
1
Story

Hide
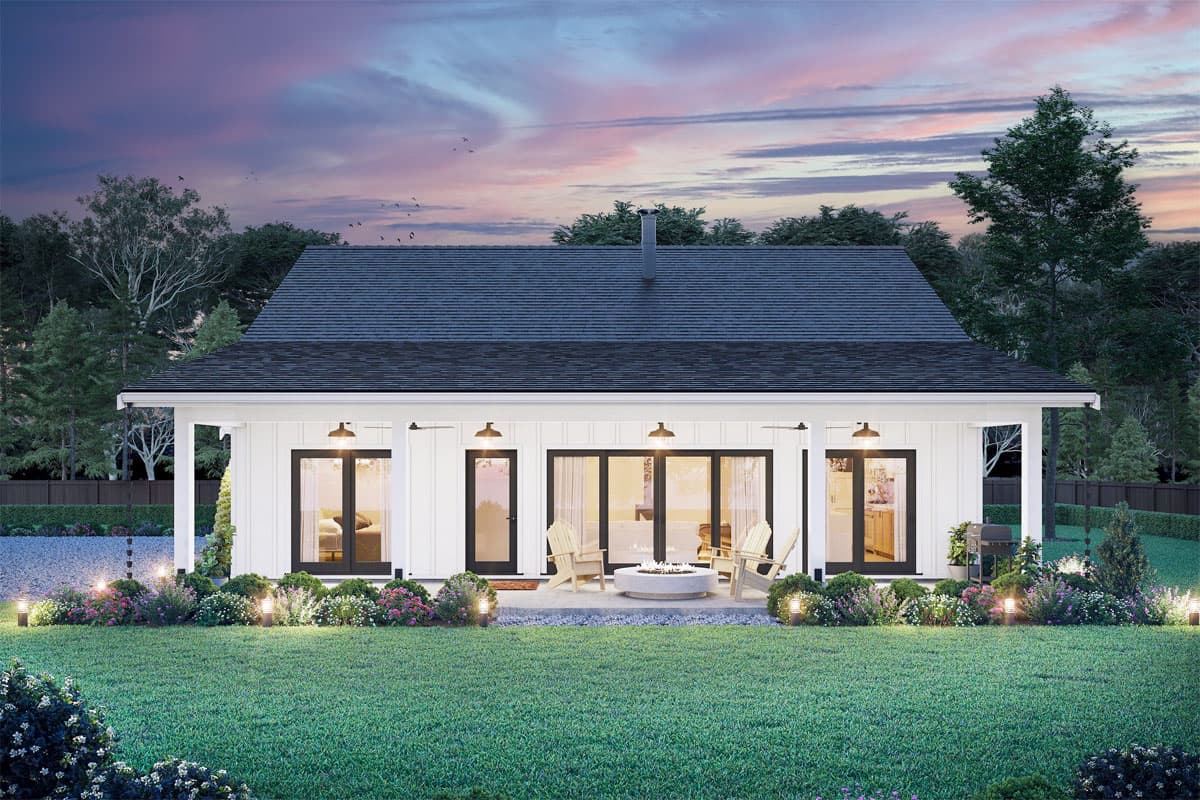
270098AF
Plan Number
starting at
$995
873
Sq. Ft.
2
Bed
1
Bath
2
Story
3
Cars
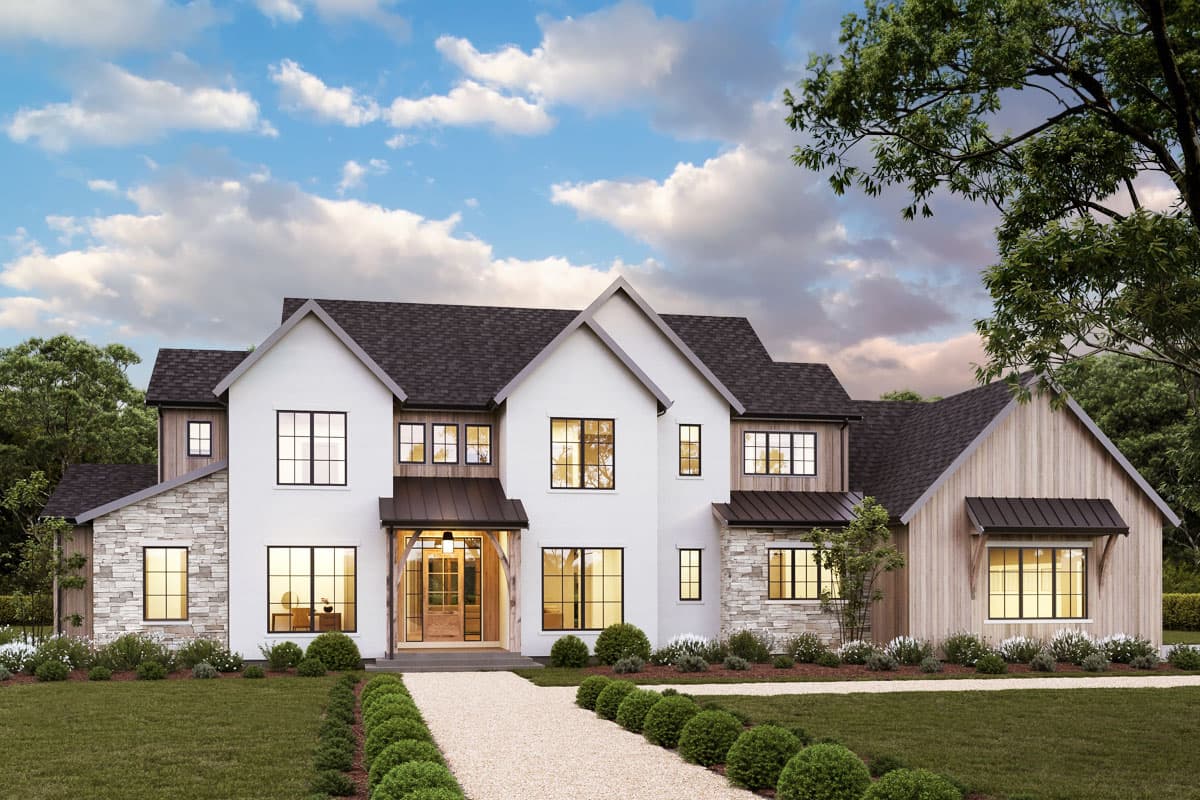
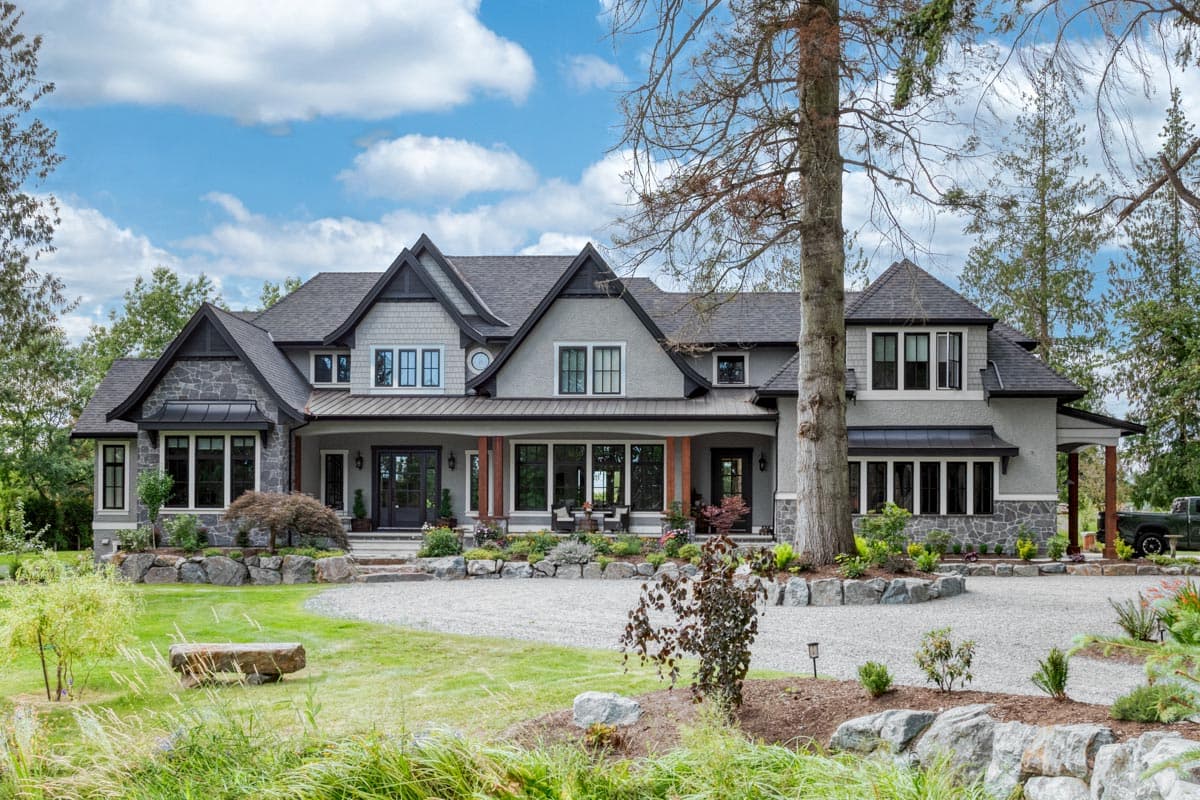
270068AF
Plan Number
starting at
$2,995
4,040
Sq. Ft.
4
Bed
3.5
Bath
2
Story
3
Cars
Hide
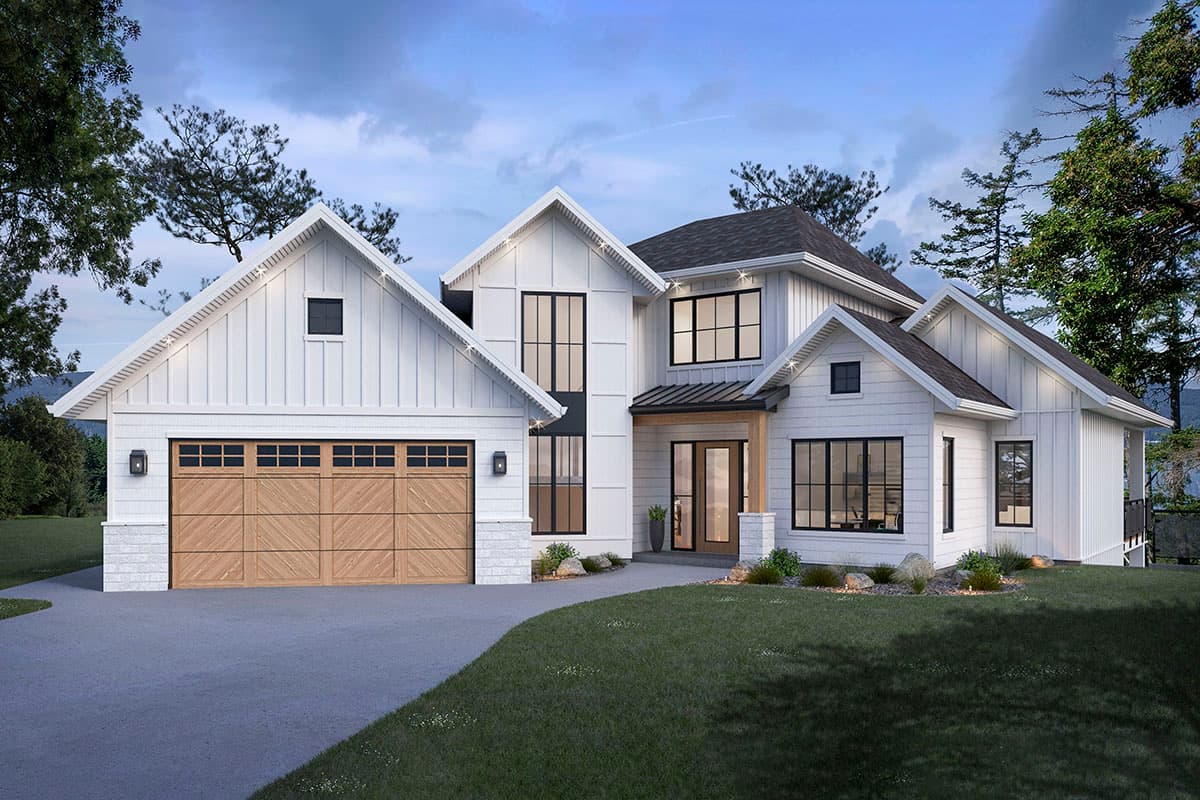
770515JME
Plan Number
starting at
$1,995
3,683
Sq. Ft.
4 - 5
Bed
3.5 - 4.5
Bath
2
Story
3
Cars
81718AB
Plan Number
starting at
$1,700
2,674
Sq. Ft.
3 - 4
Bed
2.5 - 3.5
Bath
2
Story
2
Cars
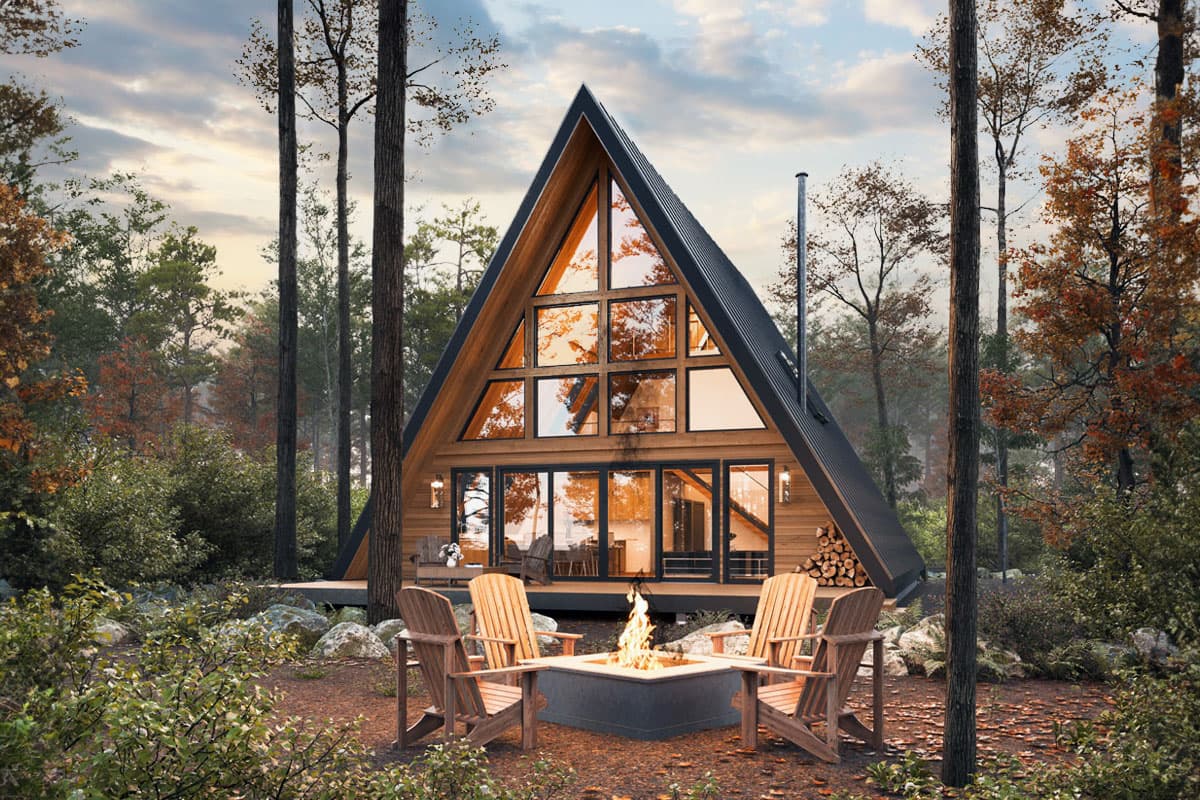
270045AF
Plan Number
starting at
$2,495
3,402
Sq. Ft.
4
Bed
2.5
Bath
2
Story
2
Cars
Hide
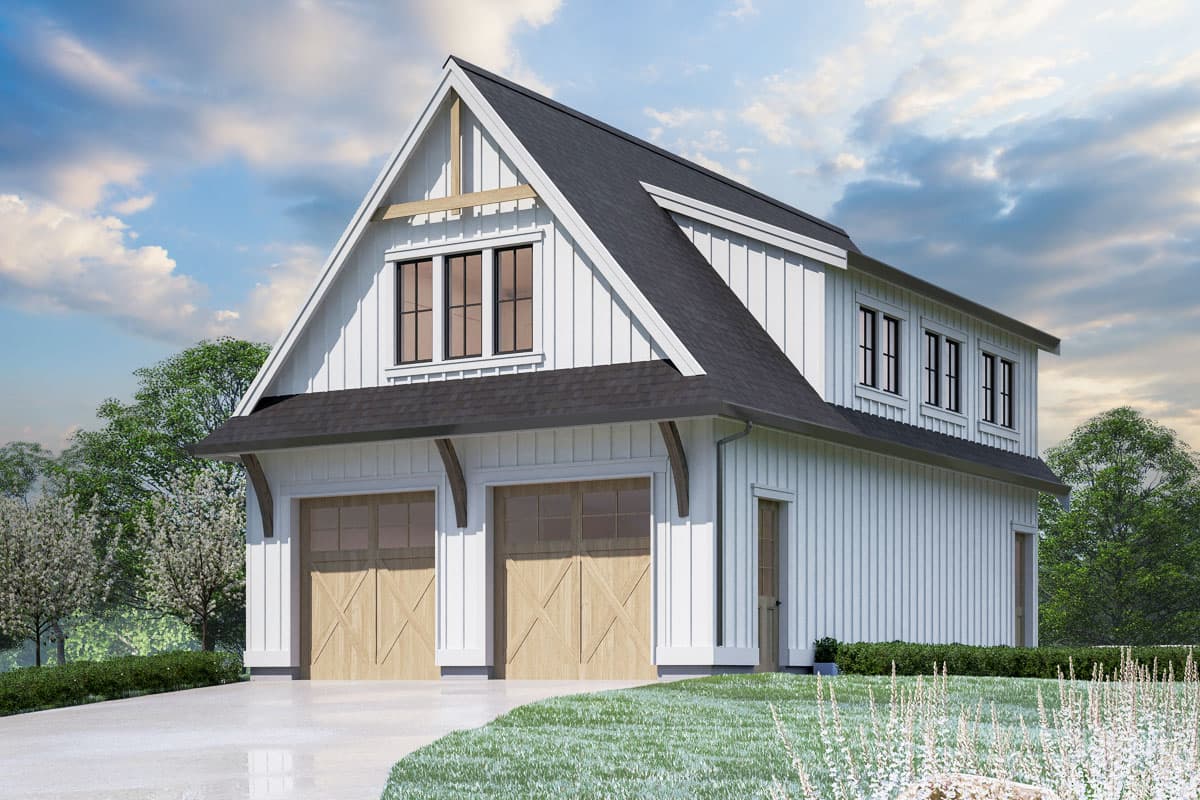
270046AF
Plan Number
starting at
$895
2,001
Sq. Ft.
3
Bed
2
Bath
3
Story
Hide
270101AF
Plan Number
starting at
$995
890
Sq. Ft.
2
Bed
1
Bath
2
Story
4
Cars

Hide
22666DR
Plan Number
starting at
$1,740
1,947
Sq. Ft.
3
Bed
2.5
Bath
1
Story
2
Cars
270109AF
Plan Number
starting at
$2,995
4,954
Sq. Ft.
6 - 7
Bed
3.5 - 4.5
Bath
2
Story
4
Cars

Hide
270067AF
Plan Number
starting at
$2,495
3,402
Sq. Ft.
4
Bed
2.5 - 3.5
Bath
2
Story
2
Cars
270044AF
Plan Number
starting at
$2,995
4,757
Sq. Ft.
4 - 6
Bed
4.5 - 5.5
Bath
2
Story
3
Cars
270082AF
Plan Number
starting at
$1,395
1,662
Sq. Ft.
2 - 3
Bed
2.5
Bath
2
Story
2
Cars

Hide
270047AF
Plan Number
starting at
$895
2,025
Sq. Ft.
4
Bed
3
Bath
3
Story
270115AF
Plan Number
starting at
$1,395
1,981
Sq. Ft.
3 - 5
Bed
2.5 - 3.5
Bath
2
Story
2
Cars
Canadian House Plans FAQs
Filter
Clear All
Search for a keyword
Total Heated Area (Sq. Ft.)
Bedrooms
Bathrooms
Plan Type
Footprint
Floors
Styles
Number of Vehicles
Garage Type
Garage Location

Bedroom and Bath Options

Kitchen and Dining

Laundry Location

Additional Rooms

Outdoor Features
Foundation
Special Features
Exterior Walls
Collections
Lot Features