LogoLogo TaglineLogo Tagline
Loading...

Modification Request for Plan 680150VR

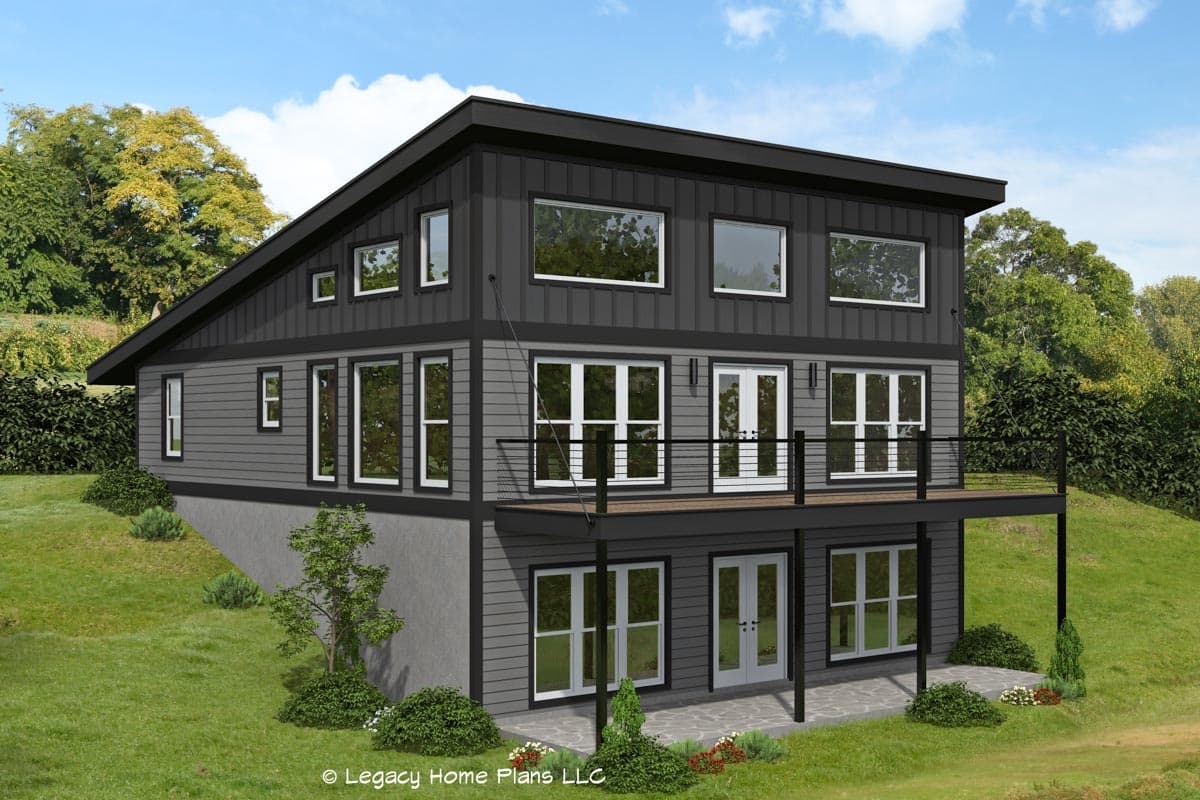
1557 Square Foot Lake House Plan with Loft and Flex Room
Main Level

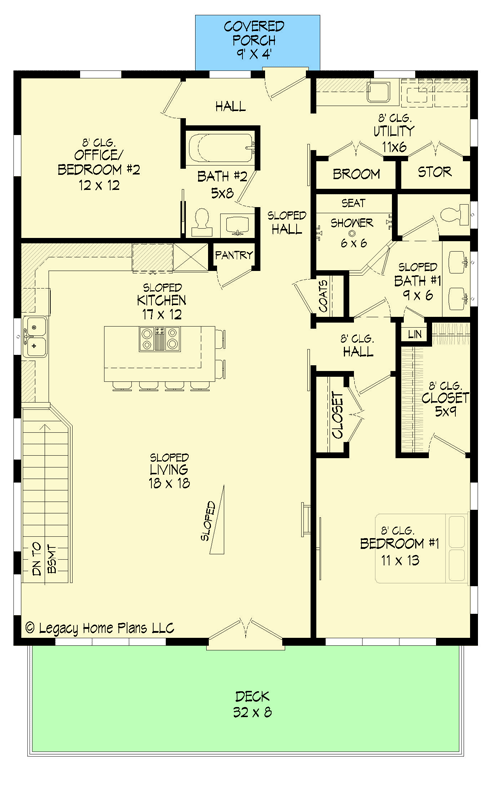
Plan 680150VR: 1557 Square Foot Lake House Plan with Loft and Flex Room - Floor Plan - Main Level - Contemporary, Modern, Mountain, Vacation

Main Level

Second Level Loft

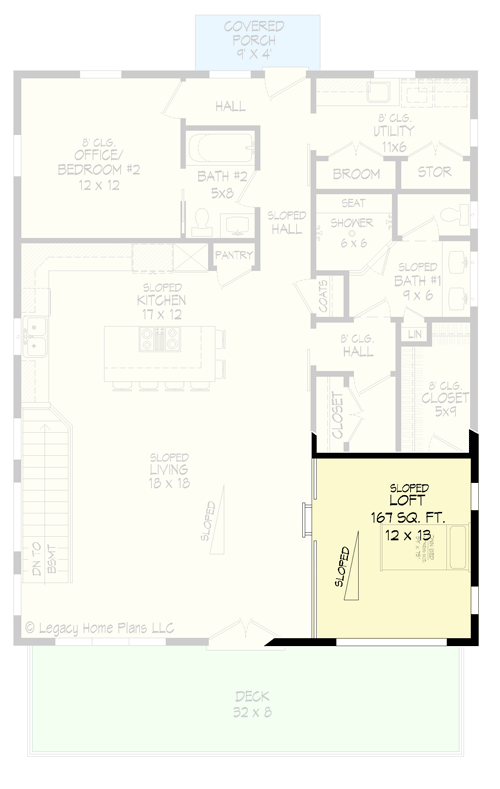
Plan 680150VR: 1557 Square Foot Lake House Plan with Loft and Flex Room - Floor Plan - Second Level Loft - Contemporary, Modern, Mountain, Vacation

Second Level Loft

Optionally Finished Lower Level
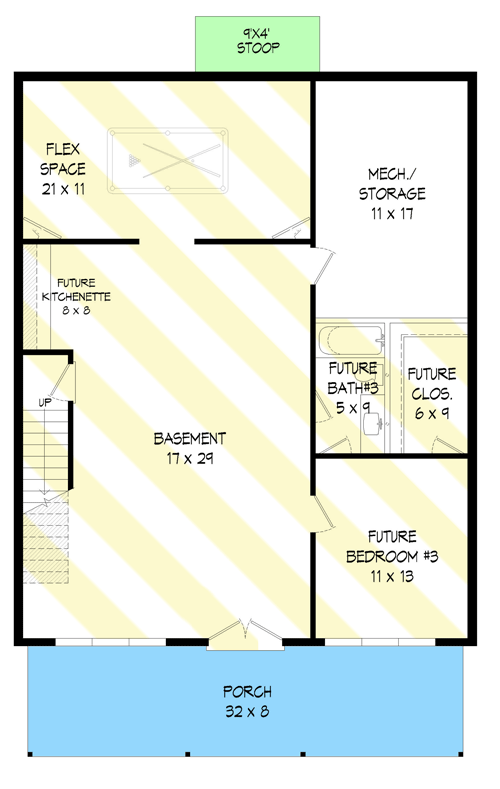
Plan 680150VR: 1557 Square Foot Lake House Plan with Loft and Flex Room - Floor Plan - Optionally Finished Lower Level - Contemporary, Modern, Mountain, Vacation

Optionally Finished Lower Level