Start Your Journey
Find Your Plan
Customize Your Plan
Estimate Your Costs
Support
Professional Partners
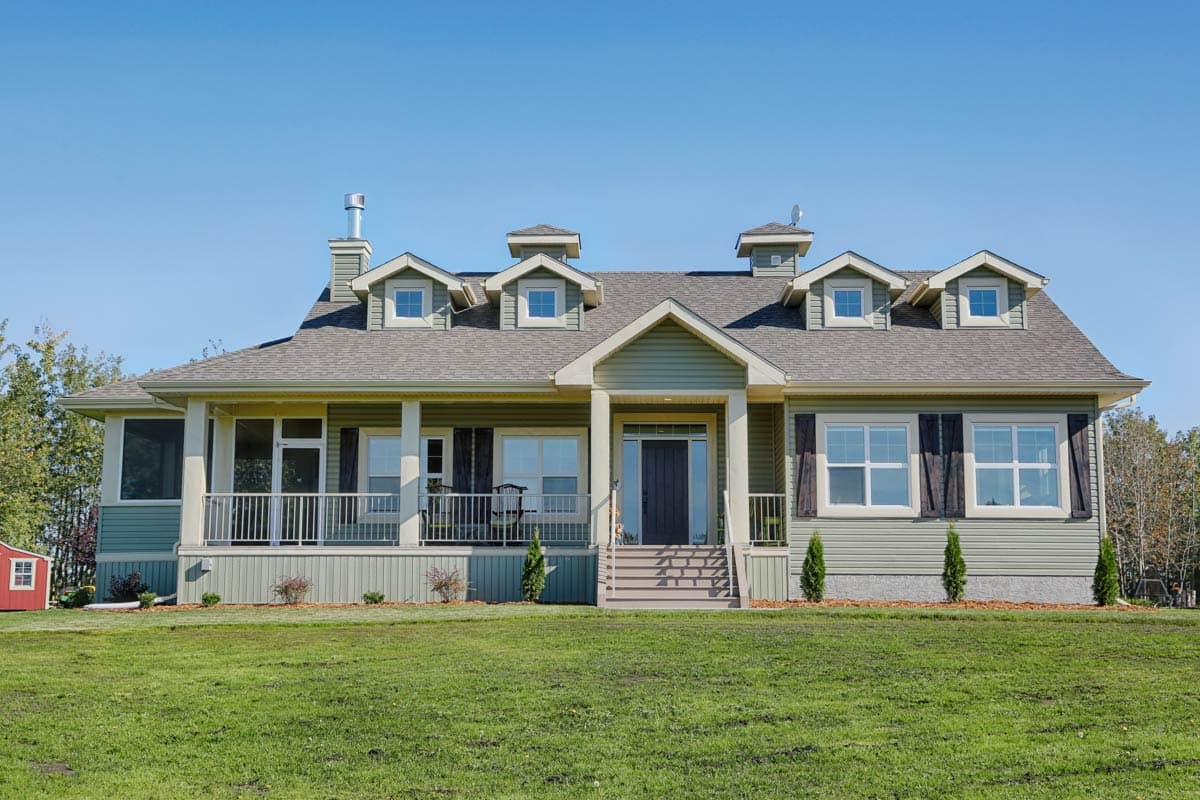
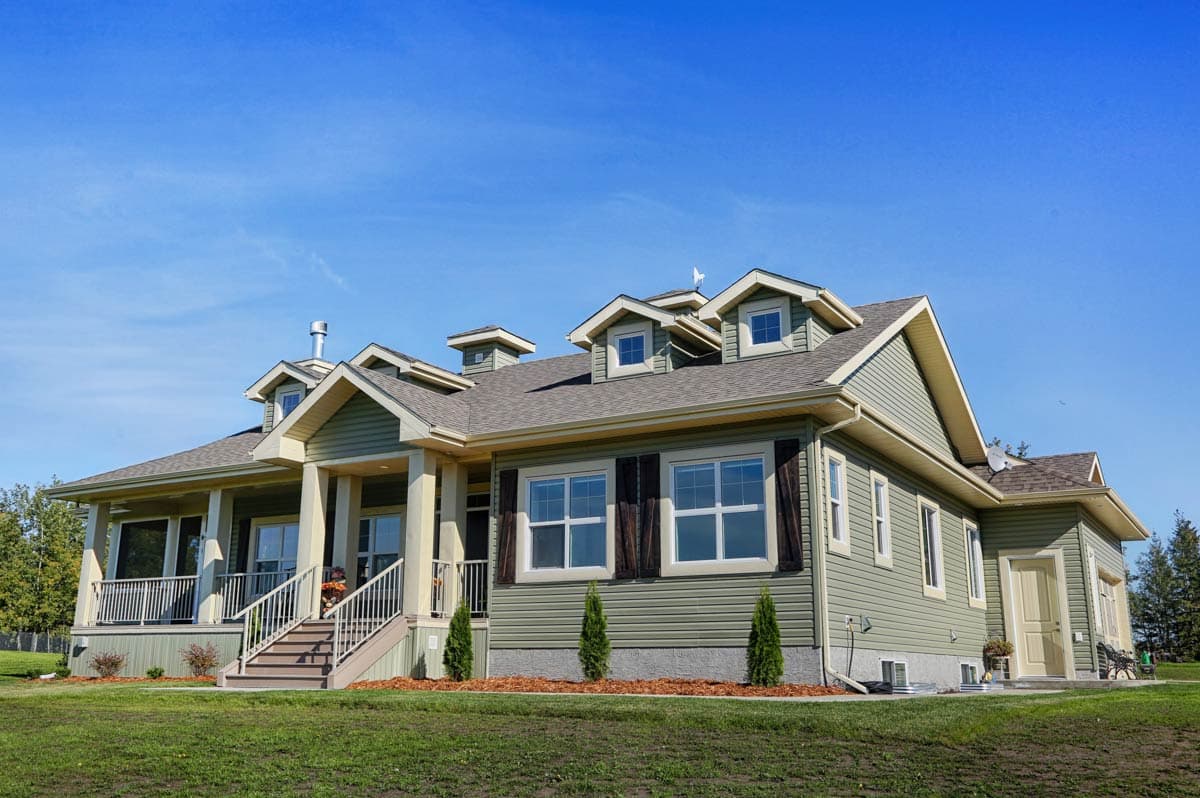
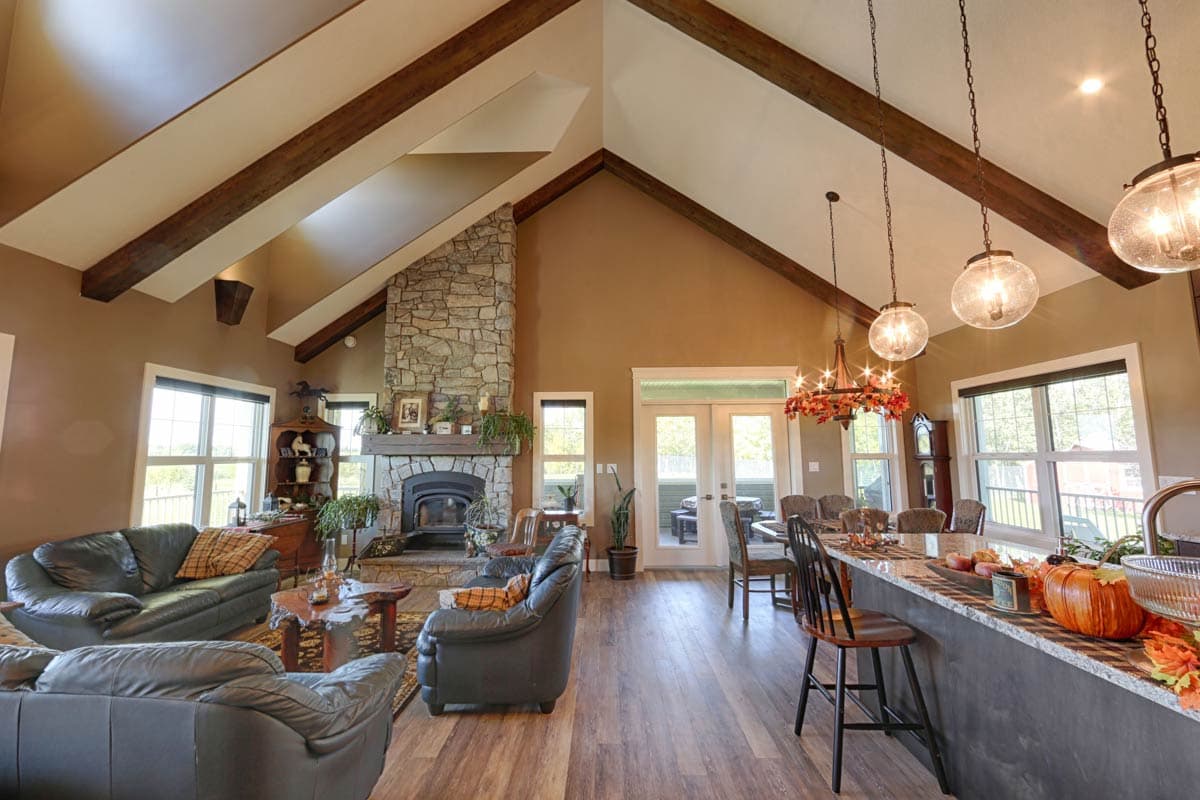
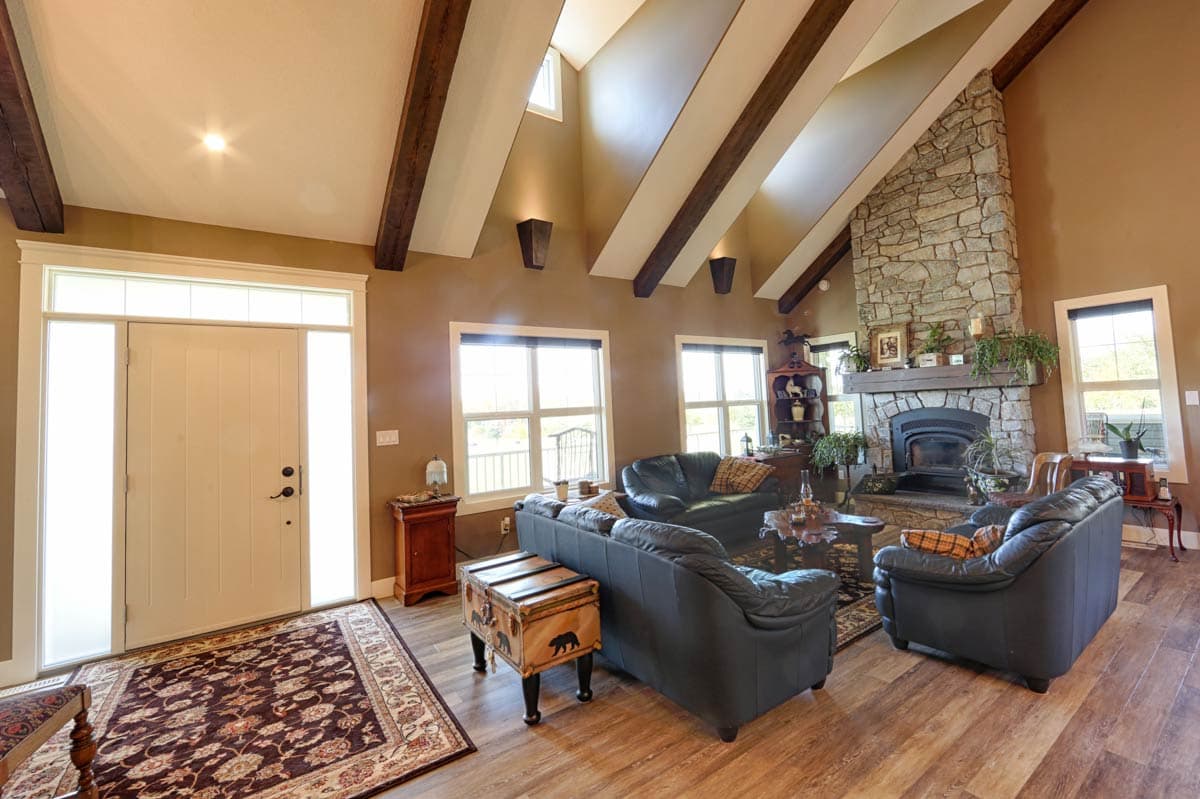
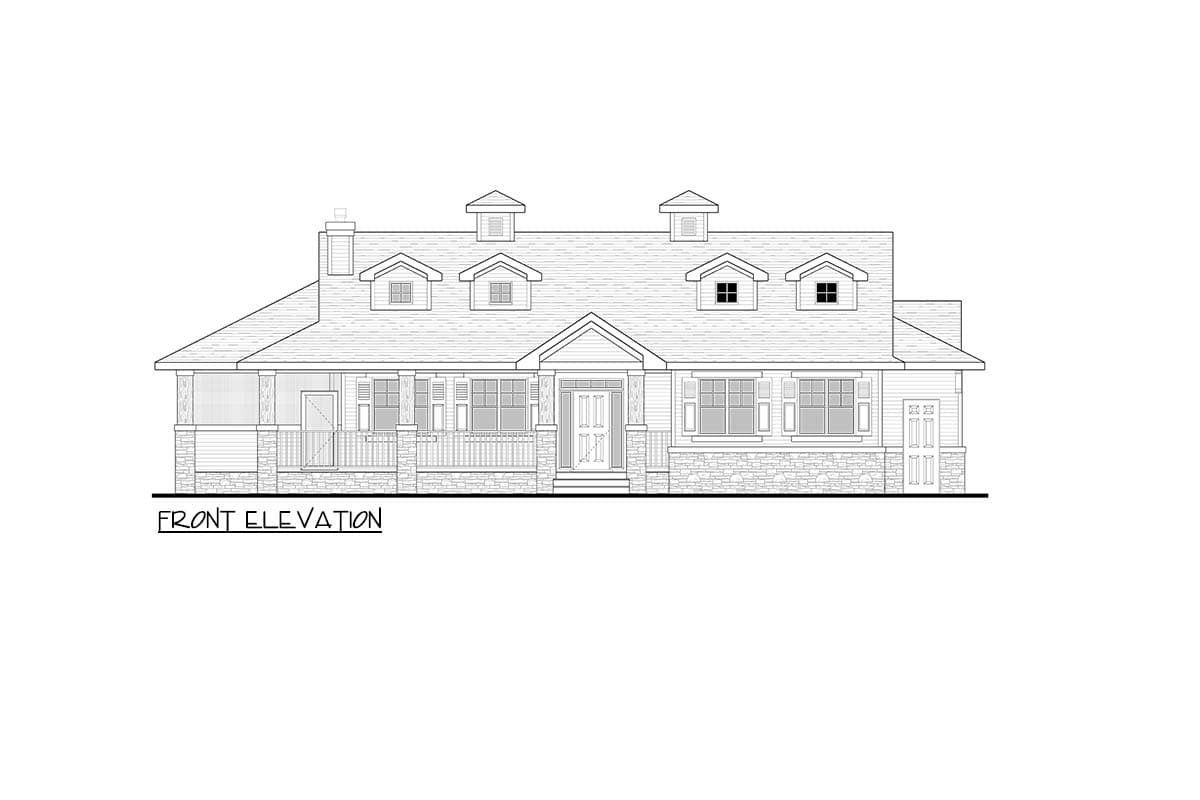


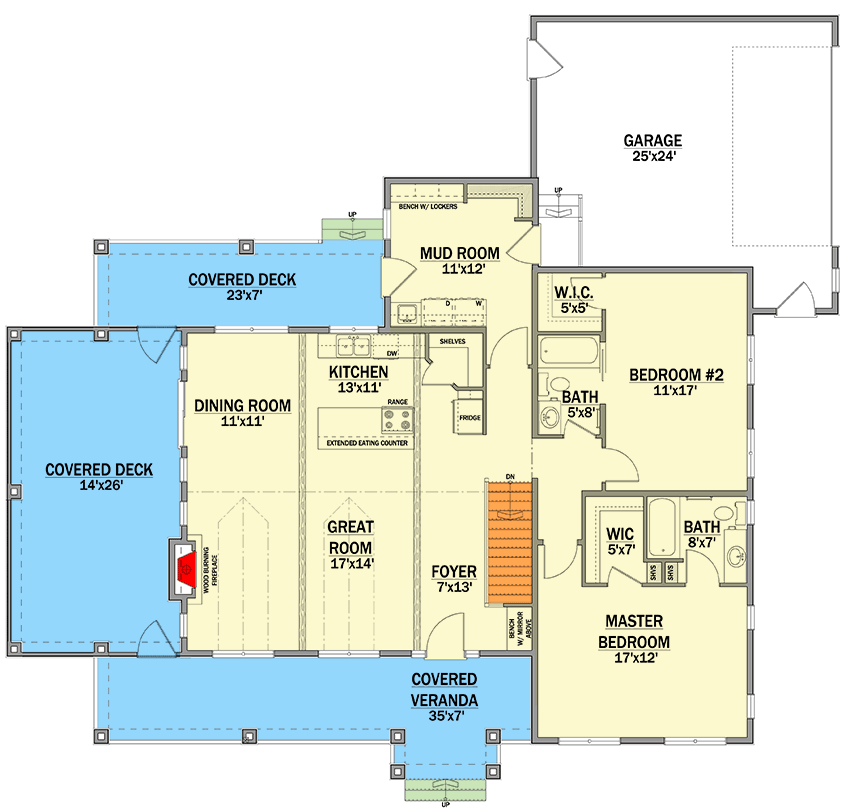
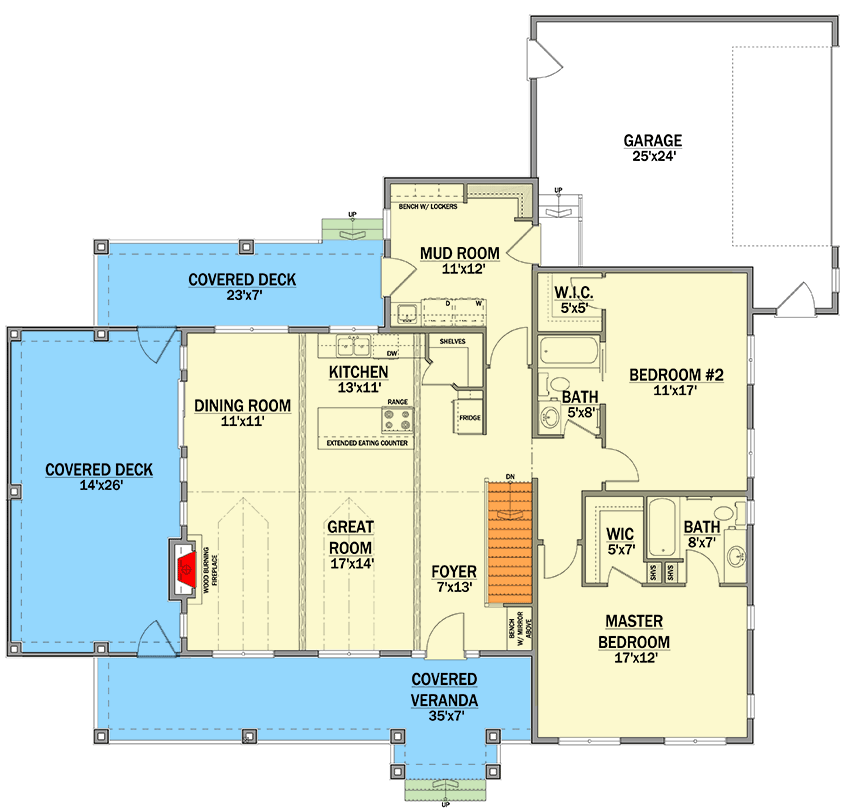
We also include a list of building specifications, and notes for each page, with any important info the builder may need.
Explore the costs
Discover the cost to build & furnish this home.
Total Heated Area
1,576 sq. ft.
1st Floor
1,576 sq. ft.
Optional Lower Level
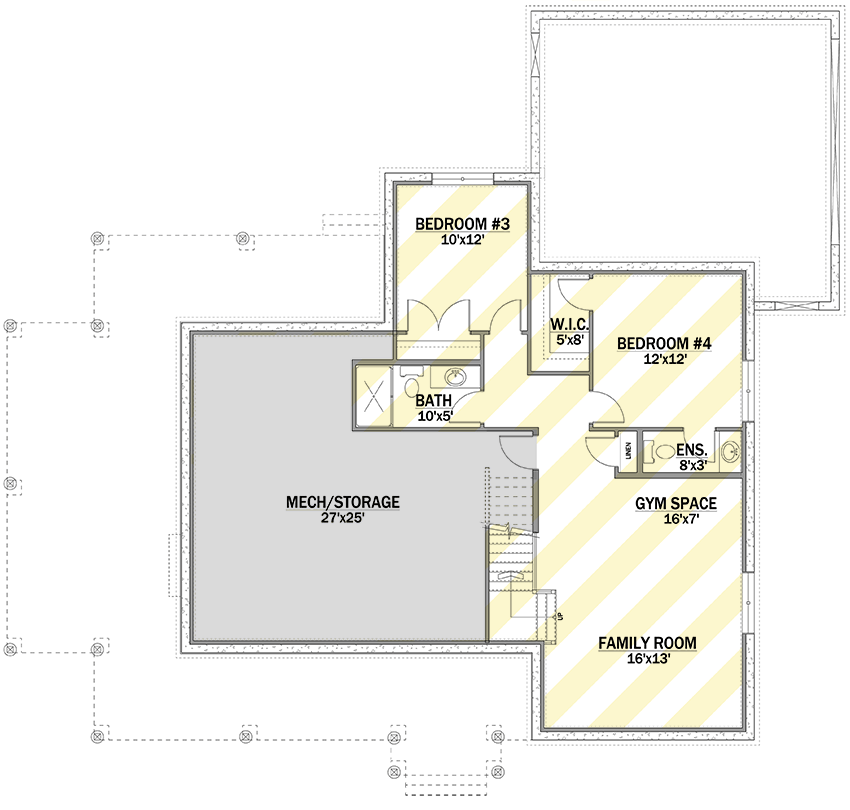
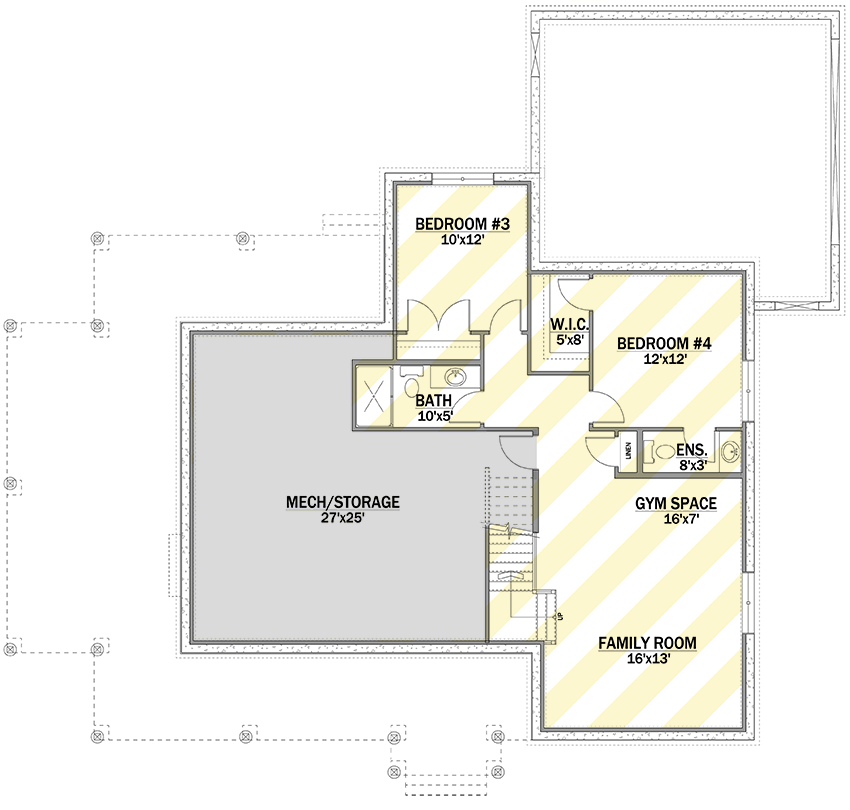
890 sq. ft.
Bedrooms
2, 3, or 4
Full bathrooms
2 or 3
Standard Foundations
Basement
Exterior Walls
2x6
Width
54' 0"
Depth
59' 0"
Max Ridge Height
22' 4"
Type
Attached
Area
781 sq. ft.
Count
2 Cars
Entry Location
Side
Lower Level
9'
First Floor
9' 1"
Primary Pitch
6 on 12
Framing Type
Truss