Menu
Favorites
All Plans
Cart
Help
Modification Request for Plan 46490LA
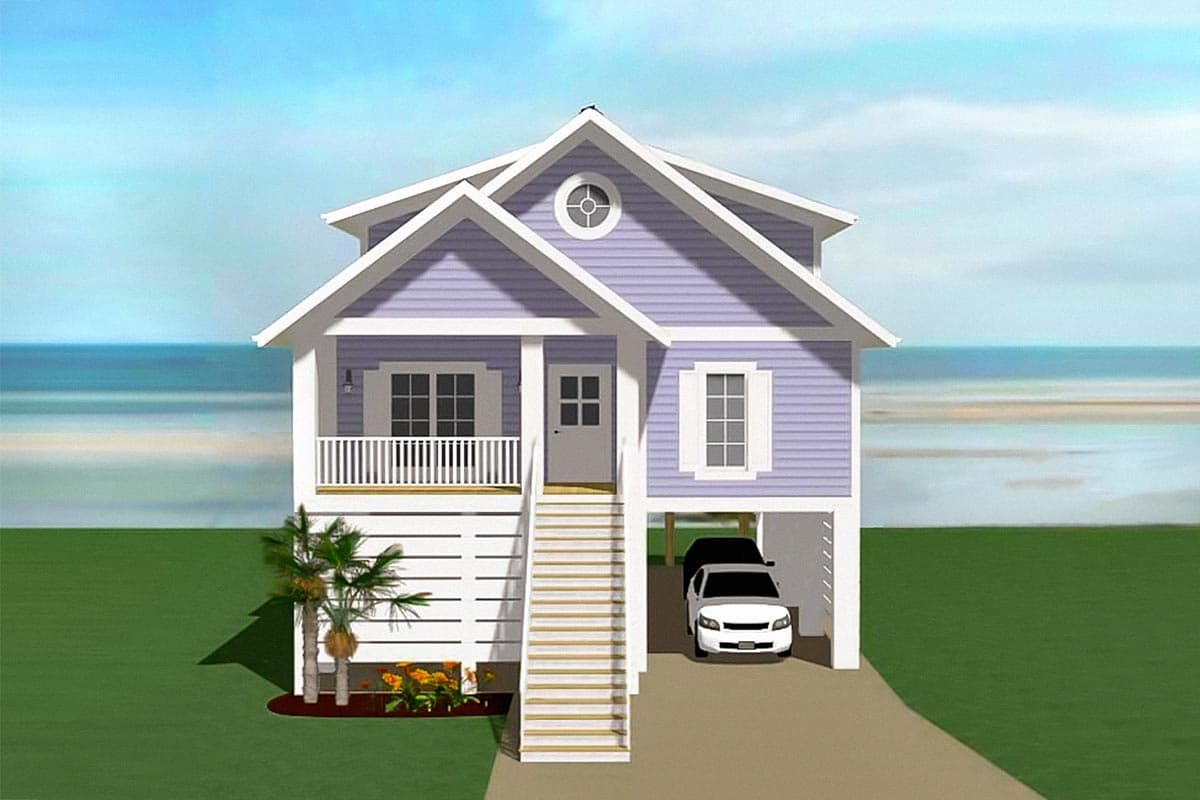
2144 Square Foot 4-Bed Coastal Cottage House Plan
Hide
Exclusive
46490LA
Plan Number
2,144
Sq. Ft.
4
Bed
4.5
Bath
2
Story
Cars
Main Level
2nd Floor
Lower Level Drive-Under Garage
View Plan Details
Total Heated Area
2,144 sq. ft.
1st Floor
1,345 sq. ft.
799 sq. ft.
Porch, Front
148 sq. ft.
Porch, Rear
203 sq. ft.
Deck
166 sq. ft.
Storage
351 sq. ft.
Bedrooms
Full bathrooms
Half bathrooms
1
Standard Foundations
Pier
Exterior Walls
2x6
Width
32' 0"
Depth
66' 5"
Max Ridge Height
33' 0"
Type
Drive Under
Count
2 Cars
Entry Location
Front
Lower Level
9'
First Floor
Second Floor
8'
Beach
Cape Cod
Coastal
Coastal Contemporary
Bedrooms - Clustered
Laundry - Main Level
Loft
Master Suite - 1st Floor
Lake House Plans