Menu
Favorites
All Plans
Cart
Help
Modification Request for Plan 340153STR
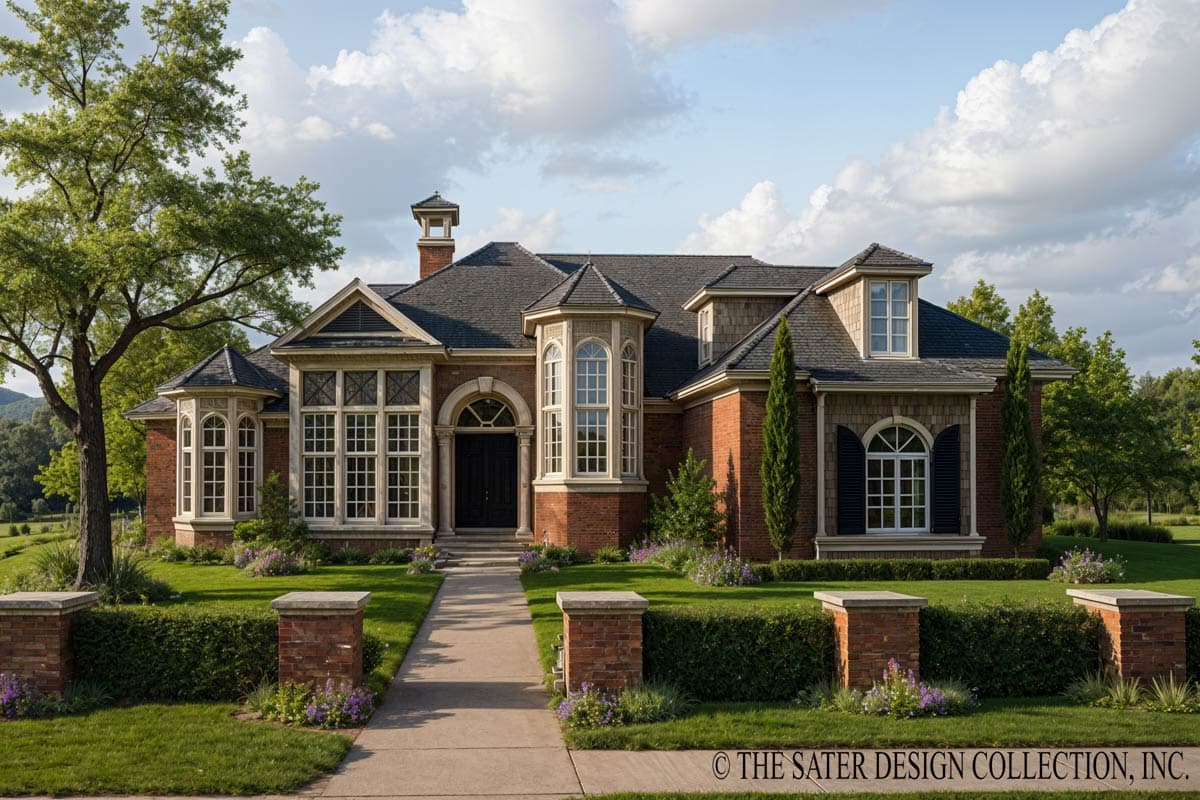
2913 Square Foot Southern Traditional House Plan with Versatile Bonus Room
Hide
340153STR
Plan Number
2,913
Sq. Ft.
3
Bed
3.5 - 4.5
Bath
2
Story
Cars
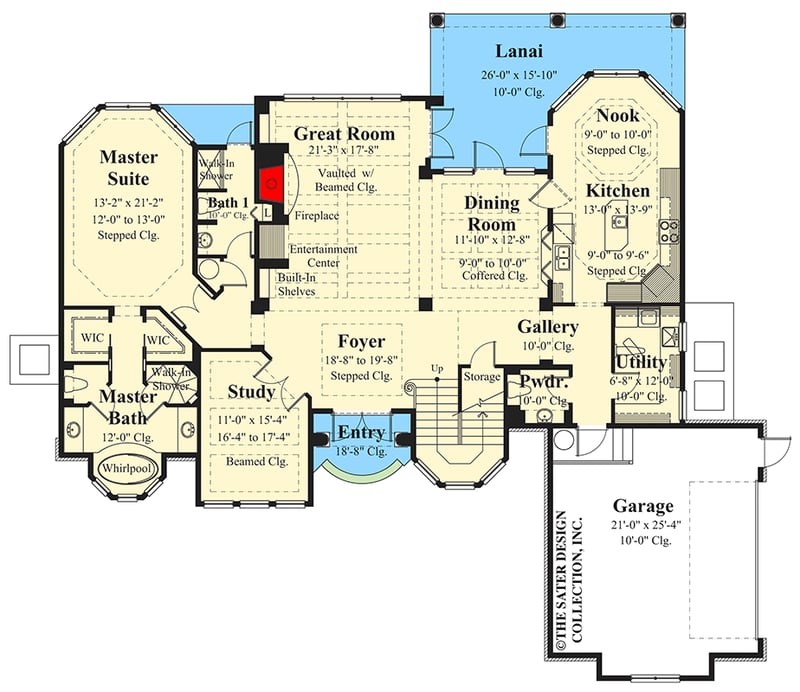
Main Level
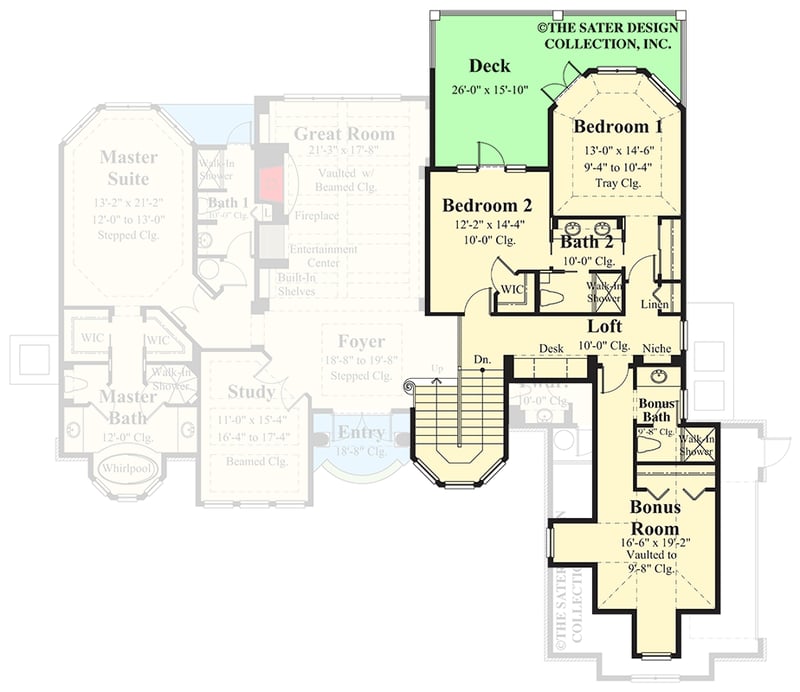
2nd Floor
View Plan Details
Total Heated Area
2,913 sq. ft.
1st Floor
2,250 sq. ft.
663 sq. ft.
Entry
33 sq. ft.
Lanai
288 sq. ft.
Deck
Bonus
351 sq. ft.
Bedrooms
Full bathrooms
3 or 4
Half bathrooms
1
Standard Foundations
Stem Wall
Exterior Walls
2x6
Width
72' 0"
Depth
68' 3"
Max Ridge Height
40' 0"
Type
Standard, Attached
Area
549 sq. ft.
Count
1 or 2 Cars
Entry Location
Front
First Floor
10'
Second Floor
Room
Ceiling Type
Height
Foyer
Step
19' 8''
Study
Beamed
17' 4''
Master Bedroom
13' 0''
Great Room
Vaulted
10' 6''
Dining Room
Coffered
10' 4''
Nook
9' 0''
Kitchen
10' 0''
Bedroom 1
Tray
0' 0''
Framing Type
Southern
Southern Traditional
Traditional
Bedrooms - Split
Breakfast Nook
Bunk Room
Finished Bonus Room
Flex Room
Formal Dining
Game/Rec Room
Home Office
Jack & Jill Bath
Laundry - Main Level
Library/Study
Master Suite - 1st Floor
Master Suite - Sitting Area
Optionally Finished Bonus Room