Menu
Favorites
All Plans
Cart
Help
Modification Request for Plan 430090LY
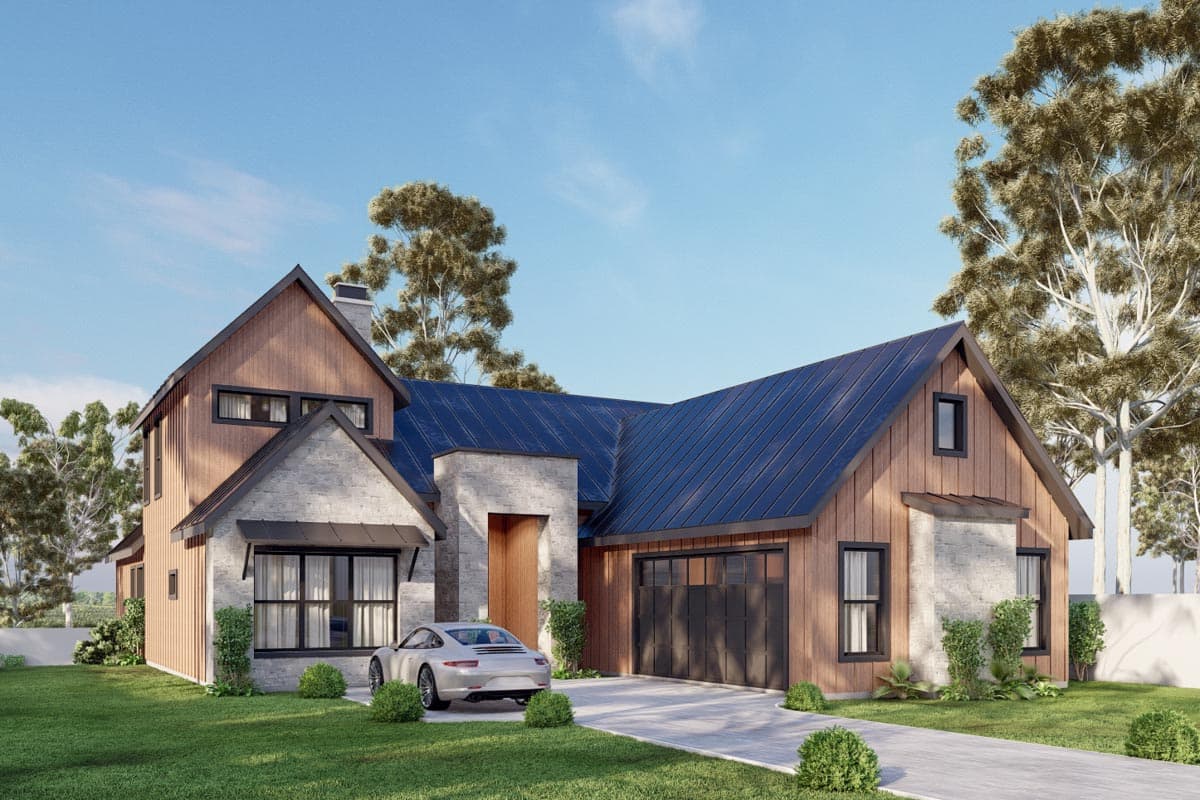
3 Bed Modern Hill Country House Plan Under 2500 Square Feet
Hide
430090LY
Plan Number
2,466
Sq. Ft.
3
Bed
Bath
2
Story
Cars
Main Level
2nd Floor
View Plan Details
Total Heated Area
2,466 sq. ft.
1st Floor
2,170 sq. ft.
296 sq. ft.
Porch, Front
79 sq. ft.
Covered Patio
361 sq. ft.
Bedrooms
Full bathrooms
Standard Foundations
Slab
Exterior Walls
2x4
Optional Type(s)
2x6
Width
48' 5"
Depth
79' 11"
Max Ridge Height
26' 11"
Type
Attached
Area
468 sq. ft.
Count
2 Cars
Entry Location
Courtyard
First Floor
10'
Second Floor
9'
Room
Ceiling Type
Height
Foyer
12' 0''
Utility Room
10' 0''
Garage Door Dimensions
8' 0''
Primary Pitch
12 on 12
Framing Type
Stick
Contemporary
Hill Country
New American
Transitional
Bedrooms - Split
Breakfast Nook
Flex Room
Home Office
Laundry - Main Level
Master Suite - 1st Floor
Mudroom