Menu
Favorites
All Plans
Cart
Help
Modification Request for Plan 307709RAD
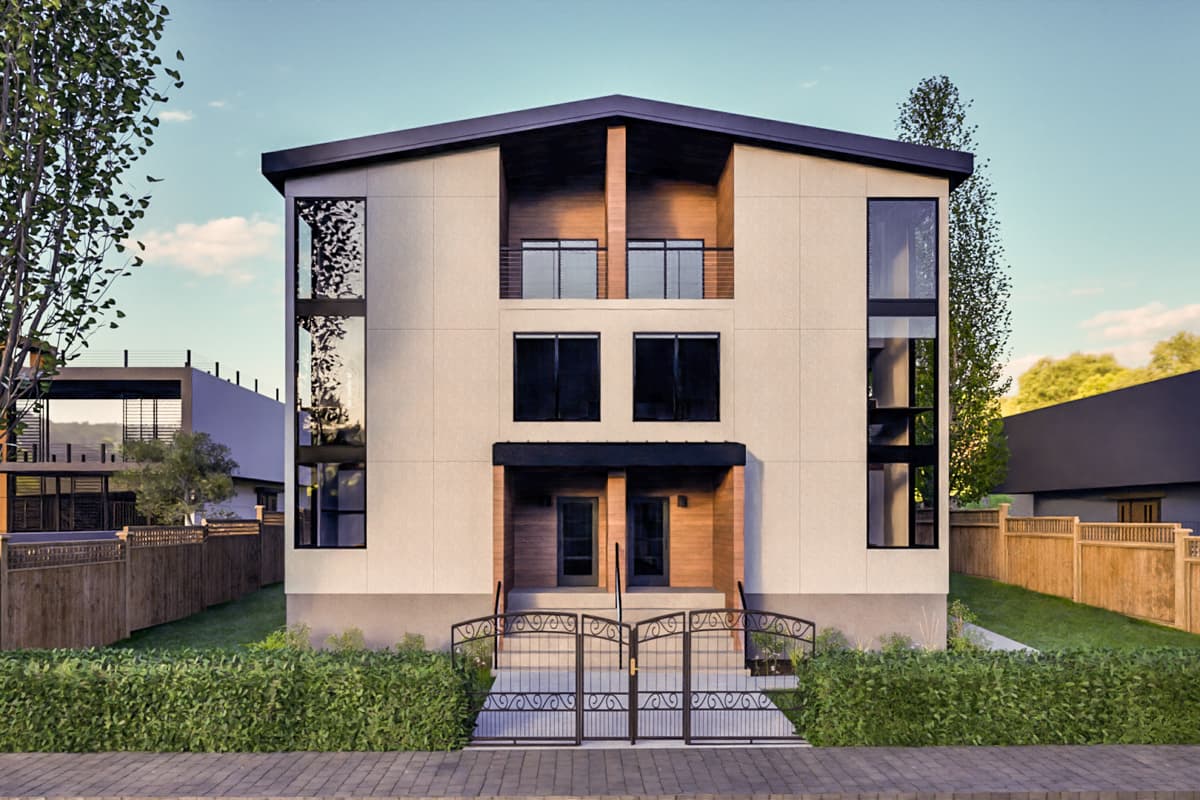
3-Story Modern Triplex House Plan with 2 Beds For Each Unit - 6615 Sq Ft
Hide
Exclusive
307709RAD
Plan Number
6,615
Sq. Ft.
6
Bed
6.5+
Bath
3
Story
Cars
Main Level
2nd Floor
3rd Floor
View Plan Details
Total Heated Area
6,615 sq. ft.
1st Floor
1,835 sq. ft.
2,372 sq. ft.
2,214 sq. ft.
Porch, Front
153 sq. ft.
Porch, Rear
304 sq. ft.
Porch, Combined
487 sq. ft.
Bedrooms
Full bathrooms
Half bathrooms
Standard Foundations
Monolithic Slab
Exterior Walls
2x6
Width
45' 0"
Depth
65' 0"
Max Ridge Height
35' 0"
Type
Attached
Area
933 sq. ft.
Count
3 Cars
Entry Location
Rear
Lower Level
9'
First Floor
Second Floor
Primary Pitch
1 on 12
Contemporary
Modern
Bedrooms - Clustered
Laundry - Main Level
Laundry - Upstairs
Master Suite - Sitting Area
Master Suite - Upstairs
Multiple Stairs