Menu
Favorites
All Plans
Cart
Help
Modification Request for Plan 70591MK
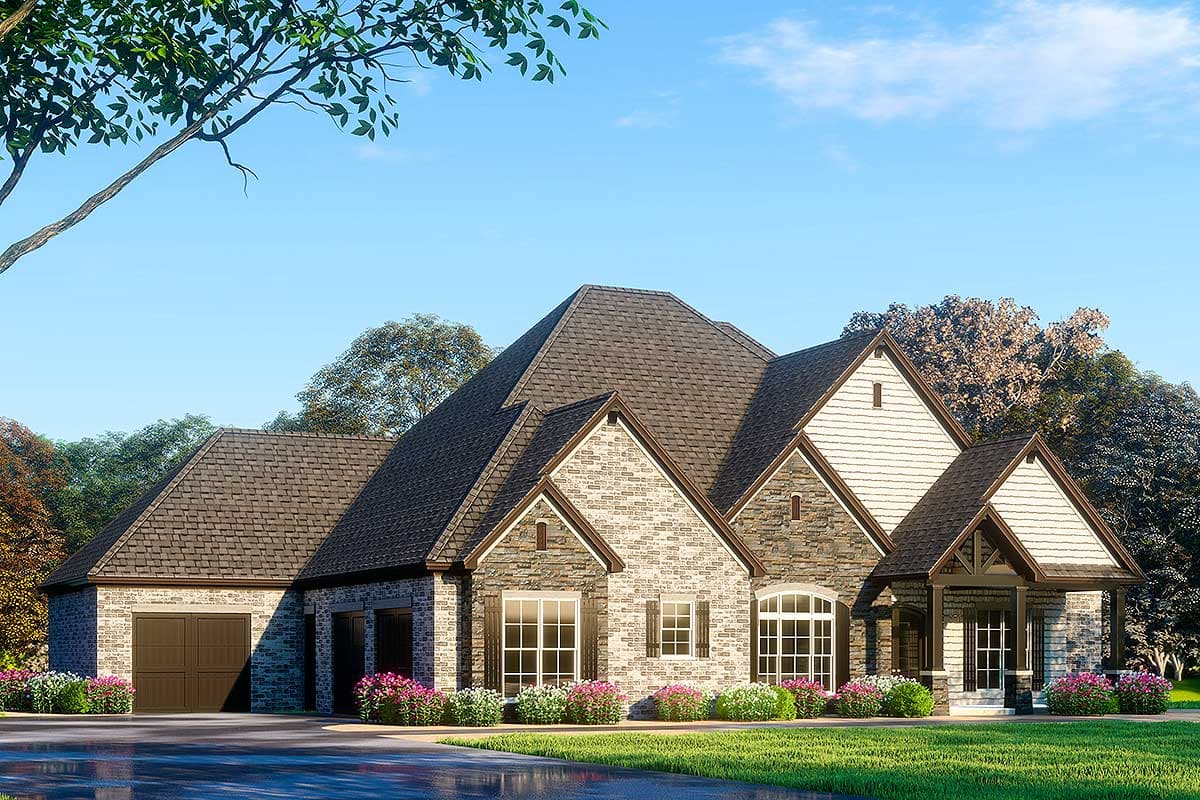
4-Bed House Plan with Vaulted Ceilings and Finished Lower Level
Hide
70591MK
Plan Number
4,761
Sq. Ft.
4
Bed
4.5+
Bath
1
Story
3
Cars
Main Level
Lower Level
View Plan Details
Total Heated Area
4,761 sq. ft.
2,325 sq. ft.
1st Floor
2,436 sq. ft.
Porch, Combined
1,305 sq. ft.
Bedrooms
Full bathrooms
Half bathrooms
2
Standard Foundations
Daylight, Walkout
Exterior Walls
2x4
Optional Type(s)
2x6
Width
83' 10"
Depth
63' 9"
Max Ridge Height
38' 0"
Type
Attached
Area
1405 sq. ft.
Count
2 or 3 Cars
Entry Location
Front, Side
10'
First Floor
Primary Pitch
12 on 12
Framing Type
Stick
European
French Country
Southern
Traditional
Game/Rec Room
Home Office
Home Theater
Laundry Access from Master Suite
Laundry - Main Level
Master Suite - 1st Floor
Safe Room
Walk-in Pantry