LogoLogo TaglineLogo Tagline
Loading...

Modification Request for Plan 680136VR

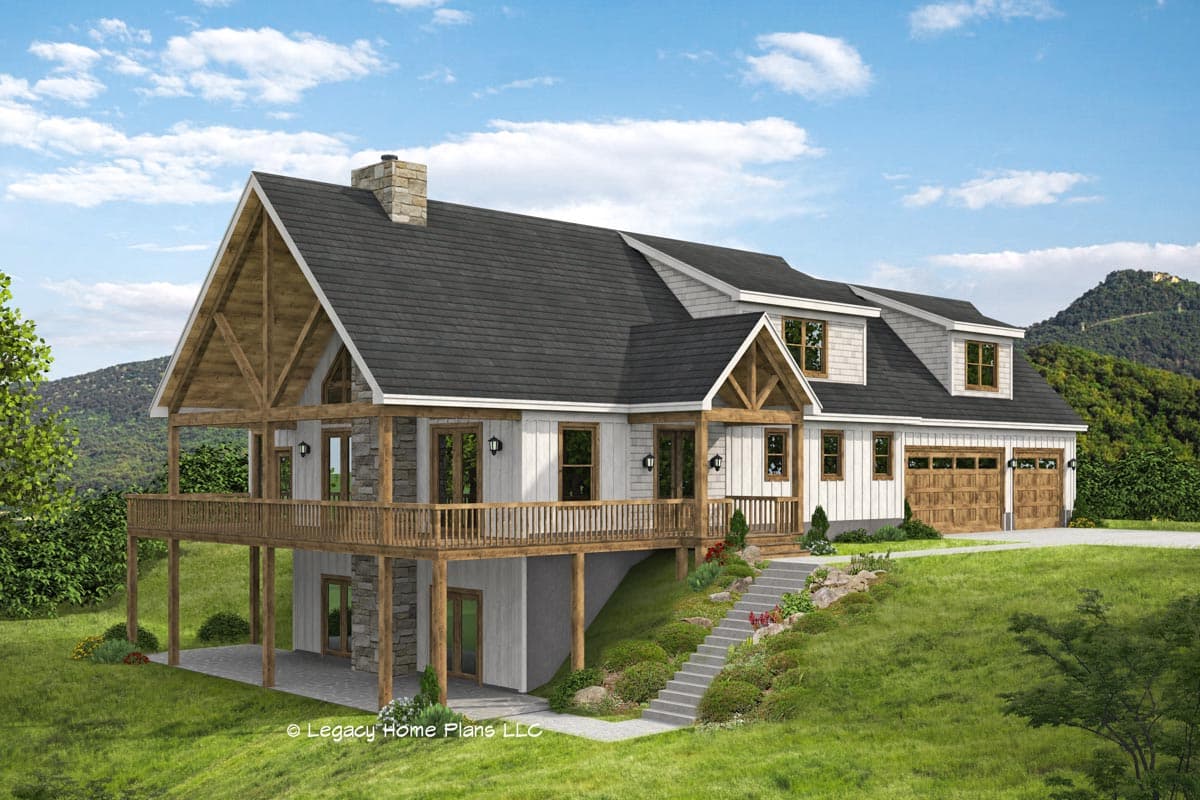
4039 Sq Ft Lake House Plan with 2-Story Great Room and 2-Car Garage for a Side Sloping Lot
Main Level

Plan 680136VR: 4039 Sq Ft Lake House Plan with 2-Story Great Room and 2-Car Garage for a Side Sloping Lot - Floor Plan - Main Level - Country, Craftsman, Mountain, Rustic

Main Level

2nd Floor

Plan 680136VR: 4039 Sq Ft Lake House Plan with 2-Story Great Room and 2-Car Garage for a Side Sloping Lot - Floor Plan - 2nd Floor - Country, Craftsman, Mountain, Rustic

2nd Floor

Lower Level

Plan 680136VR: 4039 Sq Ft Lake House Plan with 2-Story Great Room and 2-Car Garage for a Side Sloping Lot - Floor Plan - Lower Level - Country, Craftsman, Mountain, Rustic

Lower Level