Menu
Favorites
All Plans
Cart
Help
Modification Request for Plan 970124VC
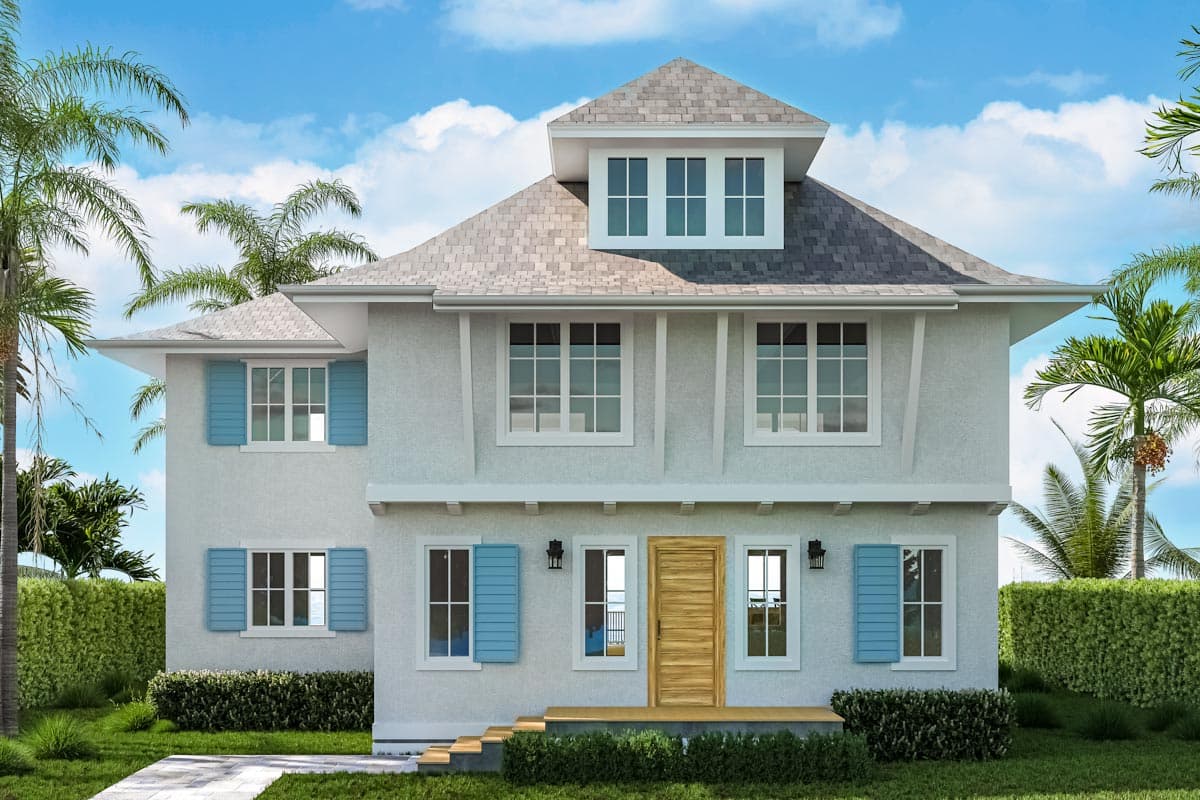
7 Bed 3-Story Coastal Vacation House Plan with Elevator and Rear Stacked Porches
Hide
970124VC
Plan Number
3,426
Sq. Ft.
7
Bed
6.5
Bath
3
Story
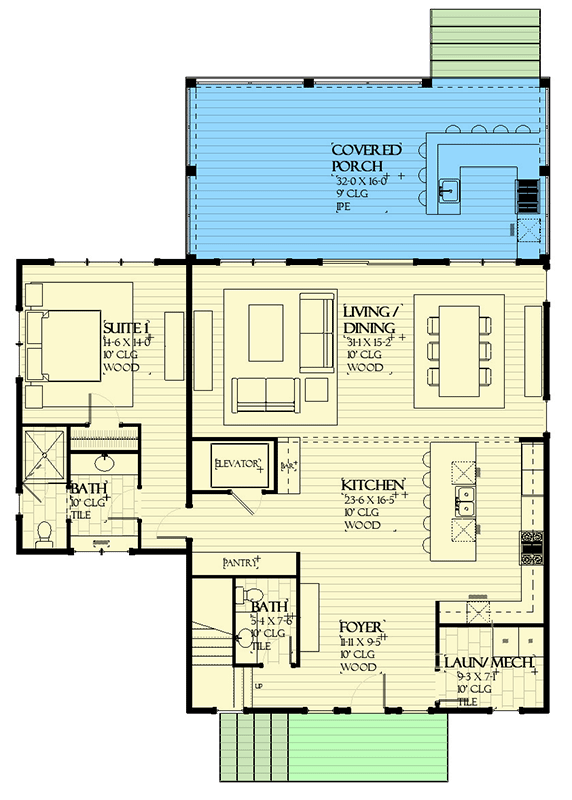
Main Level
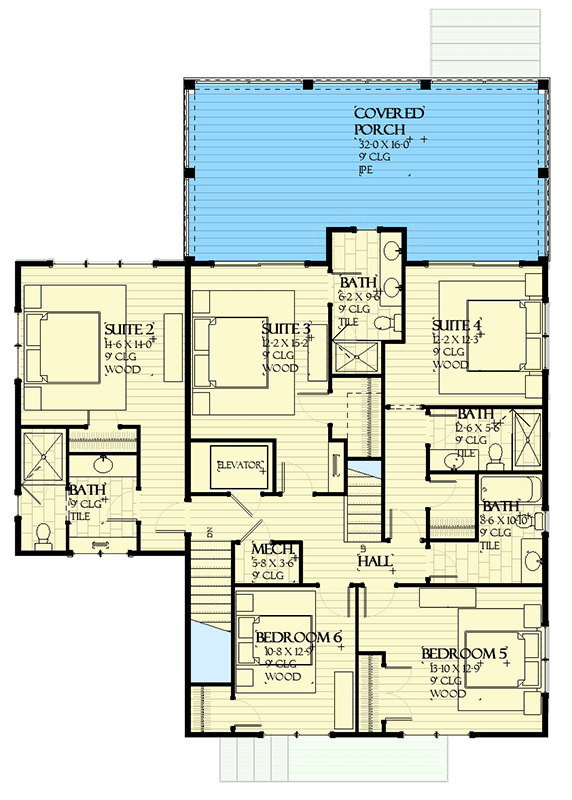
2nd Floor
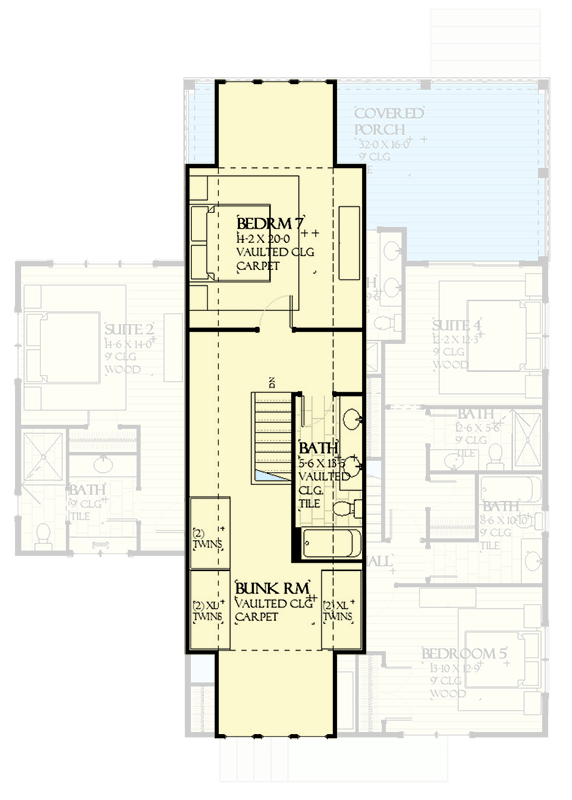
3rd Floor
View Plan Details
Total Heated Area
3,426 sq. ft.
1st Floor
1,670 sq. ft.
1,756 sq. ft.
715 sq. ft.
Covered Patio
512 sq. ft.
Bedrooms
Full bathrooms
6
Half bathrooms
1
Standard Foundations
Piling
Exterior Walls
2x6
Width
47' 0"
Depth
68' 2"
Max Ridge Height
37' 9"
First Floor
10'
Second Floor
9'
Third Floor
8' 0''
Primary Pitch
10 on 12
Framing Type
Truss
Beach
Coastal
Coastal Contemporary
Southern
Bedrooms - Split
Bunk Room
Elevator
Master Suite - 1st Floor
Master Suite - Upstairs
Mudroom
Outdoor Kitchen
Stacked Porches
Two Master Suites