Menu
Favorites
All Plans
Cart
Help
Modification Request for Plan 83916JW
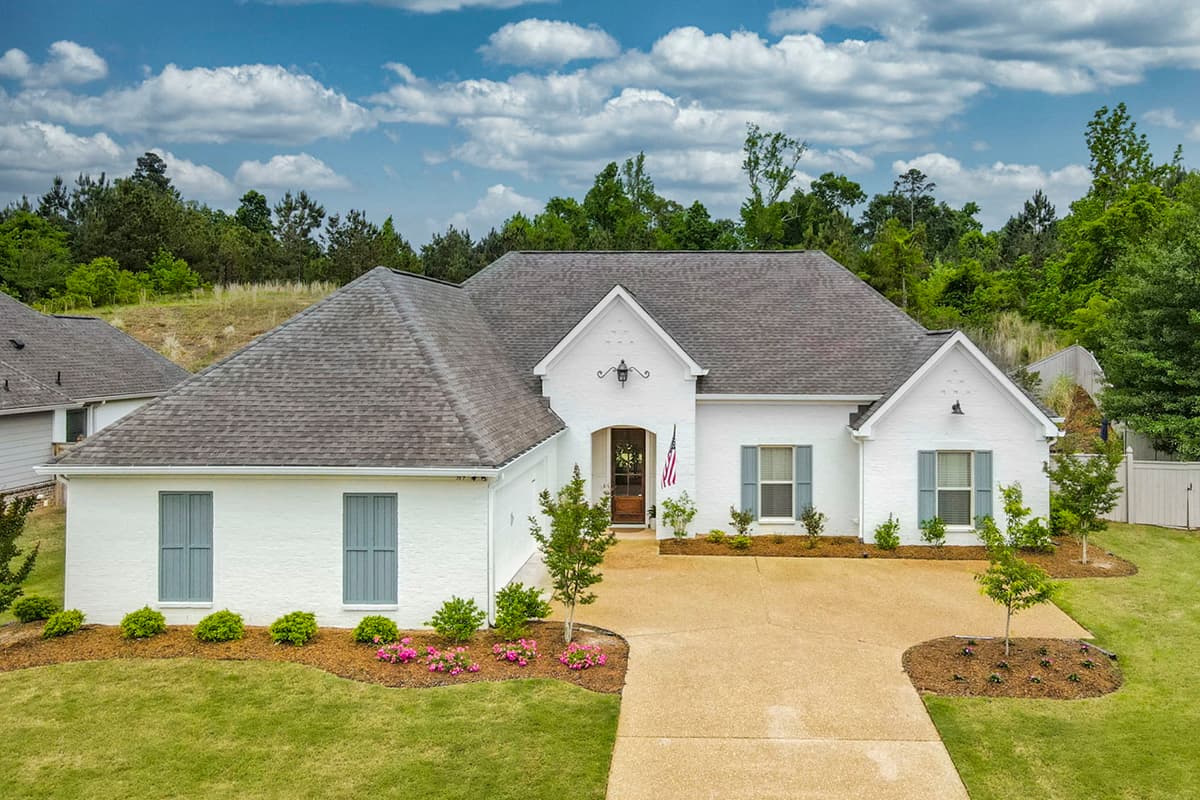
Affordable 4-Bed Home Plan With Impressive Layout
Hide
83916JW
Plan Number
2,322
Sq. Ft.
4
Bed
3
Bath
1
Story
2
Cars
Main Level
View Plan Details
Total Heated Area
2,322 sq. ft.
1st Floor
Porch, Combined
181 sq. ft.
Bedrooms
Full bathrooms
Standard Foundations
Monolithic Slab
Exterior Walls
2x4
Optional Type(s)
2x6
Width
65' 10"
Depth
67' 10"
Type
Attached
Area
596 sq. ft.
Count
2 Cars
Entry Location
Courtyard
First Floor
9'
Room
Ceiling Type
Height
Foyer
10' 0''
Family Room
Master Bedroom
Tray
Framing Type
Stick
Acadian
French Country
Louisiana-Style
Southern
Bedrooms - Split
Breakfast Nook
Laundry Access from Master Suite
Laundry - Main Level
Master Suite - 1st Floor
Mudroom
Photo Gallery
Unlimited Build License