LogoLogo TaglineLogo Tagline
Loading...
Plan 871901JEN

Barndominium House Plan with Massive 3,000 Square Foot Attached Workshop

Heated S.F.
2,051
Beds
1
Baths
1.5
Stories
2
Cars
4

Floor Plan

Plan 871901JEN

Floor Plan 1
Floor Plan 2

Plan 871901JEN

M-F 9am-5pm EST |

1-203-761-8500

Plan 871901JEN: Barndominium House Plan with Massive 3,000 Square Foot Attached Workshop - Floor Plan -  - Barndominium, New American

Plan 871901JEN: Barndominium House Plan with Massive 3,000 Square Foot Attached Workshop - Floor Plan -  - Barndominium, New American

Plan Details

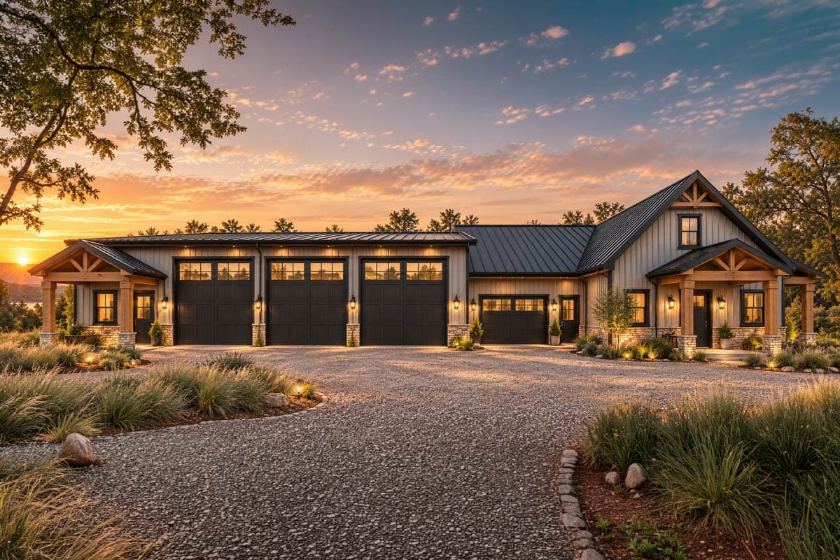
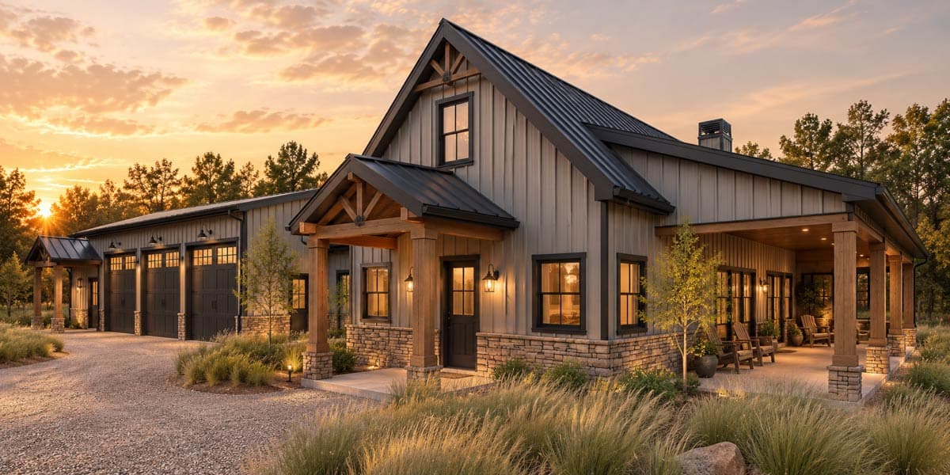
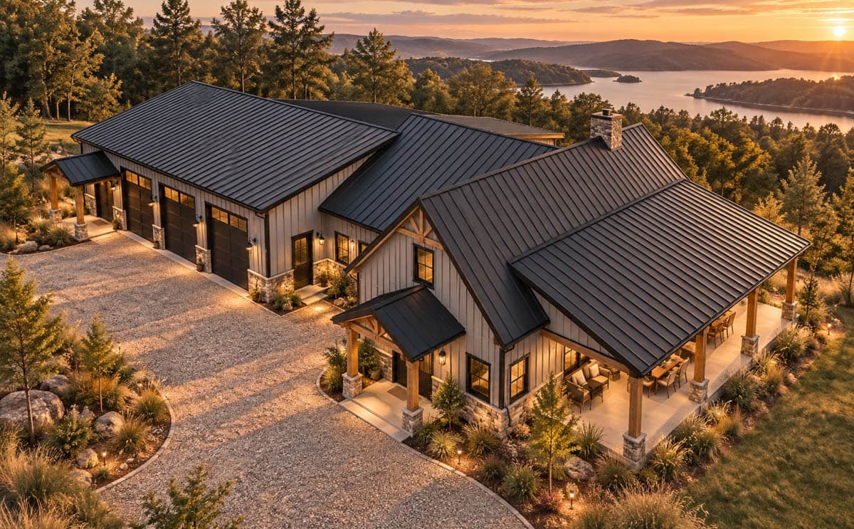
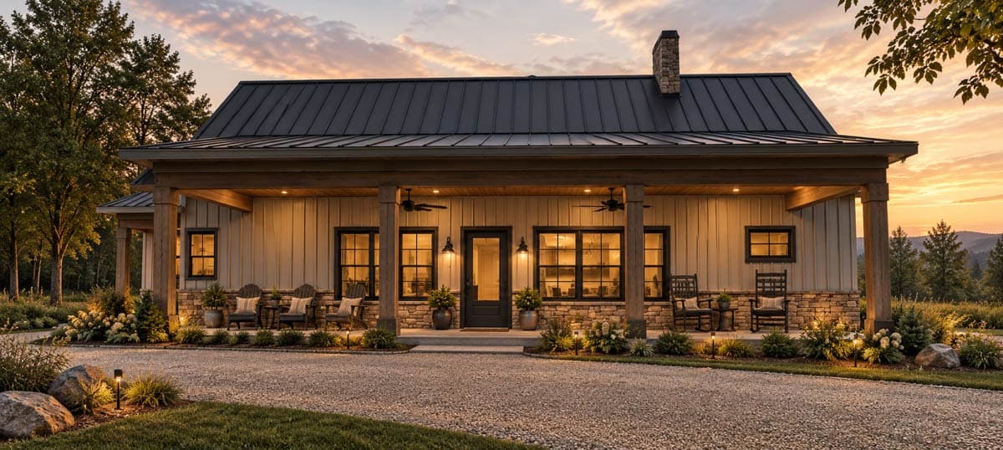
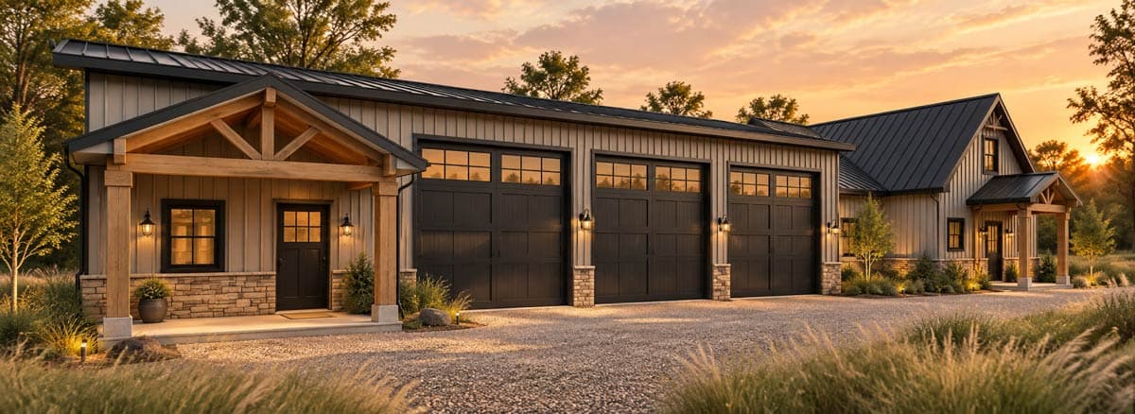
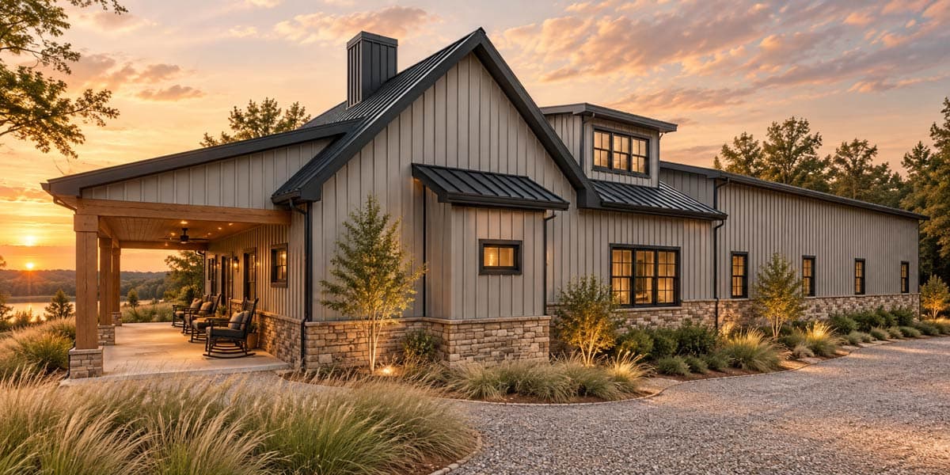
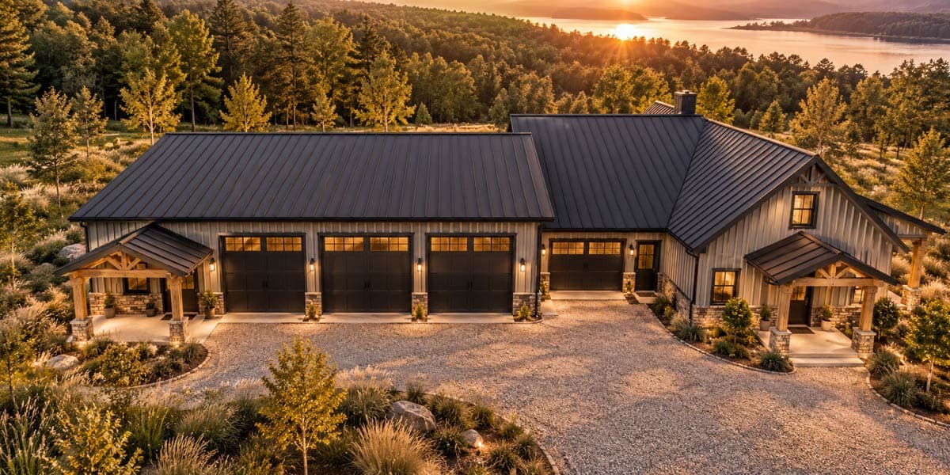
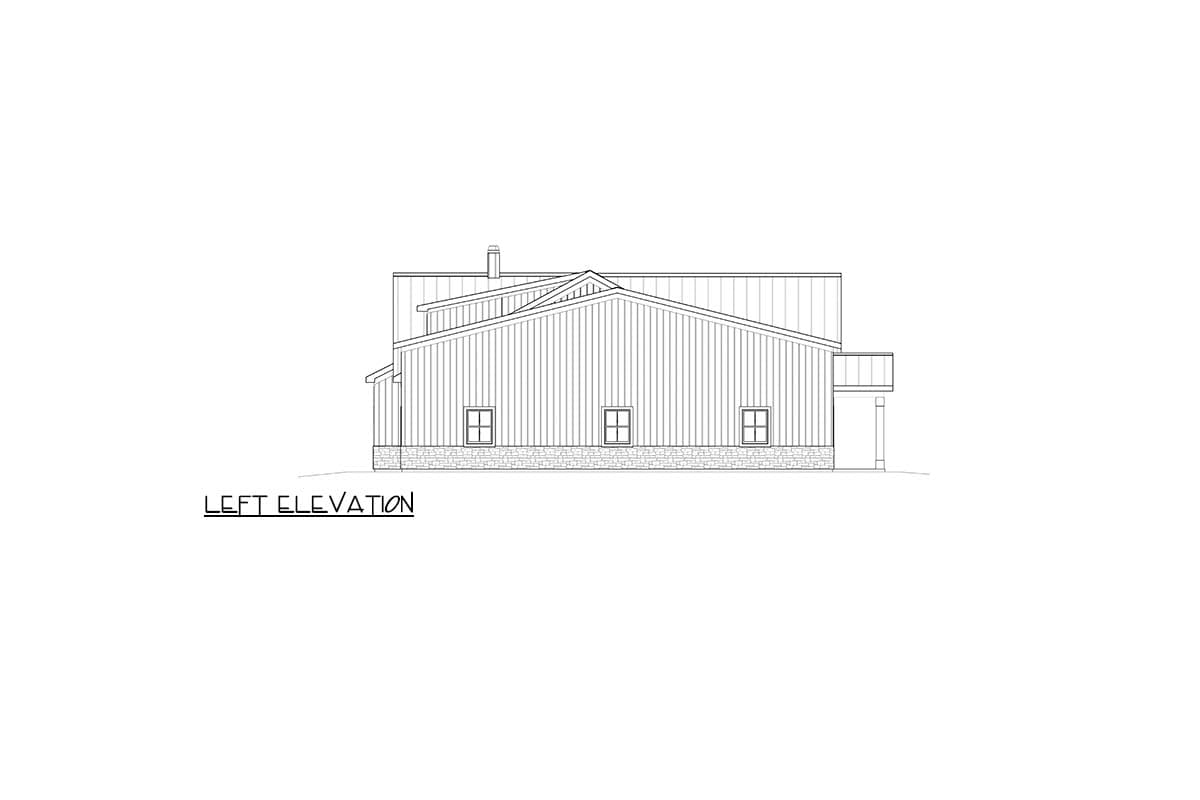
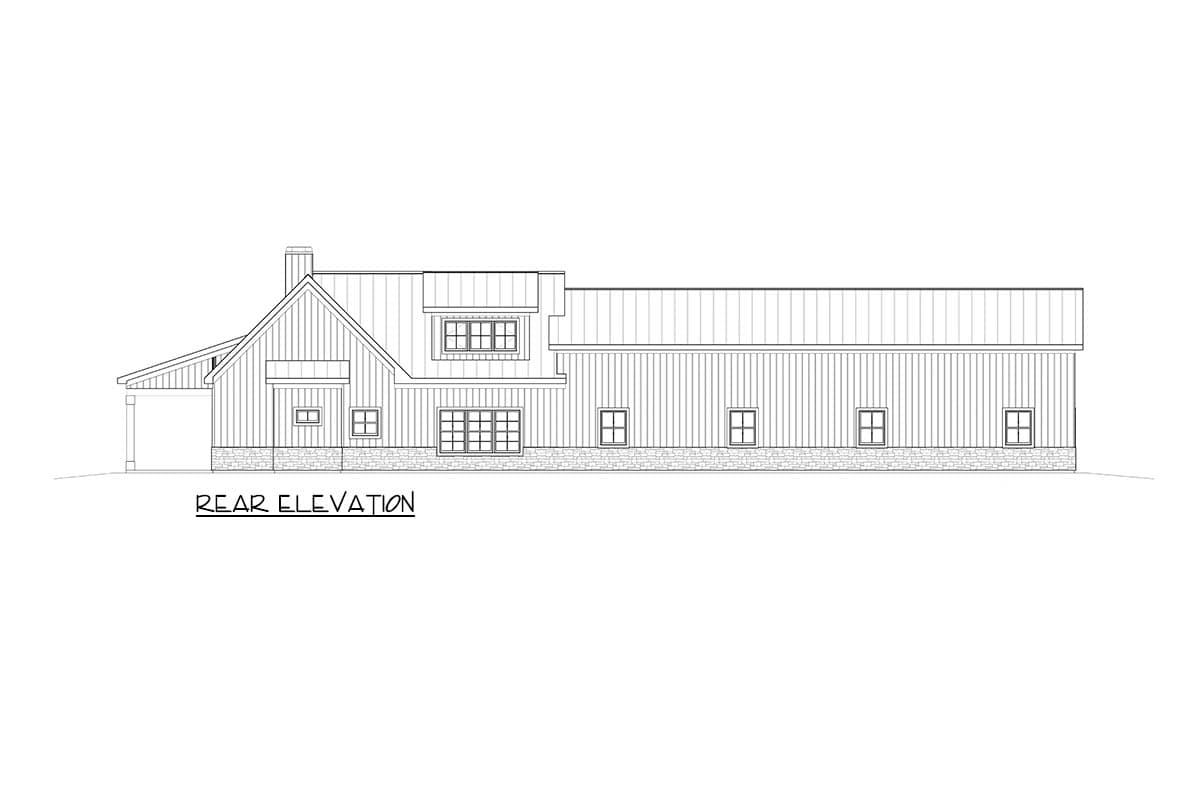
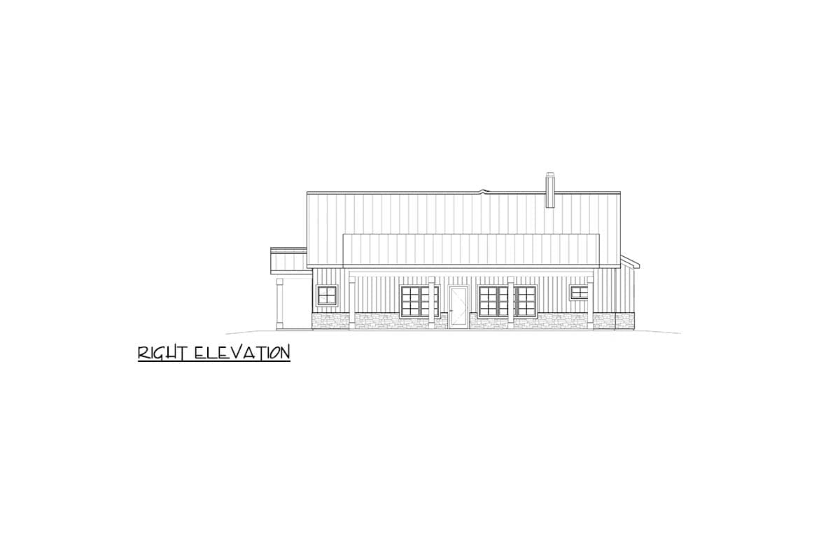
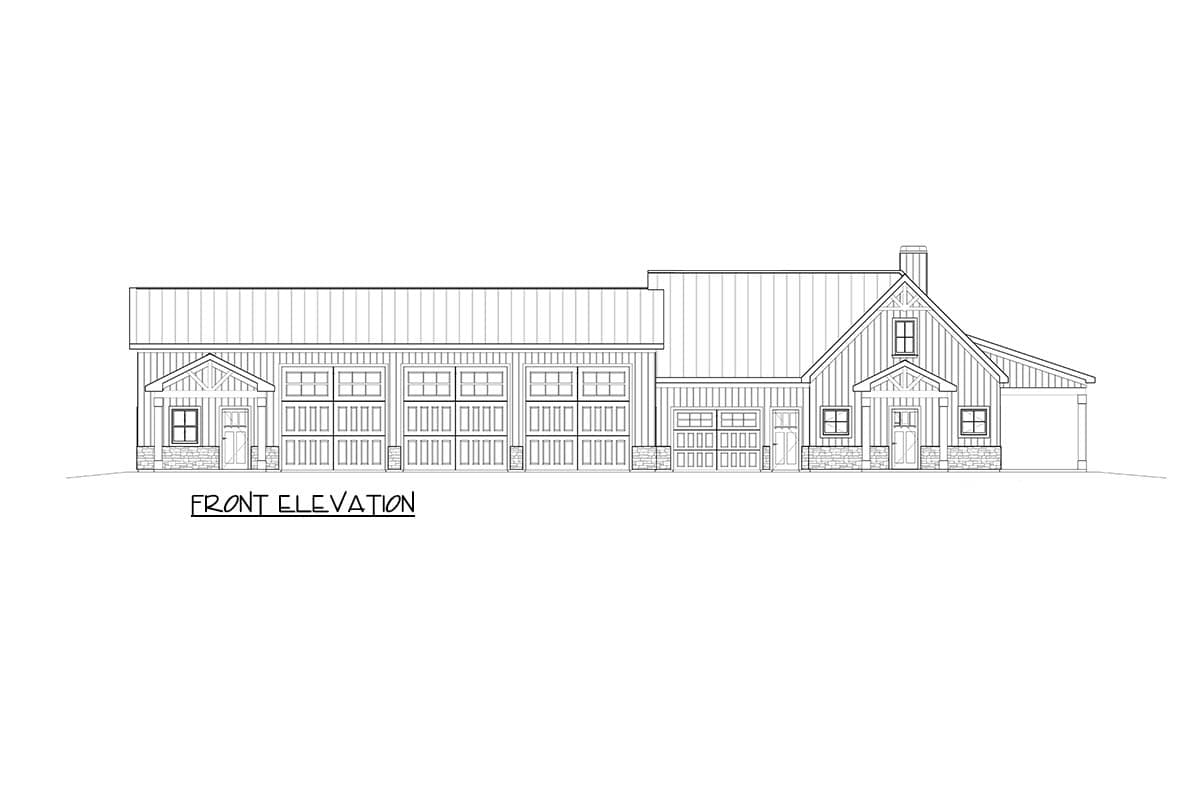
  • Built for people with big hobbies and big views, this barndominium-style plan pairs a comfortable home with a massive attached shop. The exterior has board-and-batten siding, a standing-seam metal roof, stone wainscoting, and timber-framed covered entries with decorative gable trusses.
  • This Barndominium offers 2,051 square feet of heated living space and nearly 6,000 square feet under roof. It is designed for anyone who wants room for RVs, boats, trucks, and toys right next to a warm, livable home.
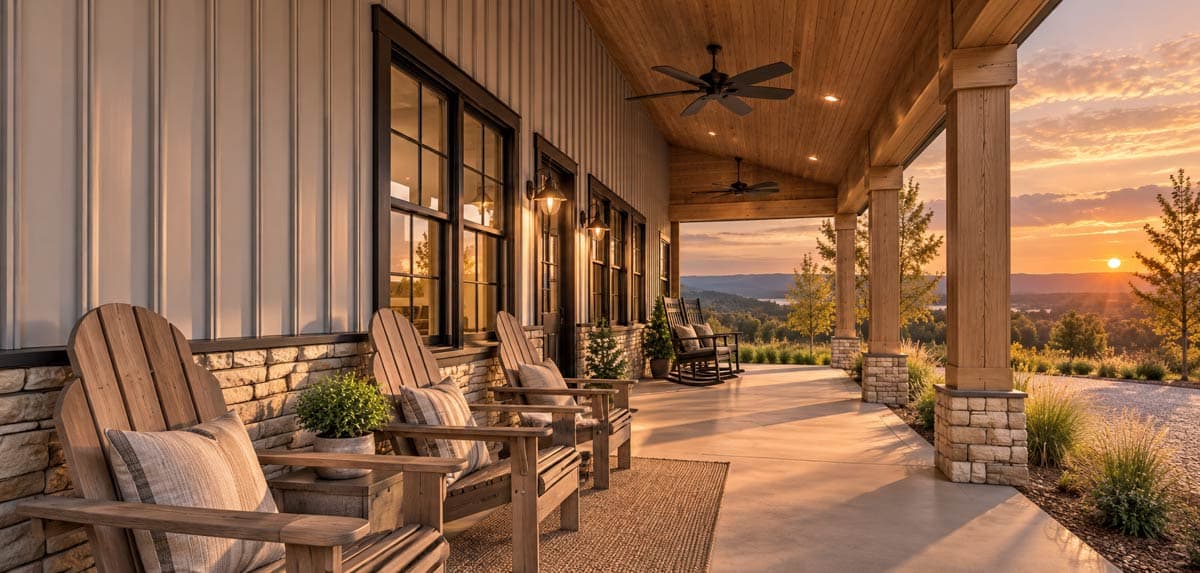
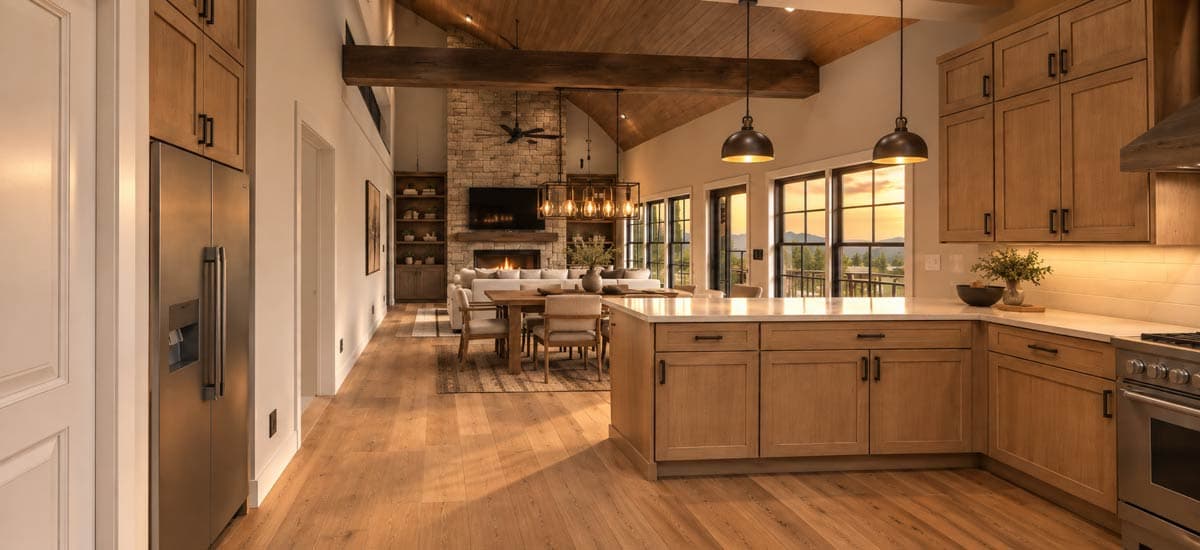
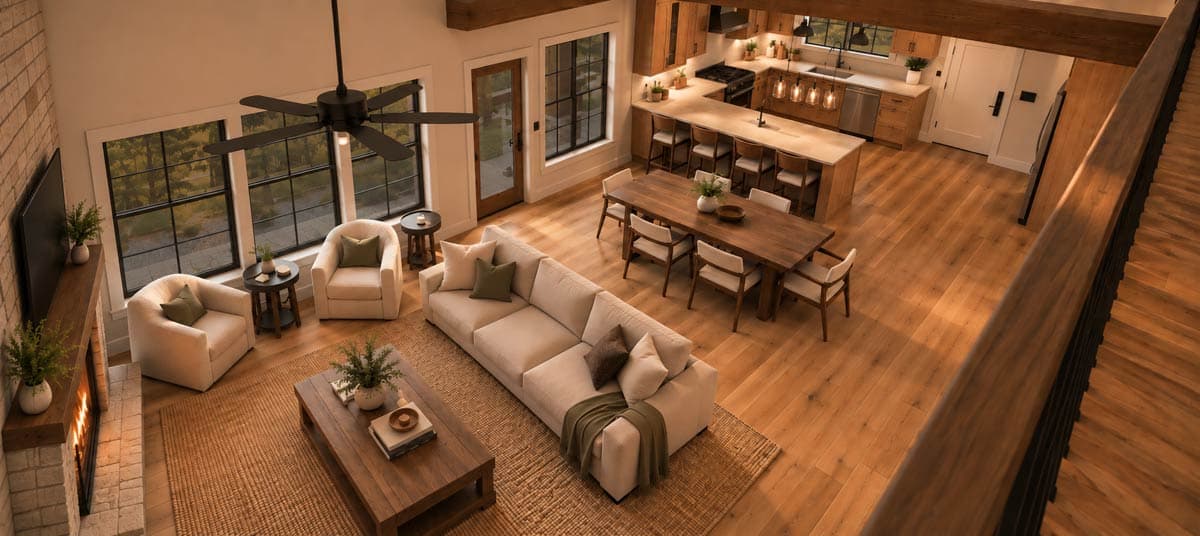
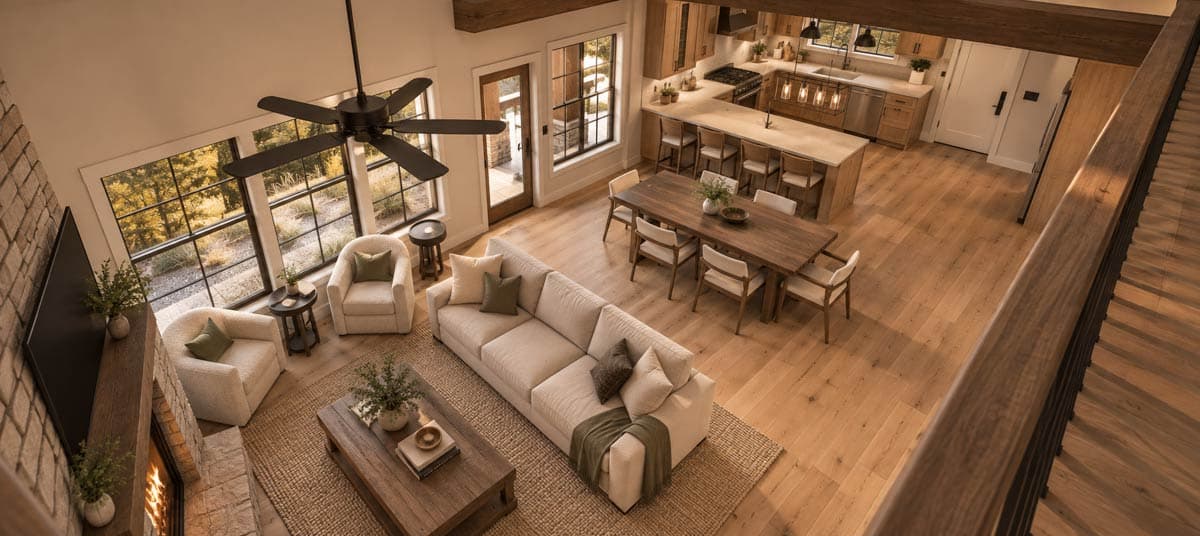
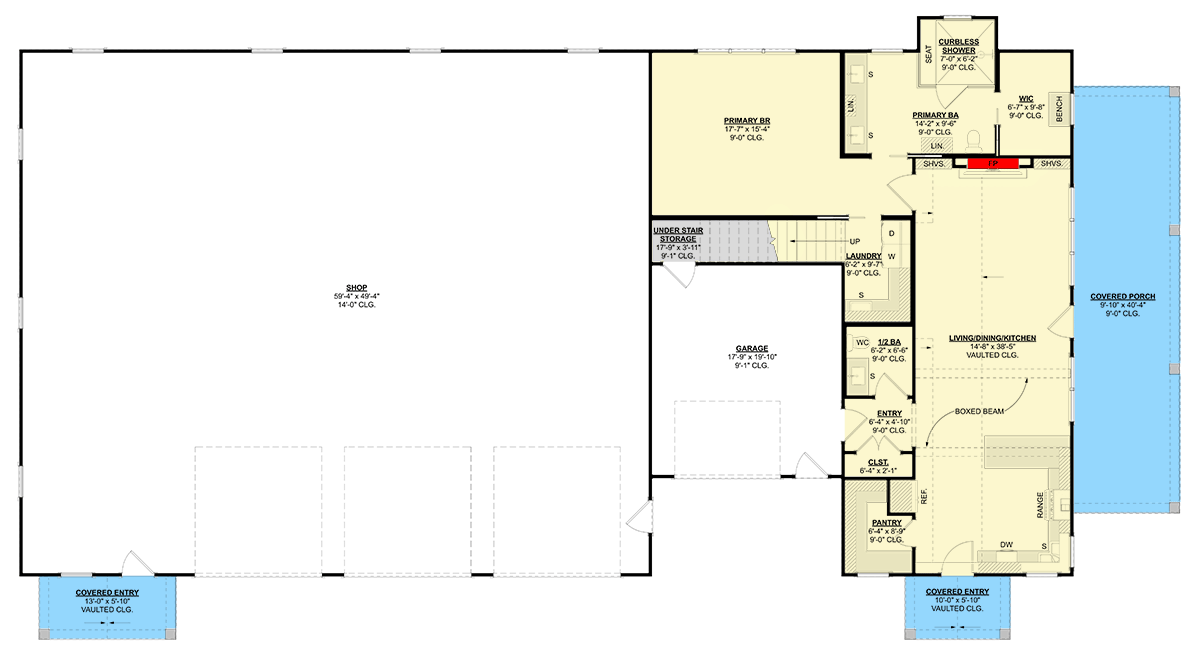
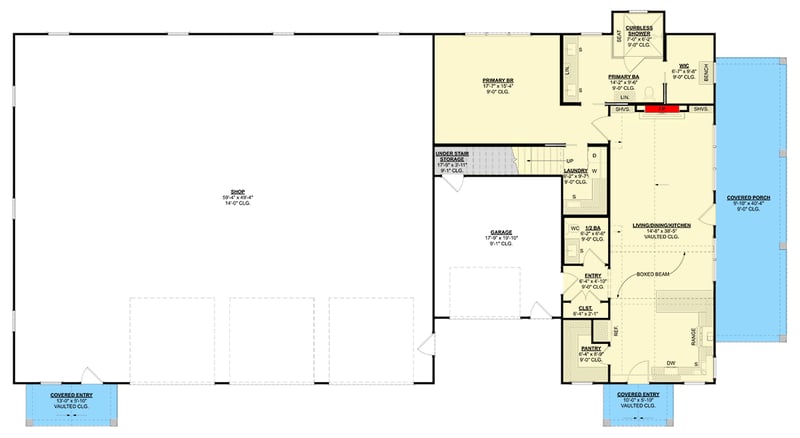
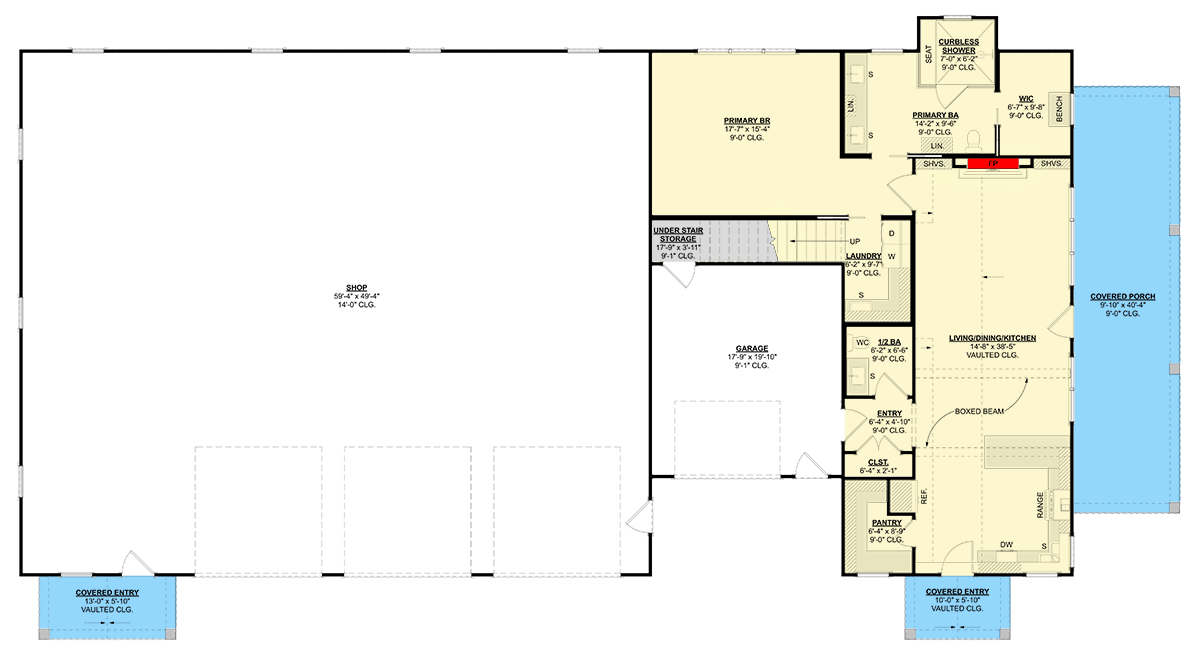
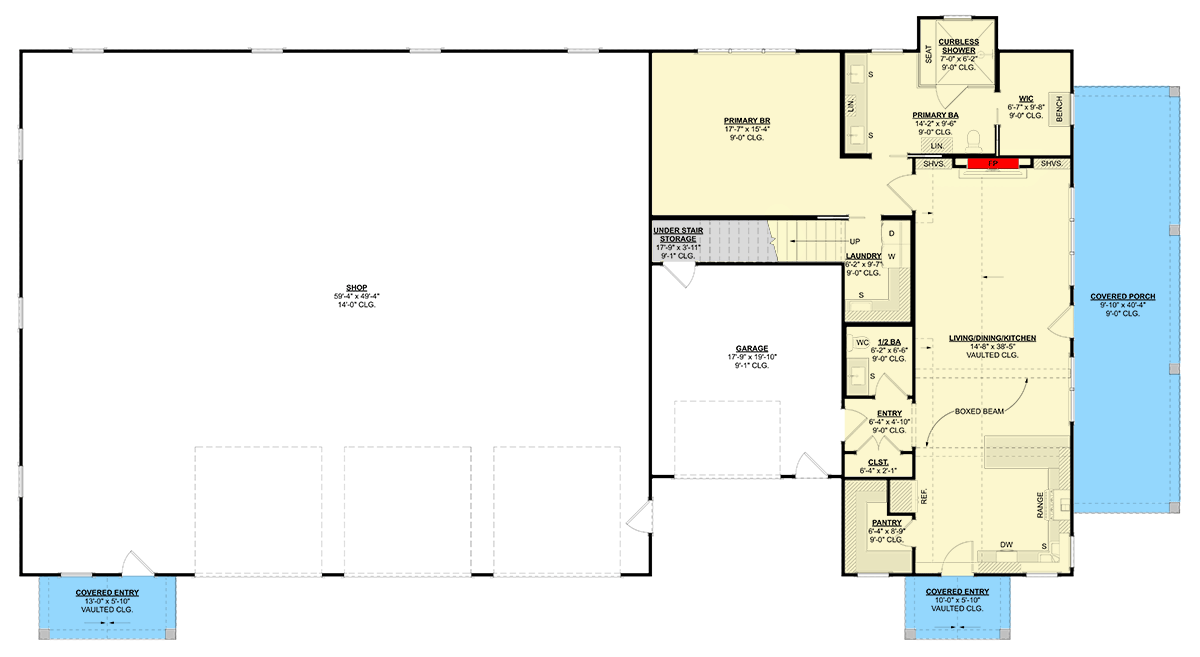
  • The heart of the home is the combined living, dining, and kitchen space. It stretches more than 38 feet beneath a vaulted ceiling with a boxed beam, and it is anchored by a stone fireplace flanked by built-in shelving. Large black-framed windows fill the room with natural daylight. A door opens directly onto a 40-foot covered porch, extending the living space outdoors for dining, lounging, and taking in the scenery.
  • The kitchen has a dedicated range wall, a peninsula with bar seating for casual meals, and a large walk-in pantry. That keeps the main gathering area open and uncluttered.
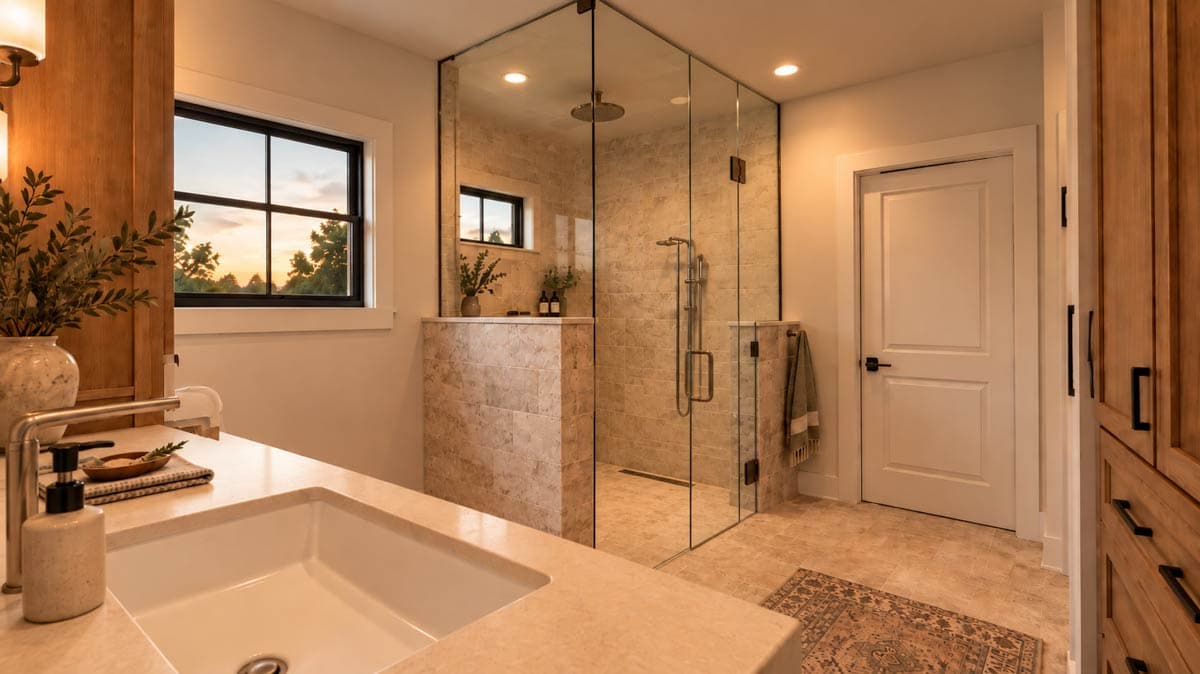
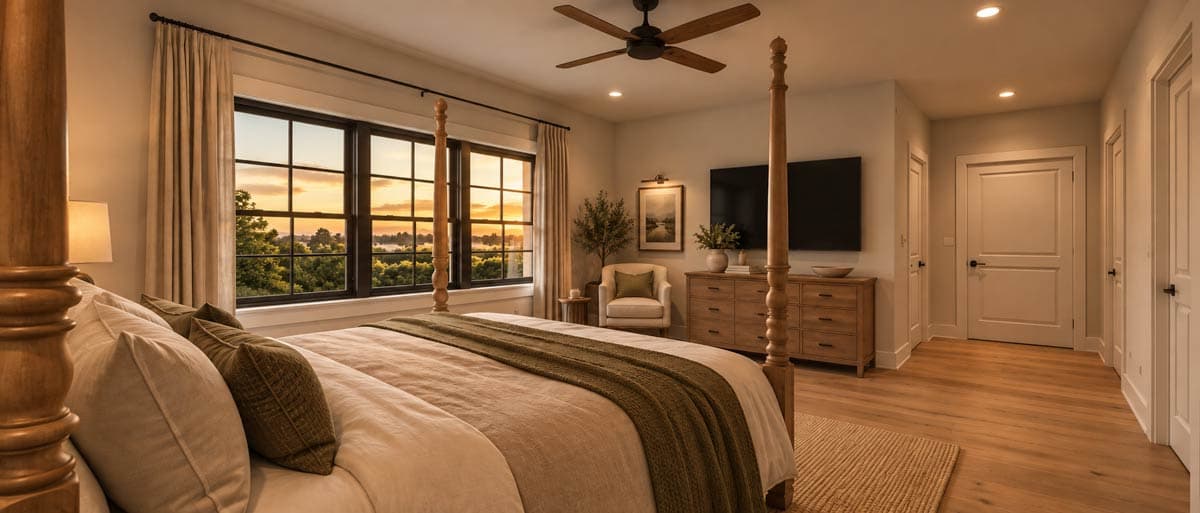
  • The primary suite sits on the main level with a 9-foot ceiling and generous proportions. Its spa-style bath features a curbless walk-in shower for step-free access, linen storage, and a walk-in close
  • A convenient half bath, a dedicated laundry room, and an entry with a coat closet round out the main level. The attached garage has a seat bench and a long under-stair storage area, and it connects directly to the living space.
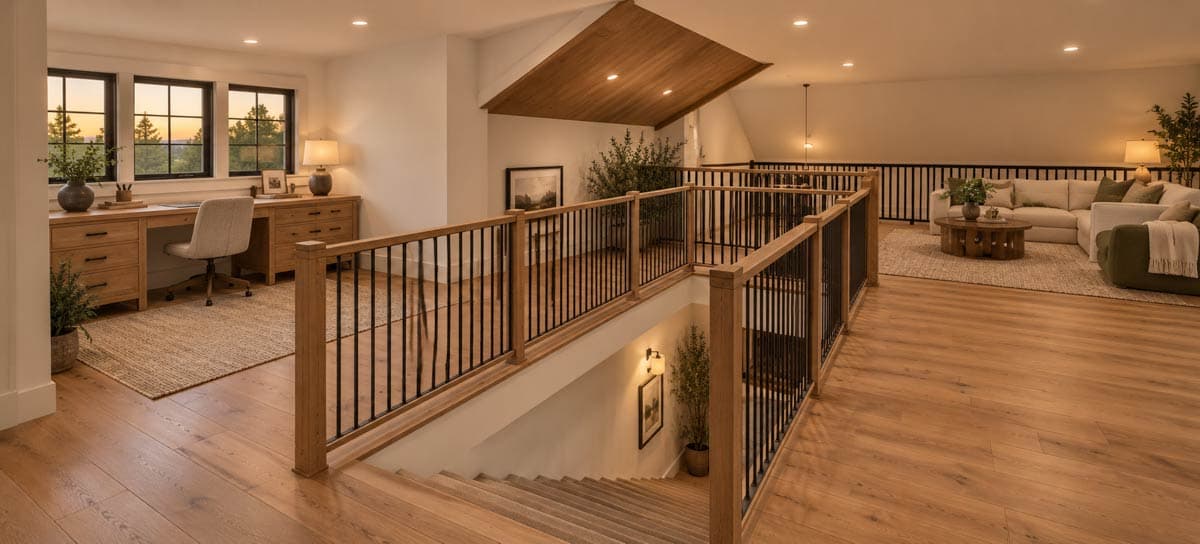
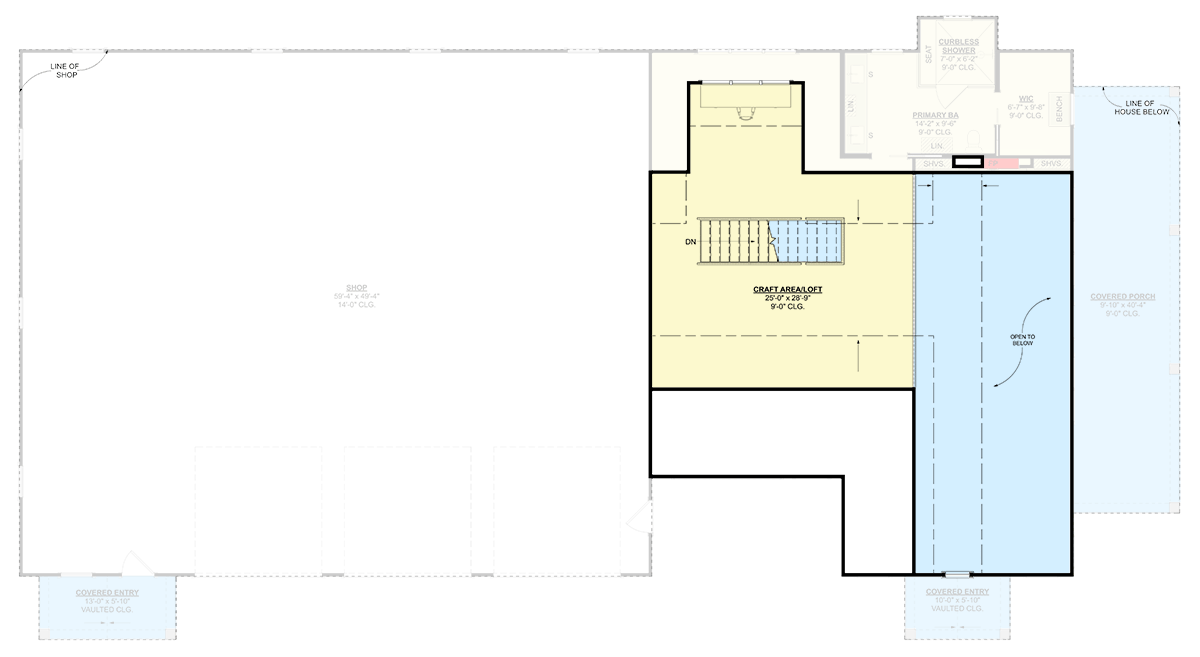
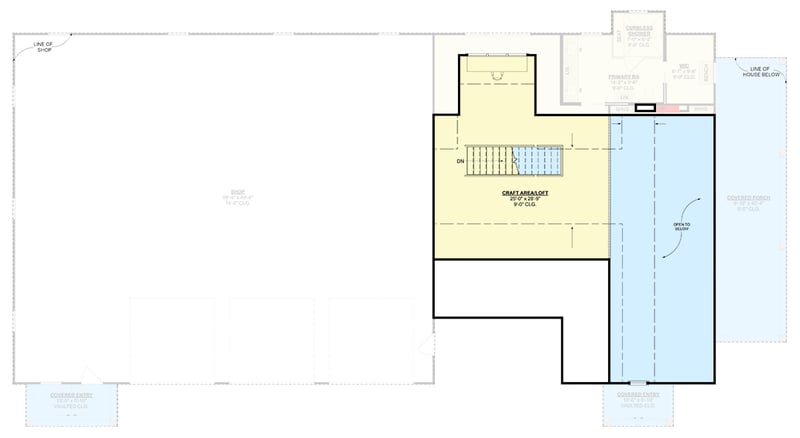
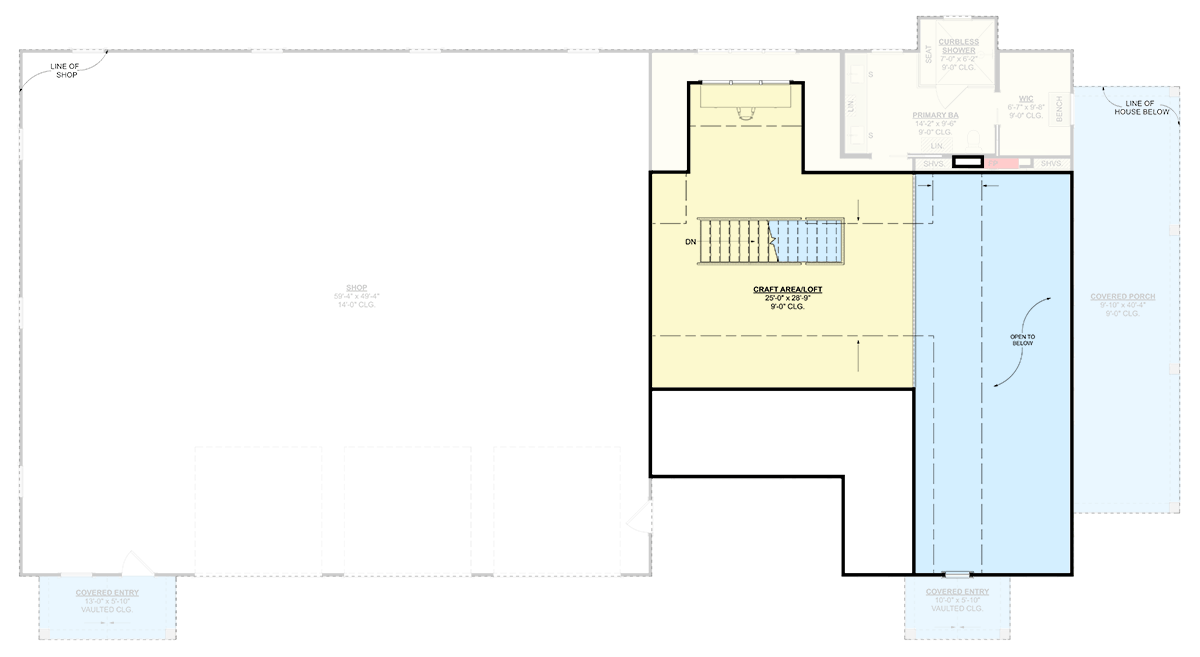
  • Upstairs, a 578-square-foot loft overlooks the great room below. It is an ideal craft area, home office, media lounge, or overflow sleeping space for guests. A rear dormer brings in extra natural light.
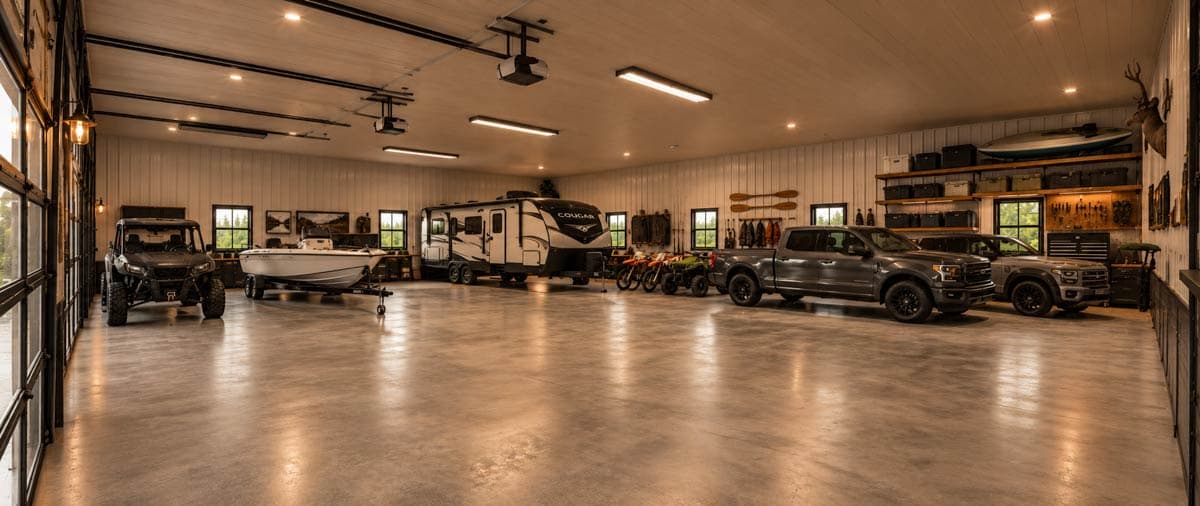
  • The shop is the true showpiece. Its 3,000 square feet of open floor space has a 14-foot ceiling and three oversized overhead doors, with plenty of room for an RV, a boat, side-by-sides, and multiple vehicles. It also has space for workbenches, storage shelving, and gear walls. A timber-framed covered entry with its own man door gives the shop a finished, welcoming look from the street.
  • With a slab foundation, a durable metal roof, and a layout that balances everyday living with serious storage and workspace, this plan is a natural fit for lake properties, rural acreage, and anyone who has outgrown the standard two-car garage.

What's Included

  • Foundation plan
  • Detailed floor plans
  • Roof plan
  • Elevations (all four sides)
  • Sections
  • 3D model views
  • Electrical plans
  • Framing details

What's Not Included

  • Electrical Plan - handled by your subcontractor to match your individual needs
  • Architectural or Engineering Stamp - handled locally if required
  • Site Plan - handled locally when required
  • Mechanical Drawings (location of heating and air equipment and duct work) - your subcontractors handle this
  • Plumbing Drawings (drawings showing the actual plumbing pipe sizes and locations) - your subcontractors handle this
  • Energy calculations - handled locally when required
Loading...

Ready to Get Started?

Select your plan set options before checkout.

Price Match Guarantee
What's included?
Loading...

Modify this Plan

Receive a free modification quote within 3 business days.

Loading...

Start with a Cost Report

Calculate the cost to build & furnish your home.

Loading...

Square Footage Breakdown

Total Heated Area

2,051 sq. ft.

1st Floor

1,473 sq. ft.

2nd Floor

578 sq. ft.

Workshop

3,000 sq. ft.

Porch, Combined

546 sq. ft.

Beds/Baths

Bedrooms

1

Full bathrooms

1

Half bathrooms

1

Foundation Type

Standard Foundations

Slab

Exterior Walls

Exterior Walls

2x4 and 2x6

Dimensions

Width

110' 1"

Depth

59' 2"

Max Ridge Height

23' 1"

Garage

Type

RV Garage, Standard

Area

383 sq. ft.

Count

4 Cars

Entry Location

Front

Ceiling Heights

First Floor

9'

Second Floor

9'

Room

Ceiling Type

Height

Living Room

Vaulted

0' 0''

Kitchen

Vaulted

0' 0''

Dining Room

Vaulted

0' 0''

Roof Details

Primary Pitch

12 on 12

Secondary Pitch

3 on 12

Framing Type

Truss
Architectural Style

Barndominium

Square Footage Breakdown

Total Heated Area

2,051 sq. ft.

1st Floor

1,473 sq. ft.

2nd Floor

578 sq. ft.

Workshop

3,000 sq. ft.

Porch, Combined

546 sq. ft.

Beds/Baths

Bedrooms

1

Full bathrooms

1

Half bathrooms

1

Foundation Type

Standard Foundations

Slab

Exterior Walls

Exterior Walls

2x4 and 2x6

Dimensions

Width

110' 1"

Depth

59' 2"

Max Ridge Height

23' 1"

Garage

Type

RV Garage, Standard

Area

383 sq. ft.

Count

4 Cars

Entry Location

Front

Ceiling Heights

First Floor

9'

Second Floor

9'

Room

Ceiling Type

Height

Living Room

Vaulted

0' 0''

Kitchen

Vaulted

0' 0''

Dining Room

Vaulted

0' 0''

Roof Details

Primary Pitch

12 on 12

Secondary Pitch

3 on 12

Framing Type

Truss
Architectural Style

* Please note that all sale prices and promotions featured on our website are subject to change without prior notice. While we strive to provide accurate and up-to-date information, occasional discrepancies may occur due to factors beyond our control. We encourage you to verify all details, including pricing and availability, before making any purchase. Exclusions or restrictions may apply to specific promotions. We reserve the right to modify or cancel any sale at our discretion. Thank you for your understanding and happy shopping!Let's go back to the top.