Start Your Journey
Find Your Plan
Customize Your Plan
Estimate Your Costs
Support
Professional Partners
Exclusive
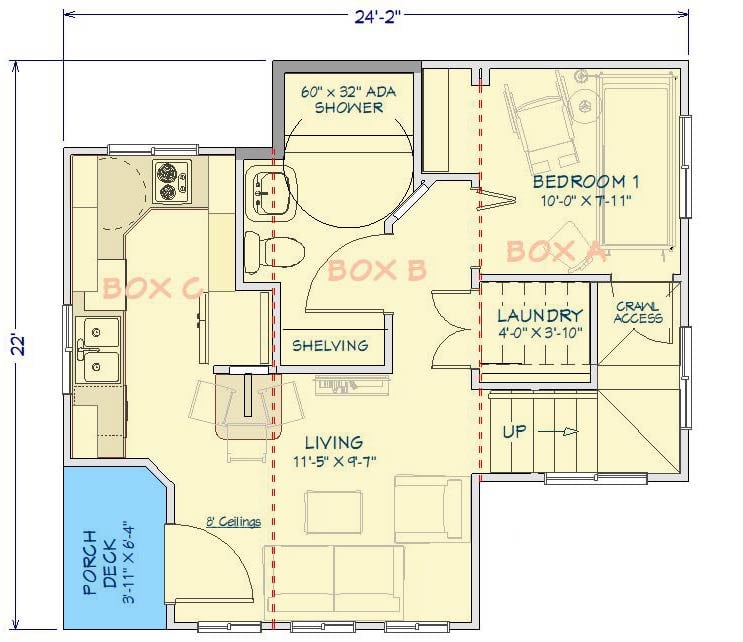
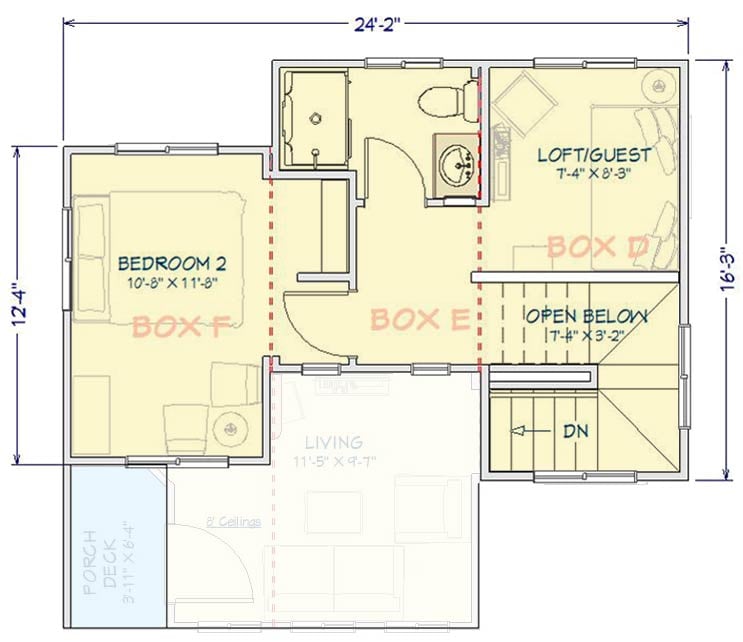
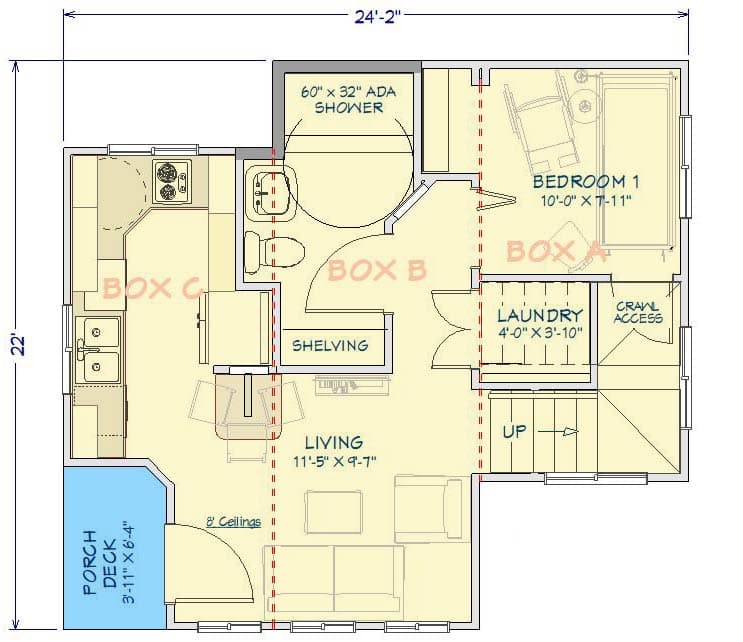
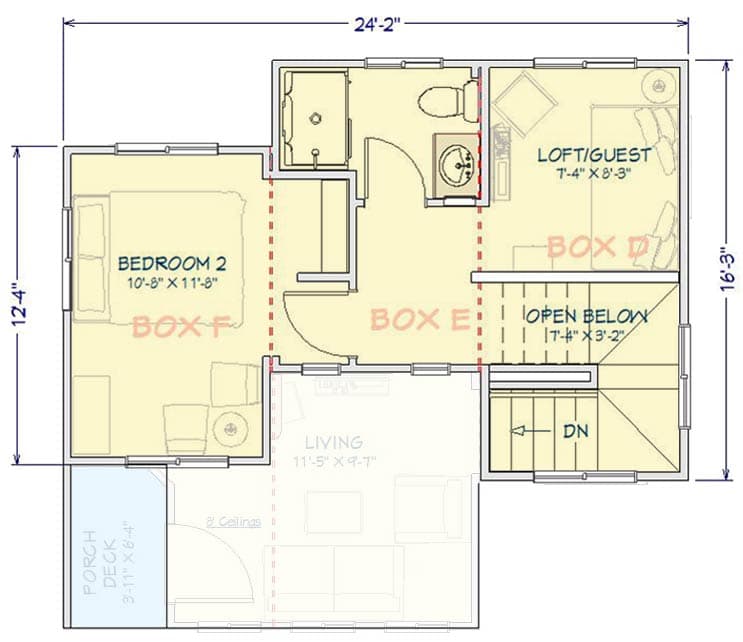
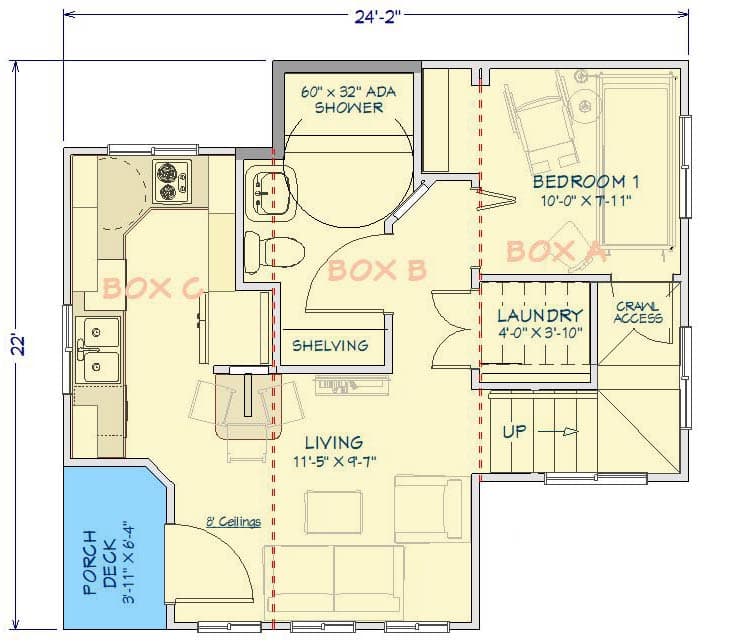
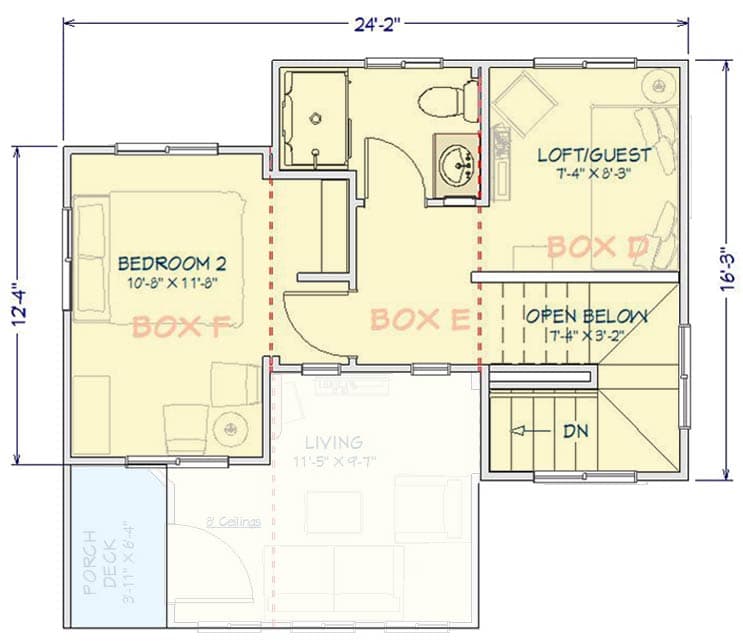
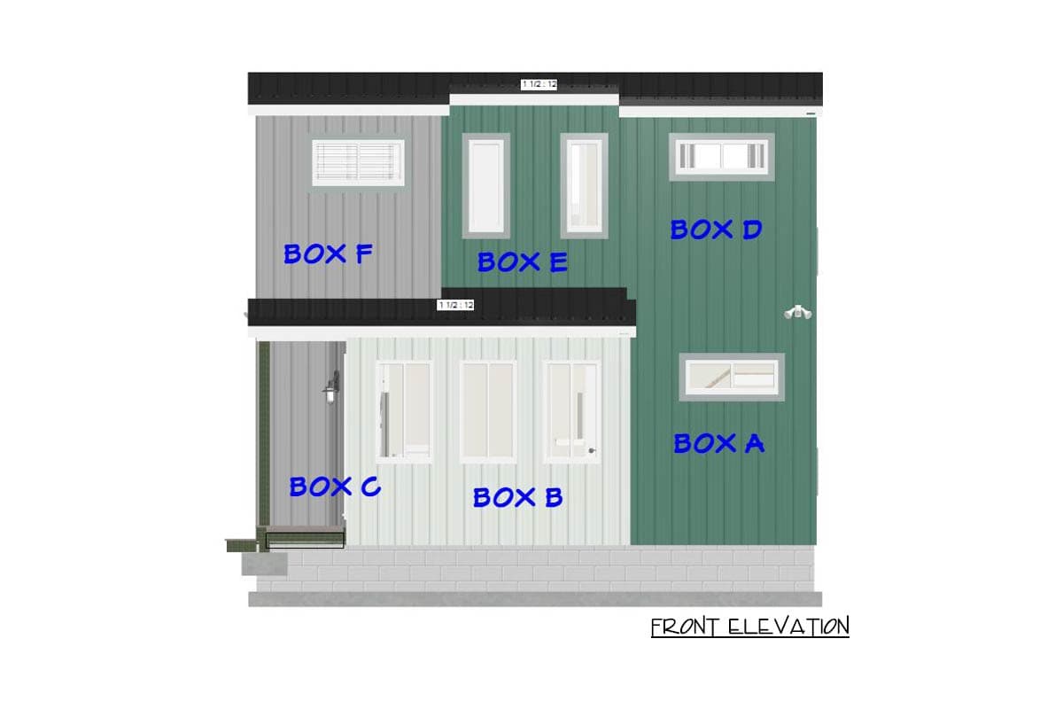
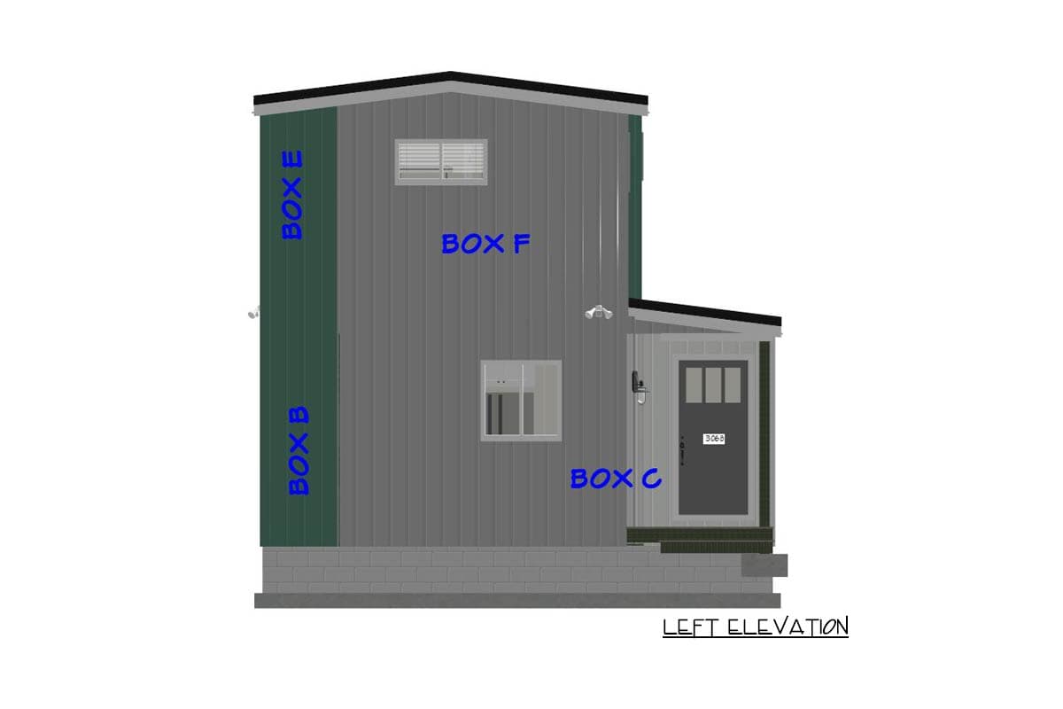
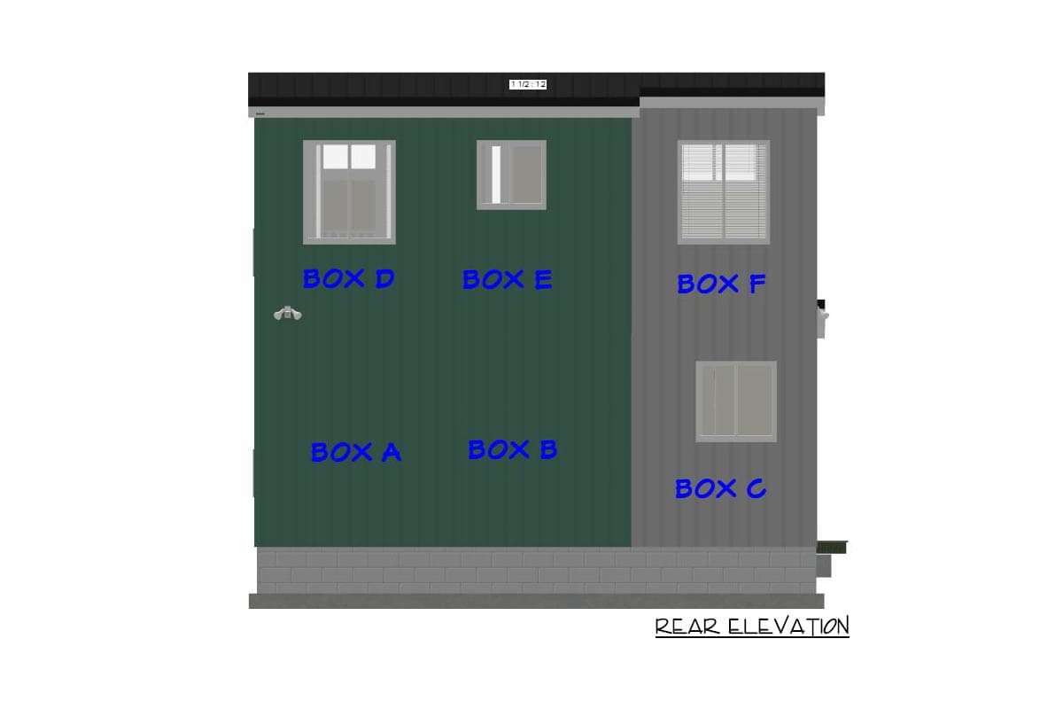
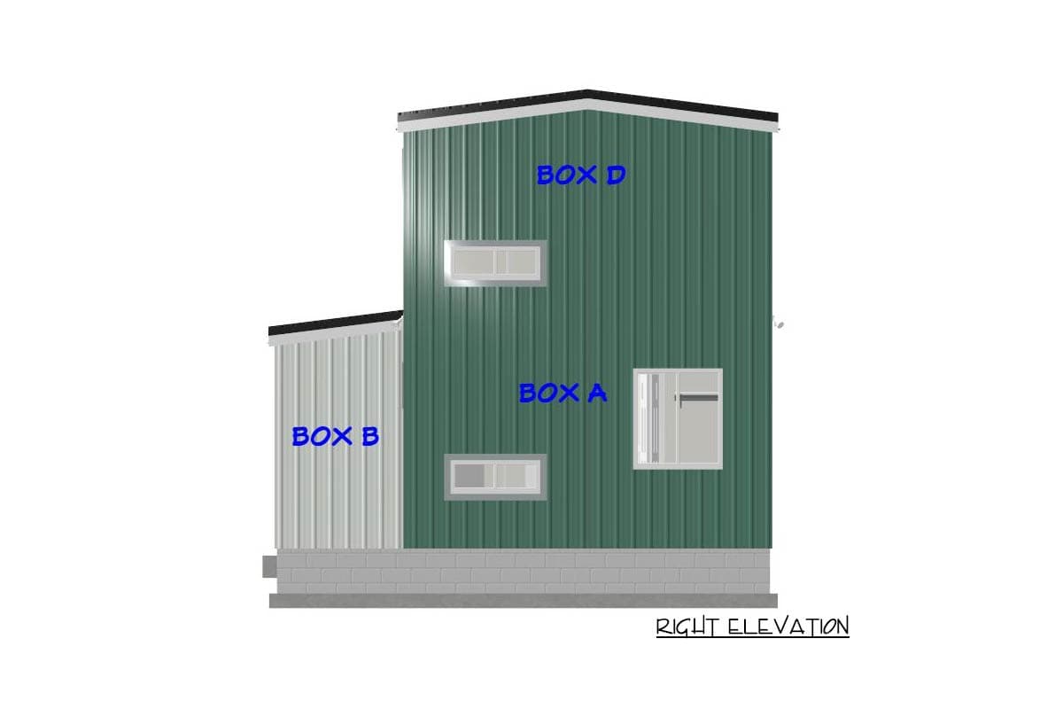
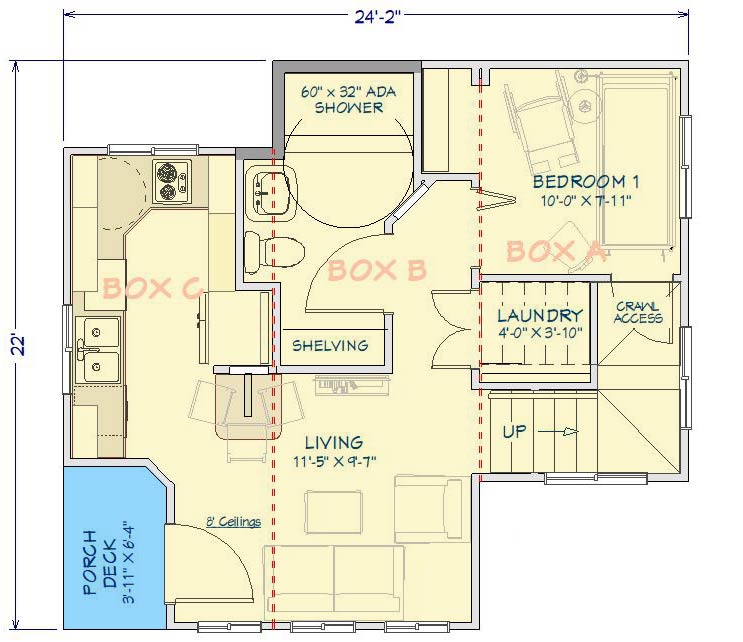
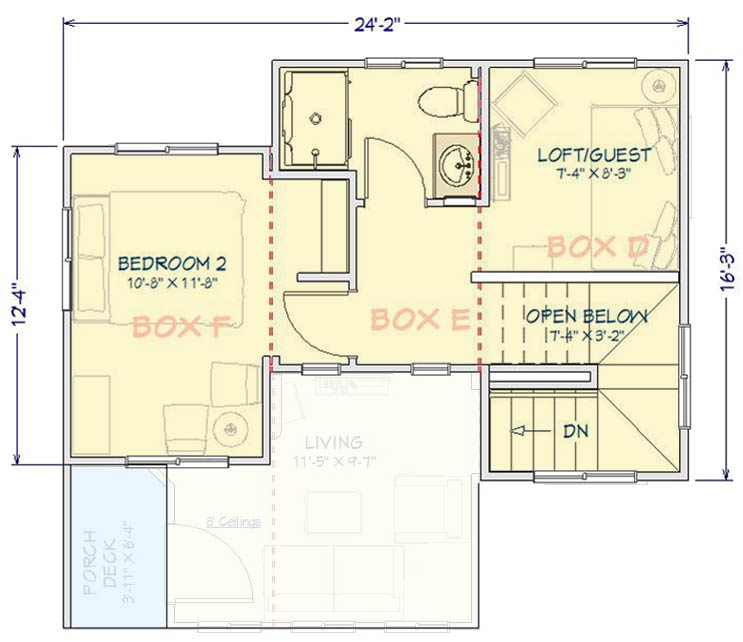
Boxes System Build OptionWith the Boxes System, the structural shell is framed off-site as transportable modules, each shipping on a standard hot shot trailer within DOT limits — no oversize permits required. Modules arrive with ZIP System sheathing, roof decking, windows, and exterior doors pre-installed. A small crane and three-person crew can set and seal the home in under a day, with local contractors ready to begin the very next morning. Standard permitting and inspections apply throughout.Spec'd for Net Zero Ready performance — built for low operating costs and comfortable living. Visit boxesbuilt.com to learn more.
About This Plan
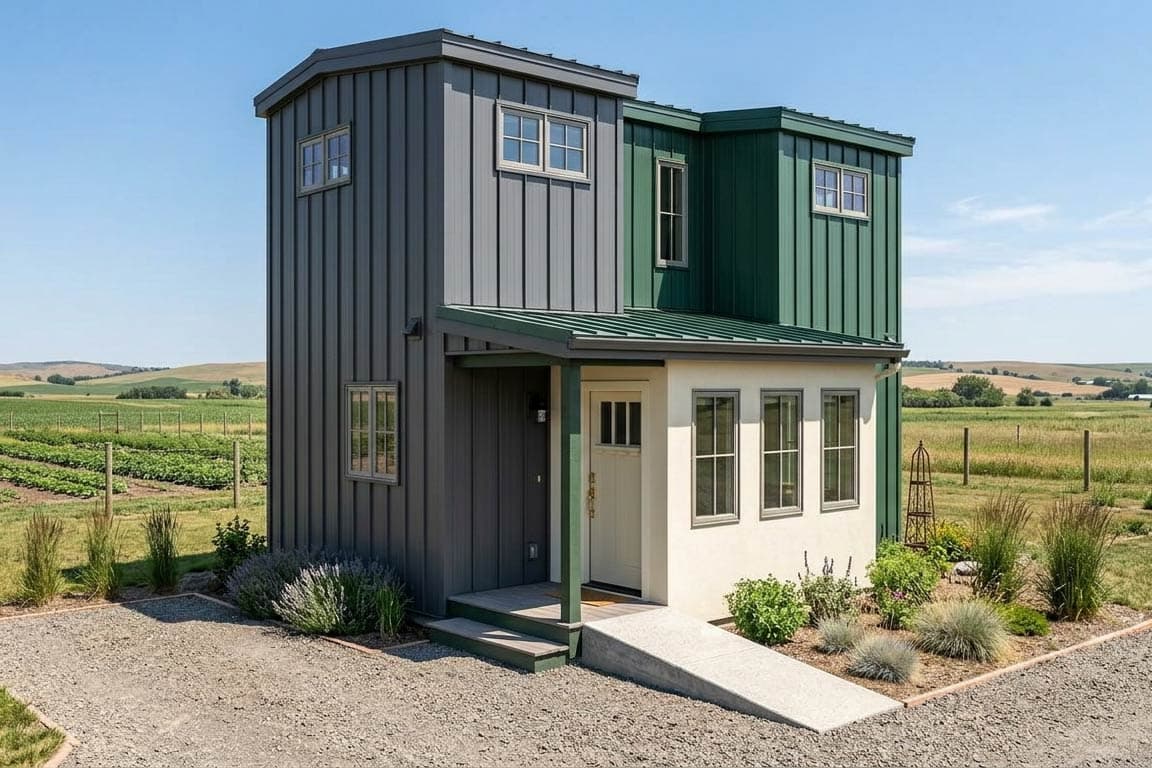
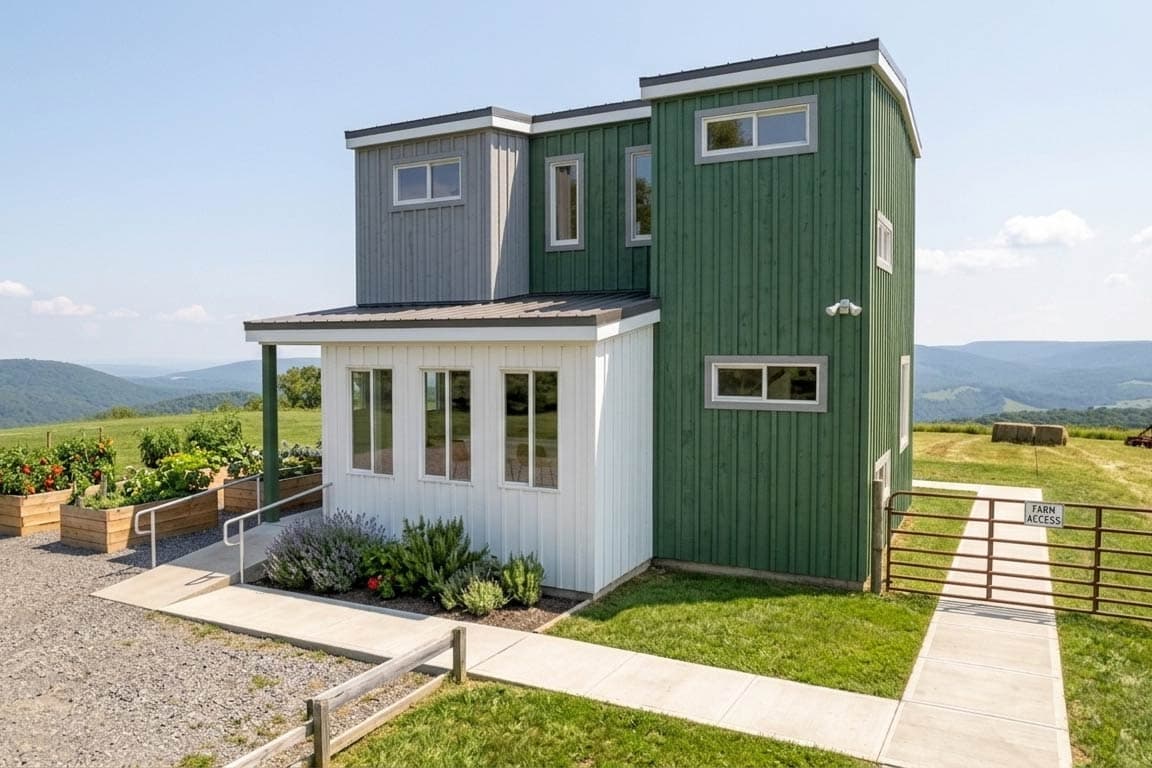
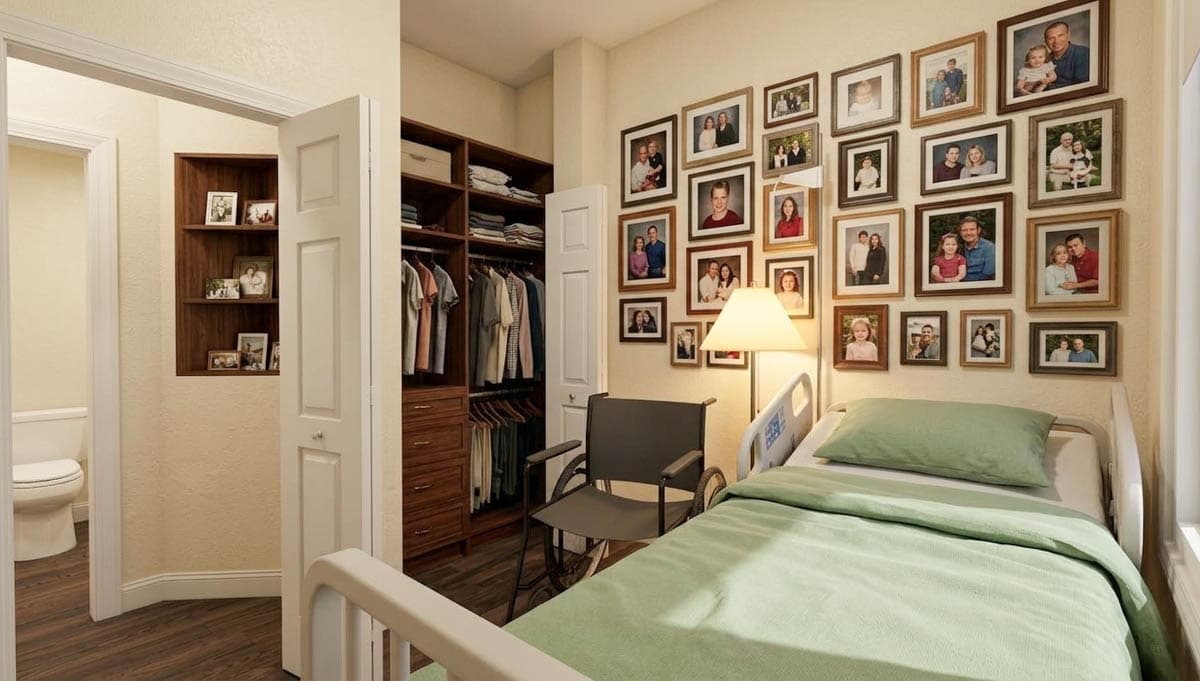
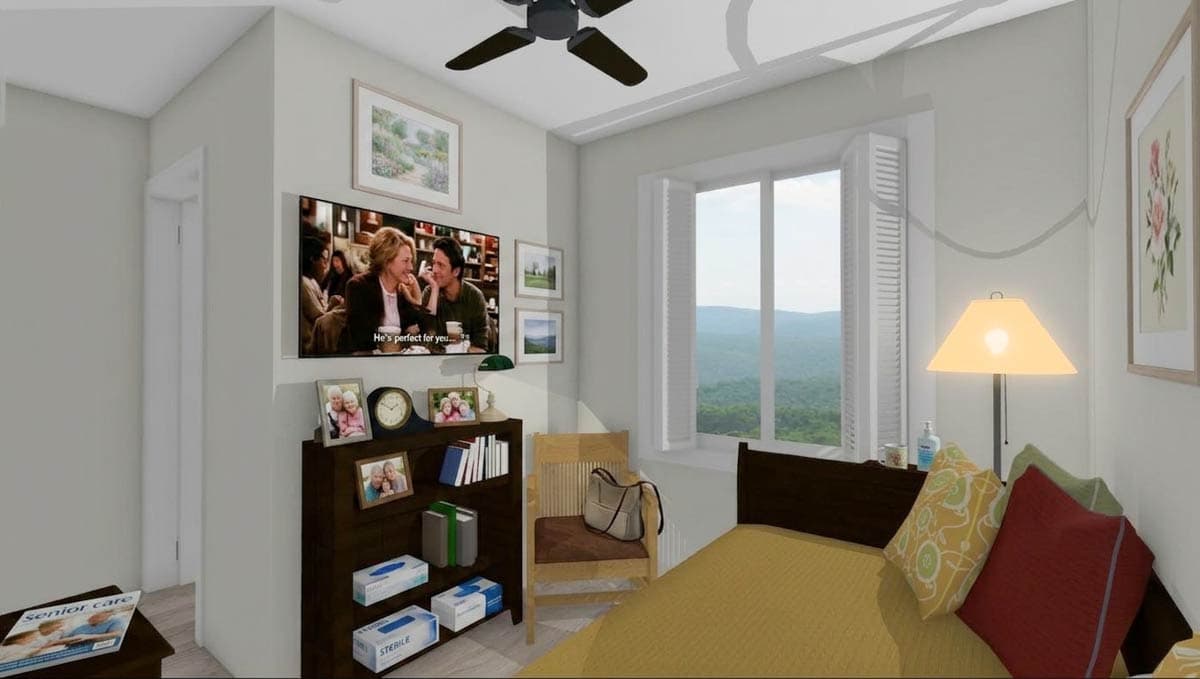
This 2-bed, 2-bath modern cottage delivers 700 sq ft across two stories — 433 on the main level and 267 above — with a fully accessible main floor designed to ADA wheelchair standards. A stacked-box silhouette with two-tone board-and-batten siding and a low-slope shed roof gives it crisp contemporary lines while keeping construction efficient.
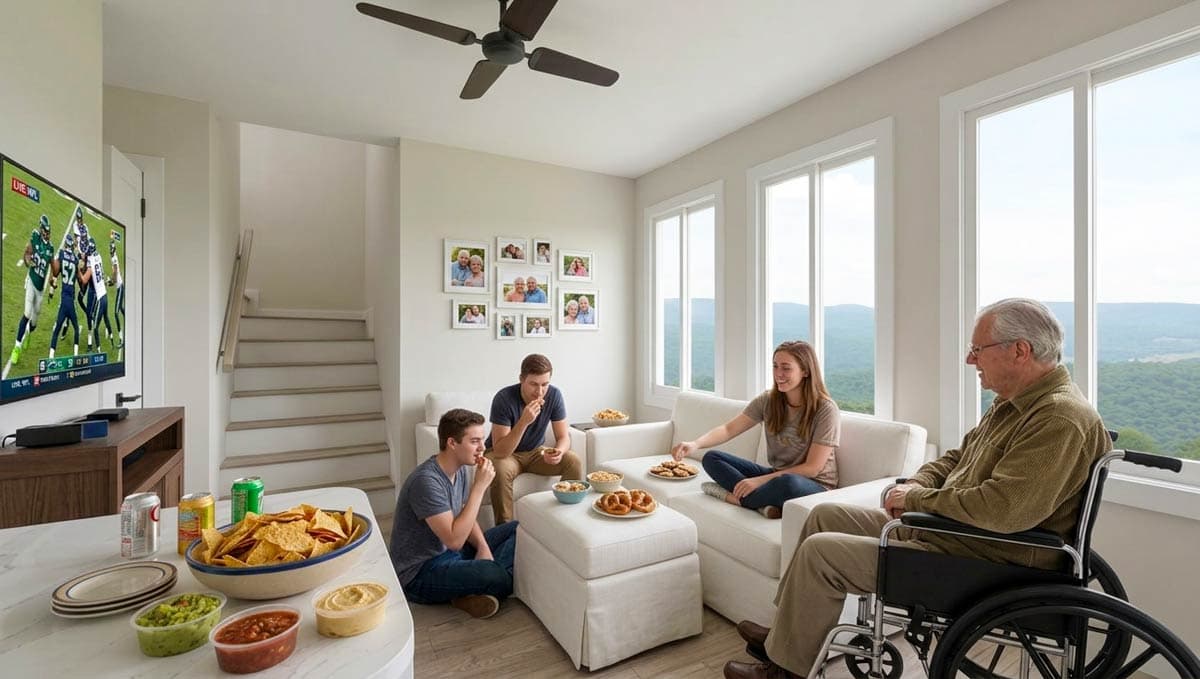
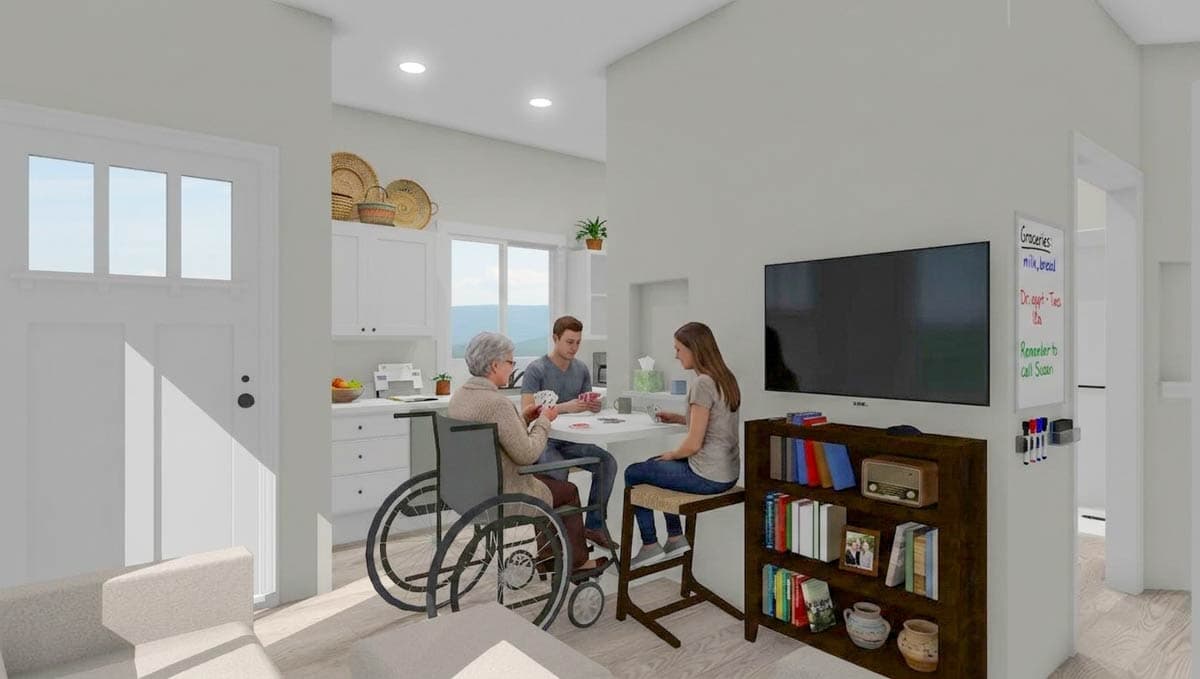
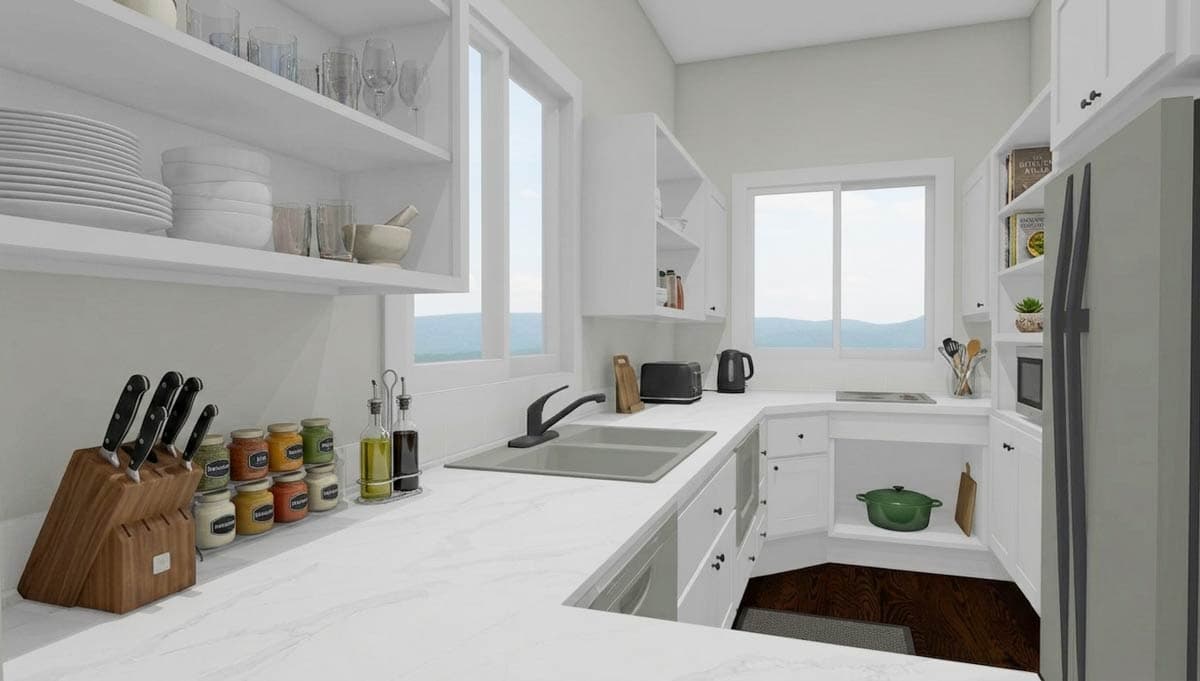
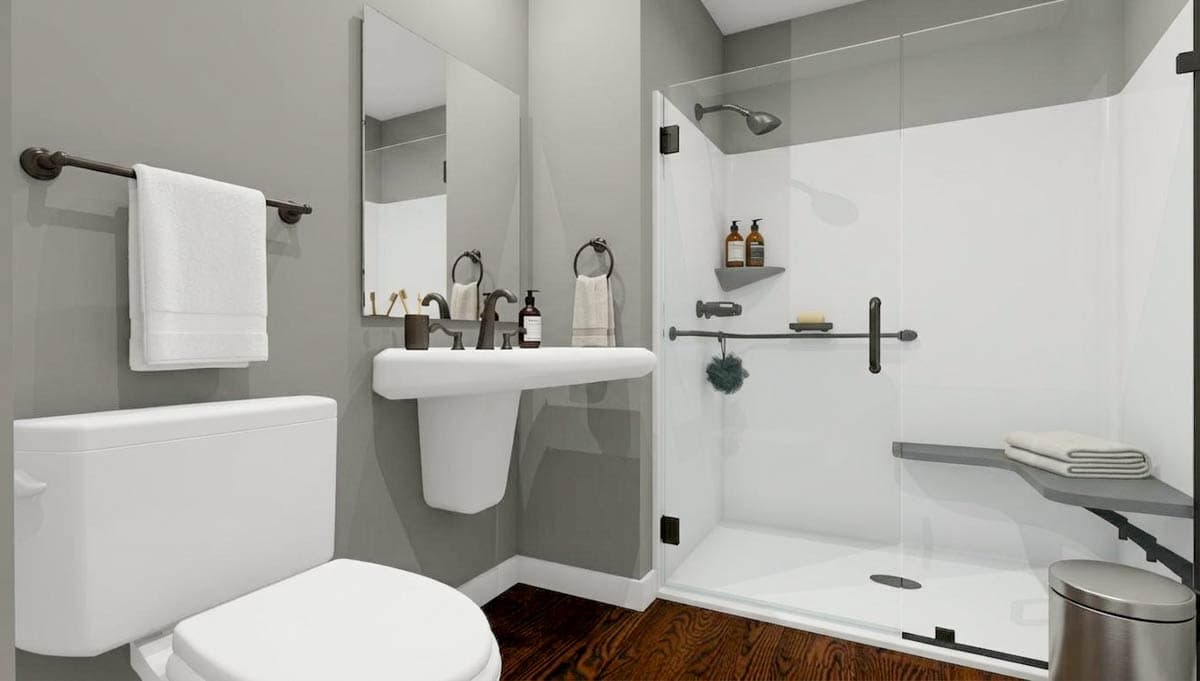
The main level is built around a wheelchair-accessible bedroom suite, pairing the primary bedroom with a full bath featuring an ADA roll-in shower and wide clearances throughout. A galley kitchen runs along one side, with a compact laundry closet tucked beside the crawl space access. The living area opens to a covered front porch under 8' ceilings, and a shelving nook between kitchen and living adds display or storage without eating into the floor plan.
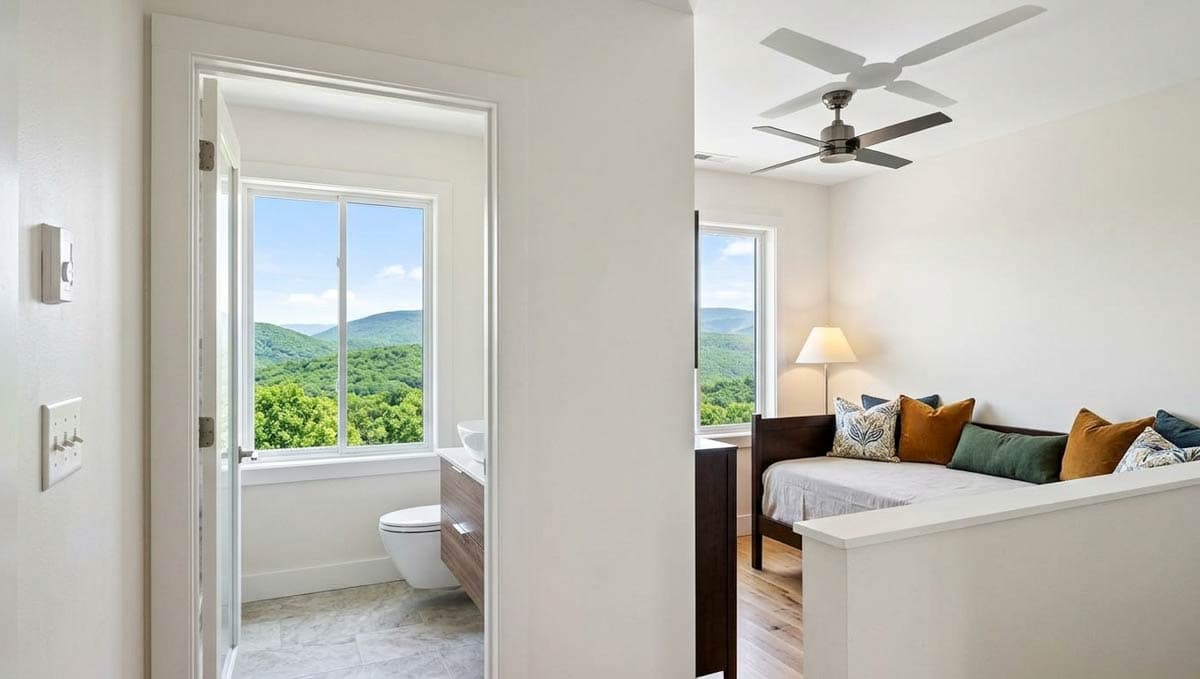
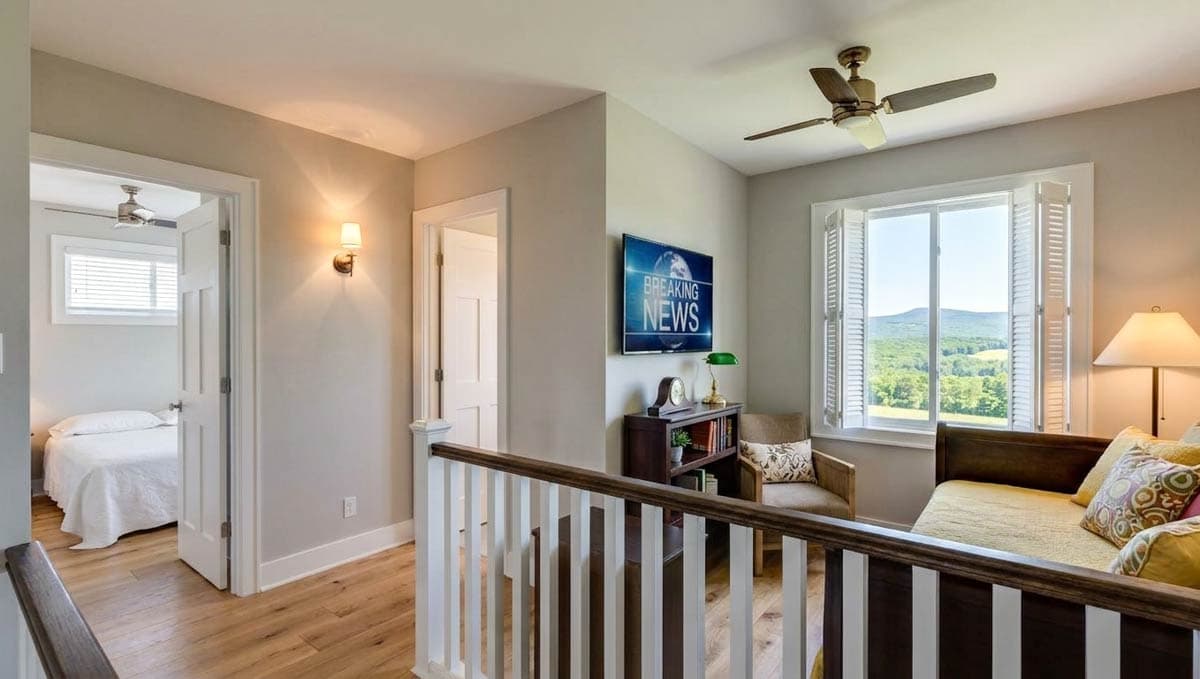
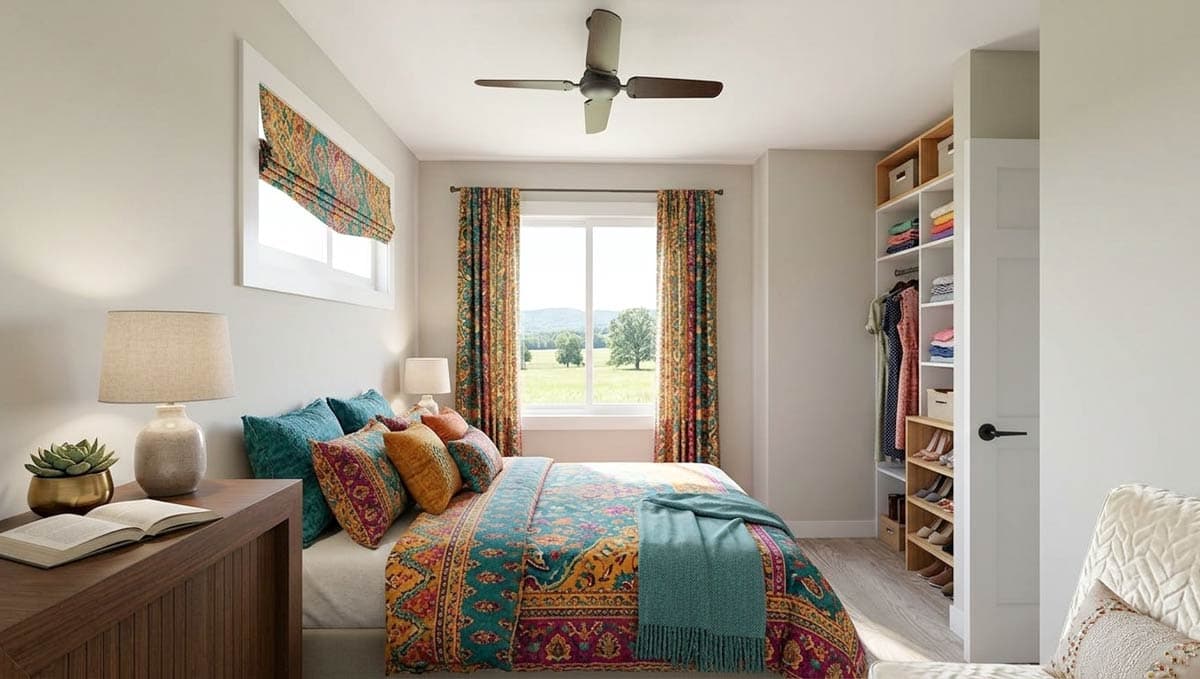
Upstairs, a second bedroom anchors the front with easy room for a queen bed, while a flexible loft/guest space and second full bath share the upper floor — the loft works as a home office, reading nook, or overflow sleeping for guests. An open-to-below detail at the stair landing keeps sightlines connected to the main level and makes the footprint feel more generous than the numbers suggest.
Features of this Boxes model worth noting:
This Smart-sized home can be built with materials, systems, and methods to be a “Net Zero Ready” home for years of economical and comfortable living!
For more information on the “Boxes System Build” process and design features visit www.boxesbuilt.com.
We work with hundreds of designers and architects who work in a variety of styles. It is important to note. Their plan packages may contain different details.
We strongly encourage you to contact us for the contents of any plan you may be interested in purchasing.
Below are examples of sheets that may be included in plan sets - please be aware that not every plan includes every one of these pages:
Because of the wide range of requirements throughout states and municipalities, it is possible that the plans may not have all of the information required by your building department. If this is the case, we recommend hiring a local design professional or engineer who can assist bringing the plans up to your local building code.
Some states require that a licensed architect or engineer review and stamp the plans. If this is the case where you will be building, a local professional will be able to assist you.
The layout is reversed and all the writing is corrected so you can read the writing. With this option, all of your sets will appear the way you want to build the home. This option is available for an additional charge.
Mirror Reverse PlansThe lettering and dimensions will read backwards, so you will need to order at least one set non-reversed as a reference copy.
Itemized List of Materials (when available)Includes the quantity, type and size of materials needed to build your home.
Ready to Get Started?
Select your plan set options before checkout.
Total Heated Area
700 sq. ft.
1st Floor
433 sq. ft.
2nd Floor
267 sq. ft.
Bedrooms
2
Full bathrooms
2
Standard Foundations
Crawl
Exterior Walls
2x4
Width
24' 2"
Depth
22' 0"
Max Ridge Height
19' 5"
First Floor
8'
Second Floor
8'
Primary Pitch
1.5 on 12
Framing Type
Stick
Total Heated Area
700 sq. ft.
1st Floor
433 sq. ft.
2nd Floor
267 sq. ft.
Bedrooms
2
Full bathrooms
2
Standard Foundations
Crawl
Exterior Walls
2x4
Width
24' 2"
Depth
22' 0"
Max Ridge Height
19' 5"
First Floor
8'
Second Floor
8'
Primary Pitch
1.5 on 12
Framing Type
Stick