LogoLogo TaglineLogo Tagline
Loading...
Plan 590001BCA

Exclusive

Contemporary Modern House Plan Featuring Four Bedrooms and Open Living Spaces

Heated S.F.
2,761
Beds
4
Baths
3.5
Stories
2

Floor Plan

Plan 590001BCA

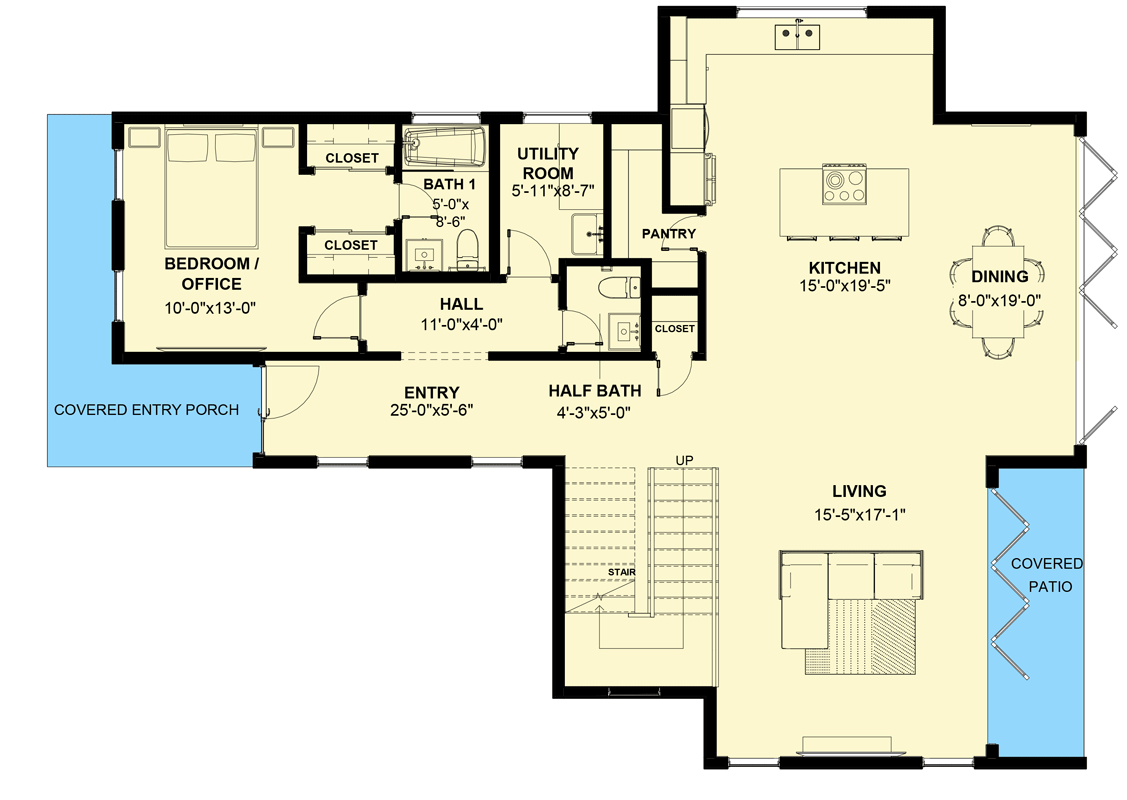
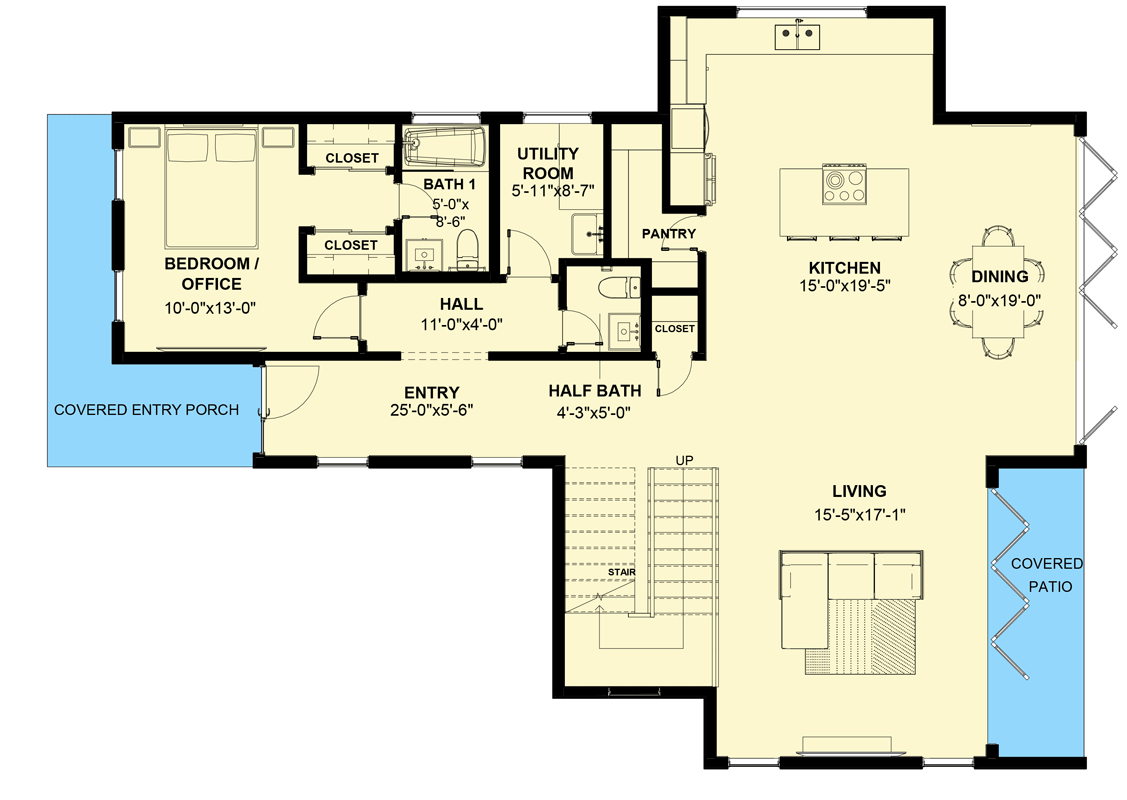
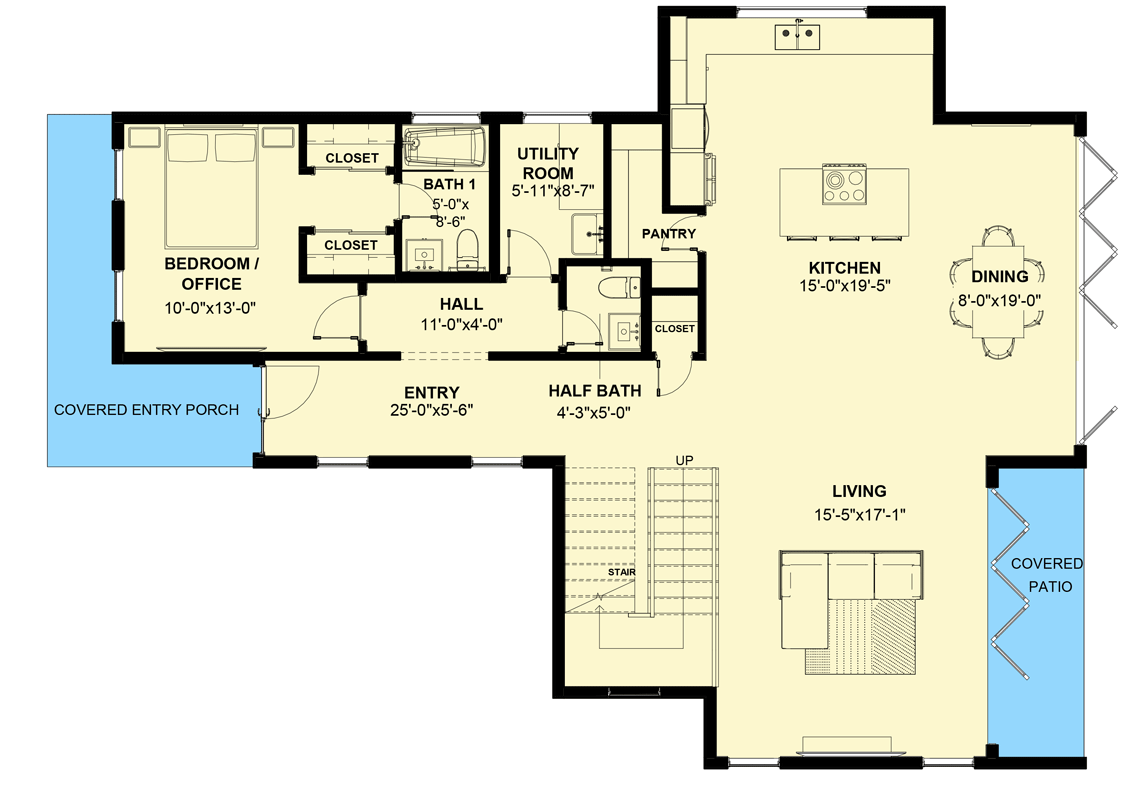
Floor Plan 1
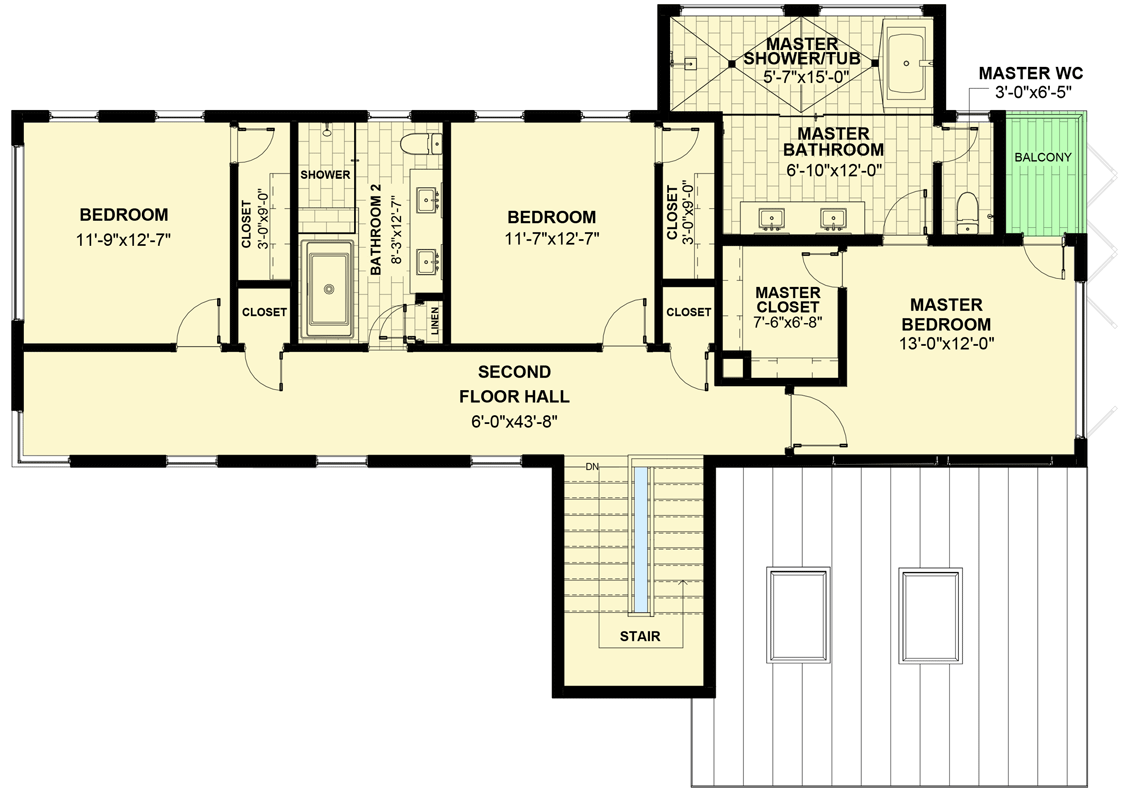
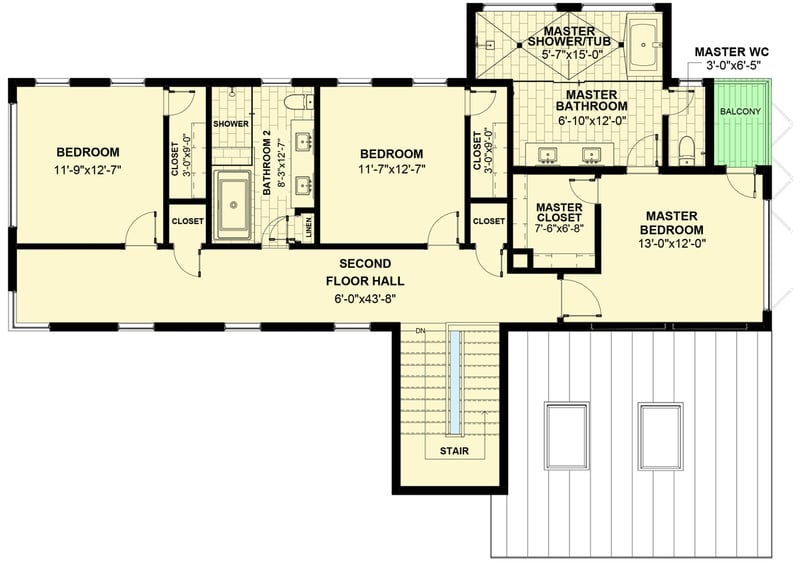
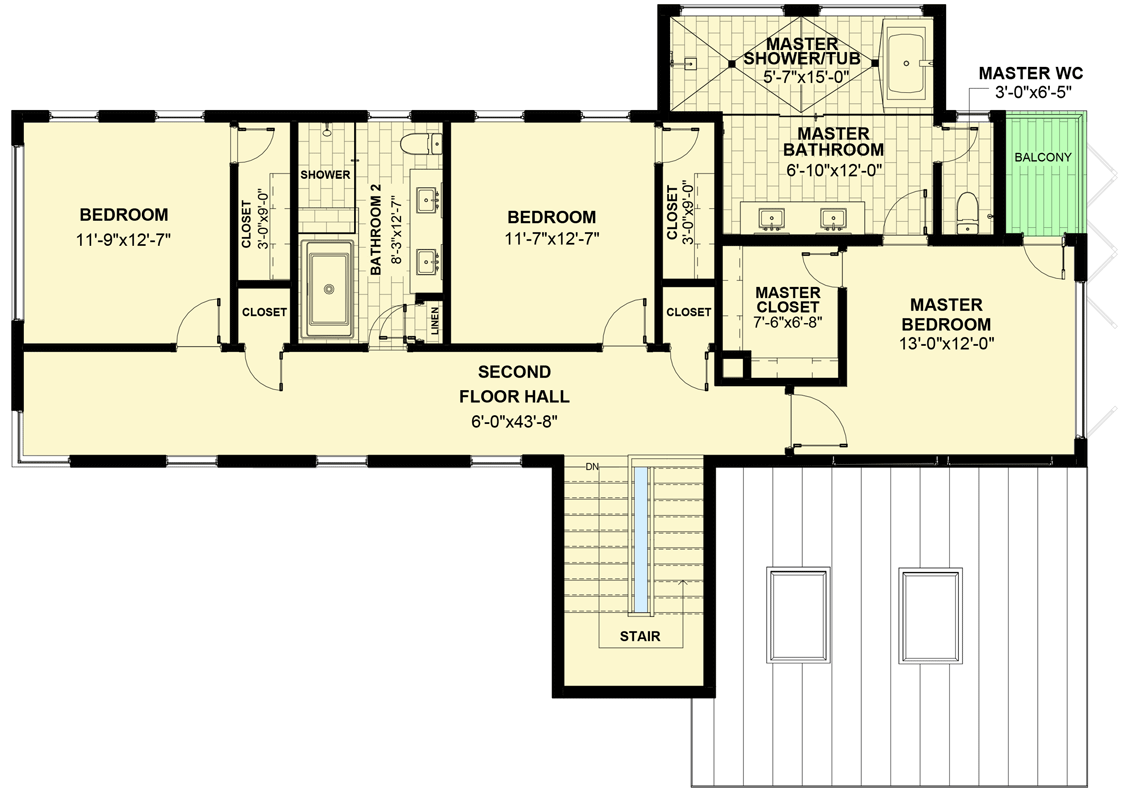
Floor Plan 2

Plan 590001BCA

M-F 9am-5pm EST |

1-203-761-8500

Plan 590001BCA: Contemporary Modern House Plan Featuring Four Bedrooms and Open Living Spaces - Floor Plan -  - Contemporary, Modern

Plan 590001BCA: Contemporary Modern House Plan Featuring Four Bedrooms and Open Living Spaces - Floor Plan -  - Contemporary, Modern

Plan Details

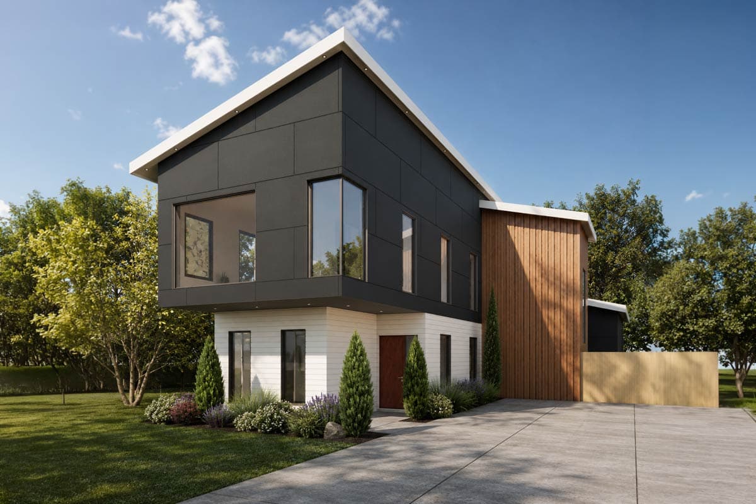
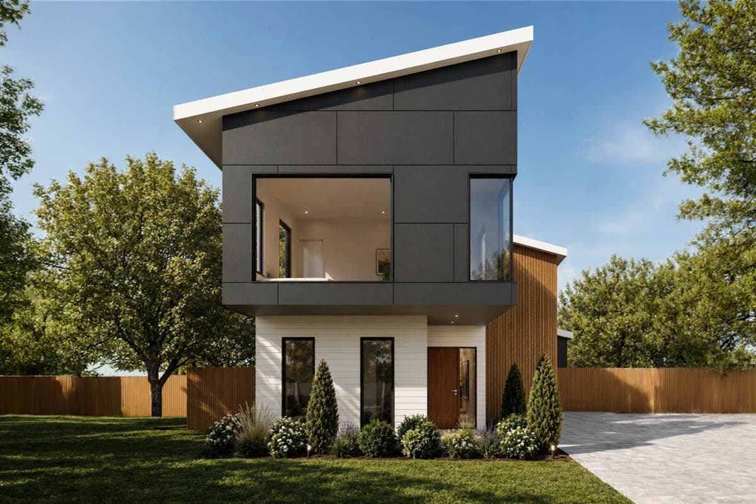
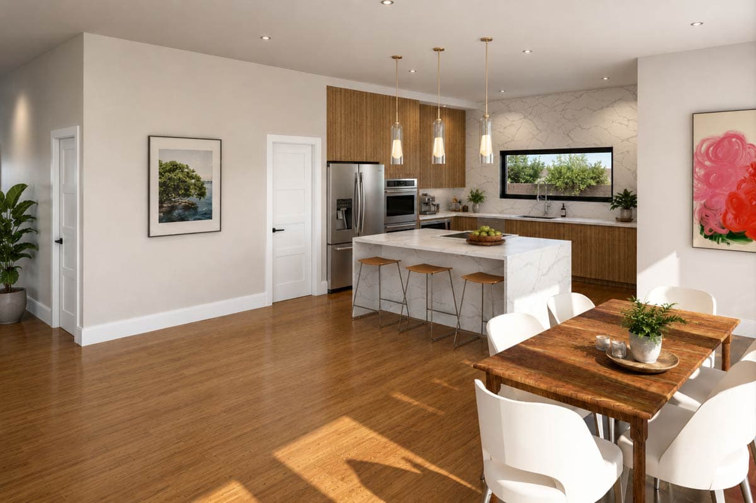
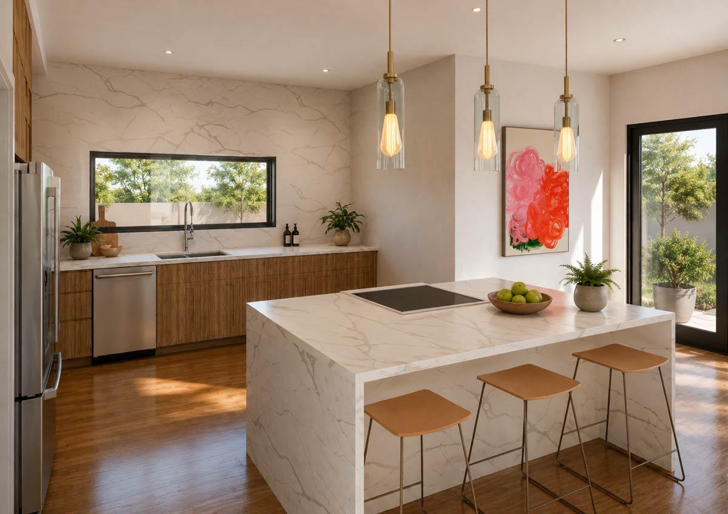
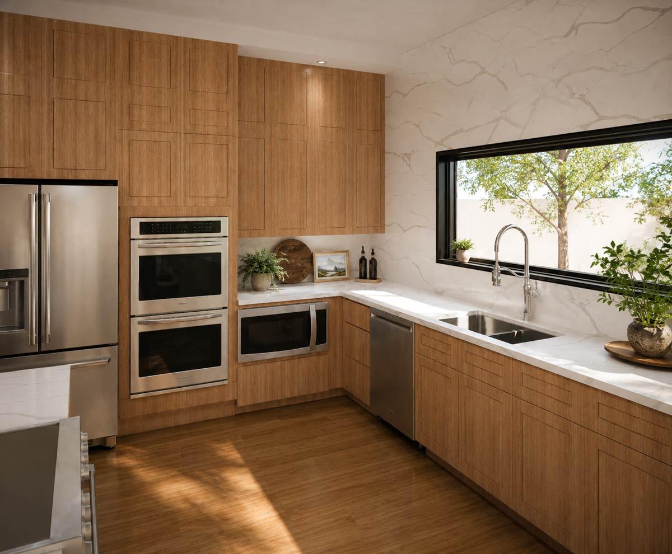
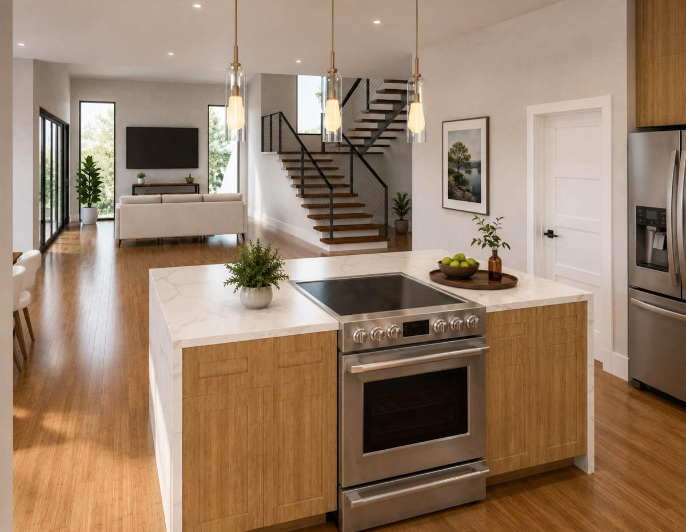
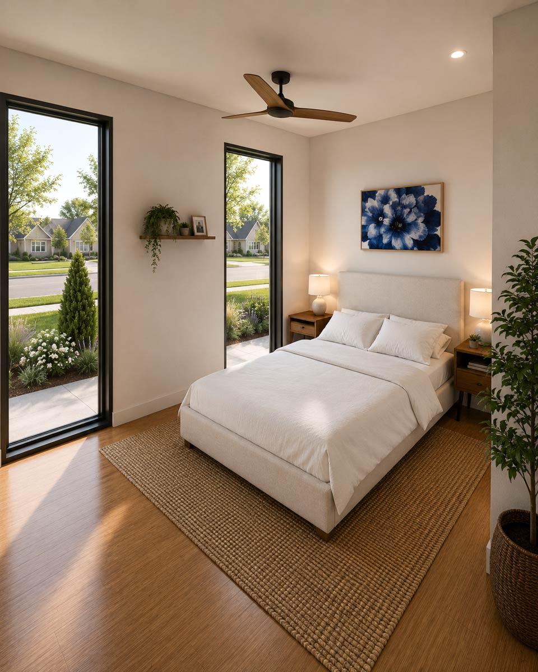
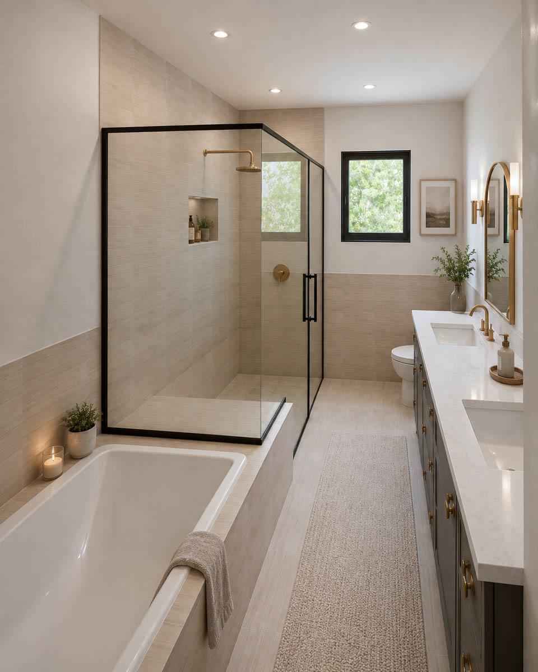
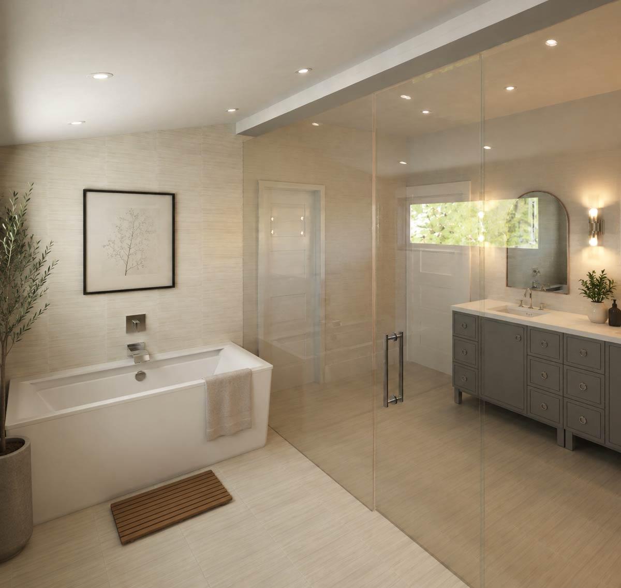
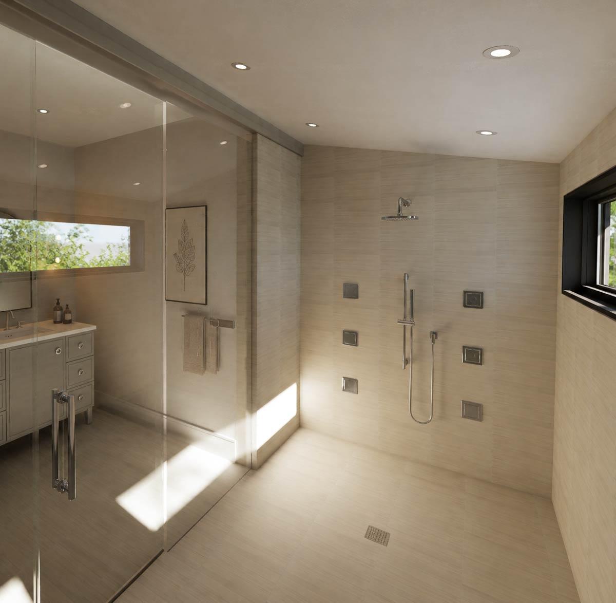
  • This striking contemporary modern home offers 2,761 finished square feet, four bedrooms, three full bathrooms, and one half bathroom.
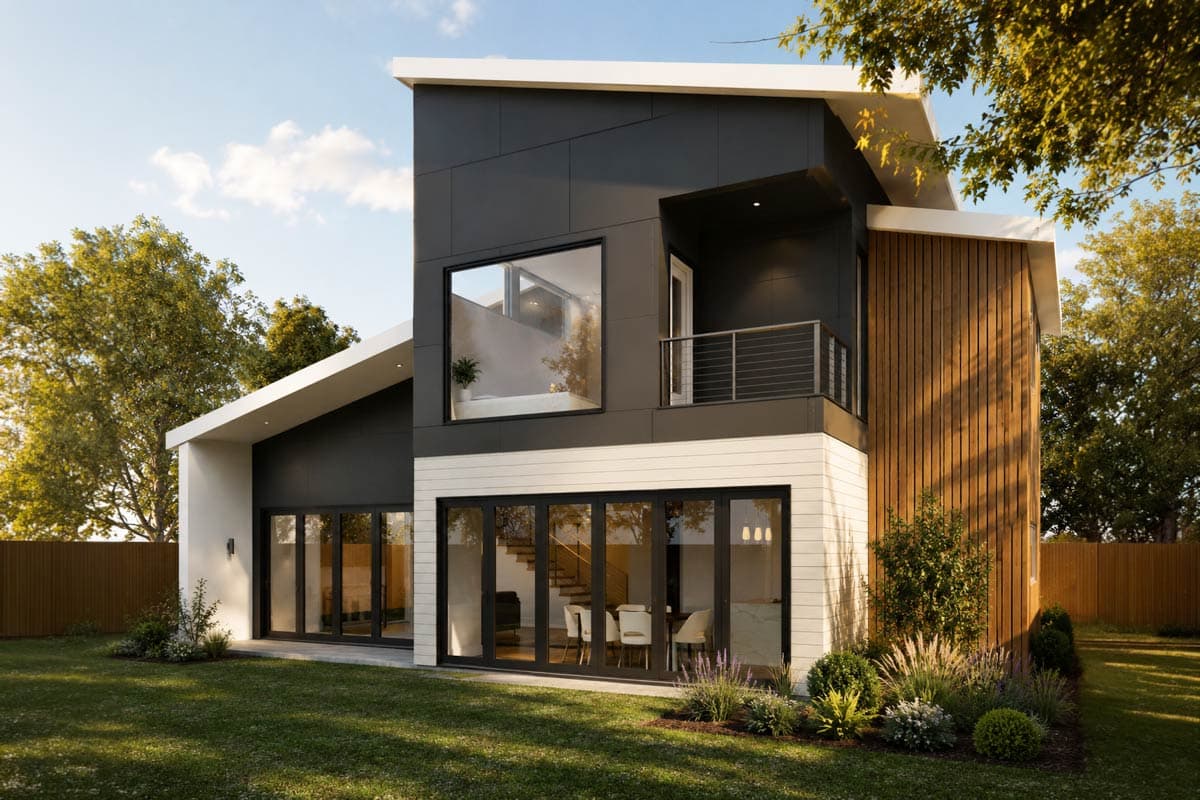
  • The architectural design makes a bold first impression with a multi-textured exterior and clean lines that lead into a thoughtfully planned interior.
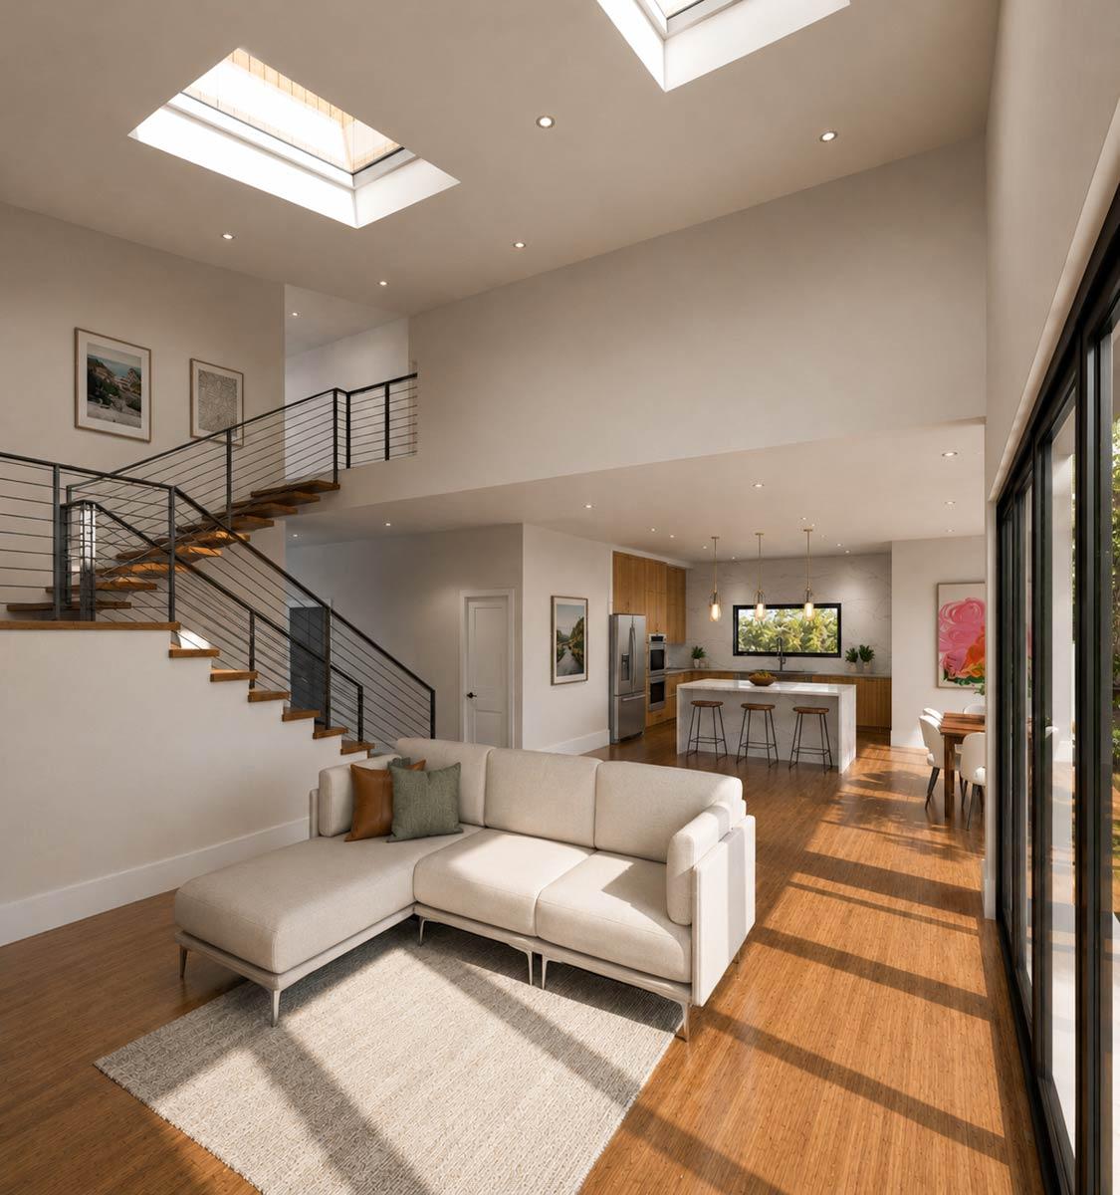
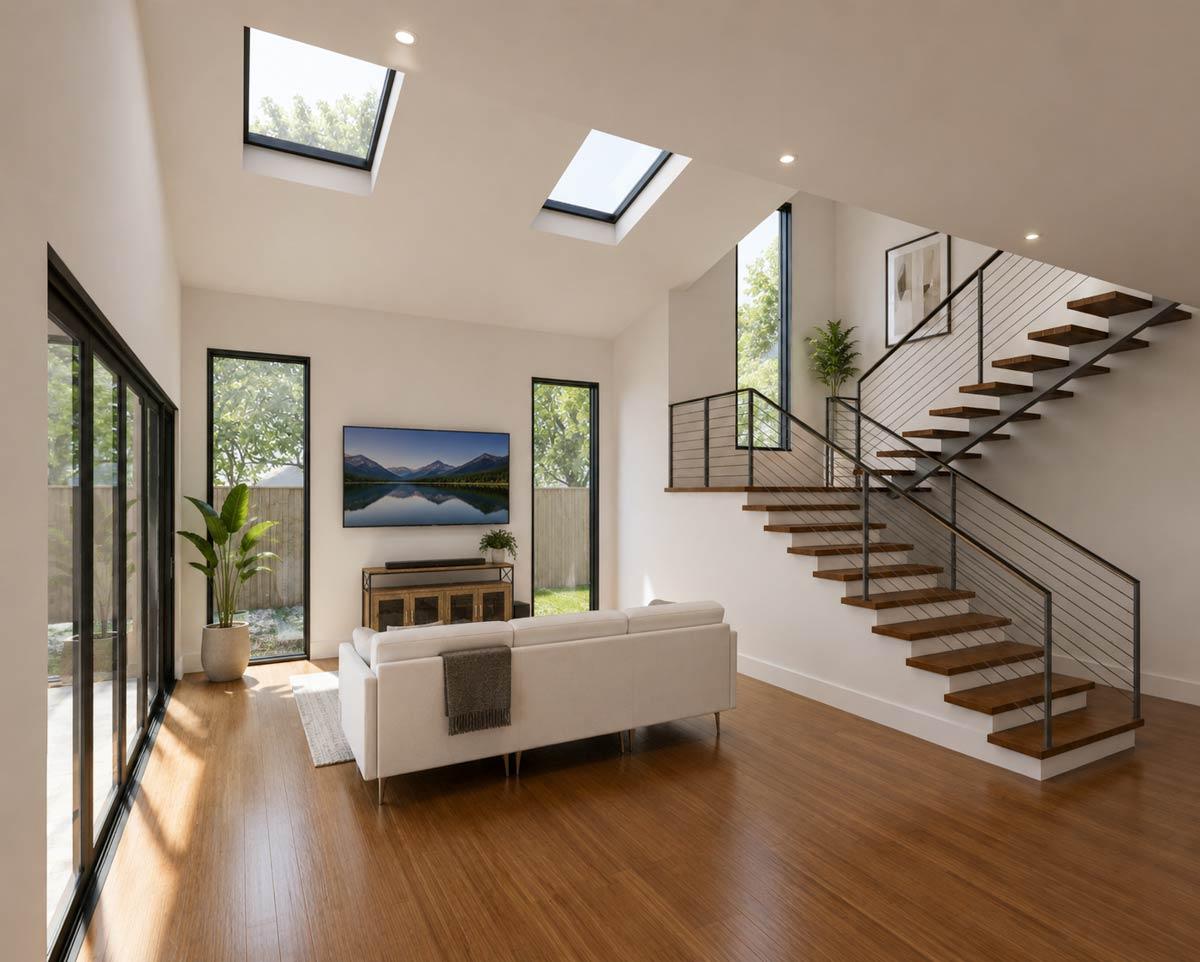
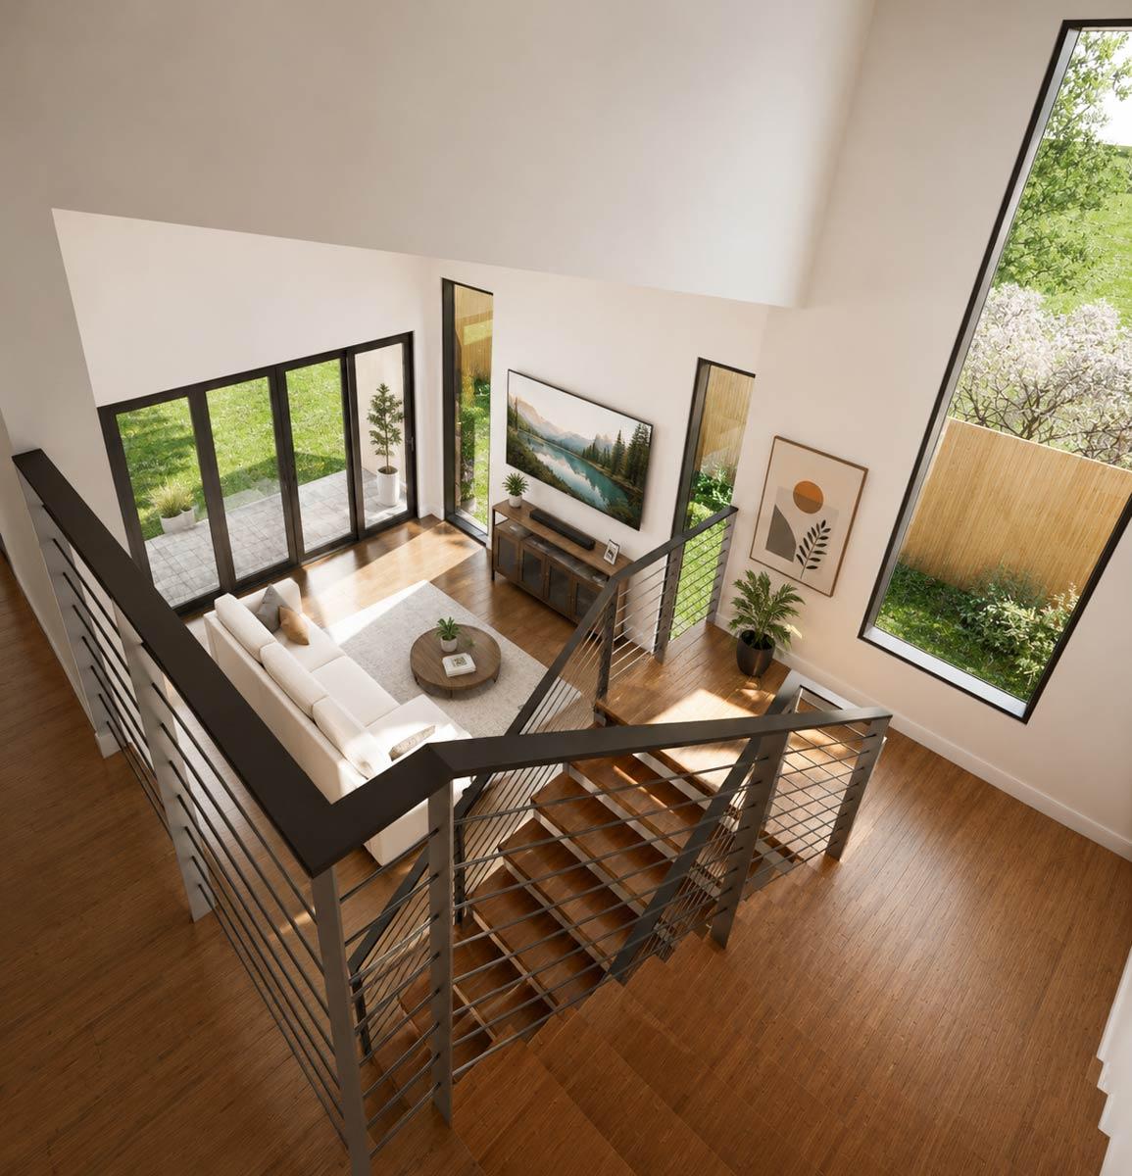
  • Inside, the main floor features an open-concept layout anchored by a living room with a dramatic sloped ceiling reaching 12 feet high.
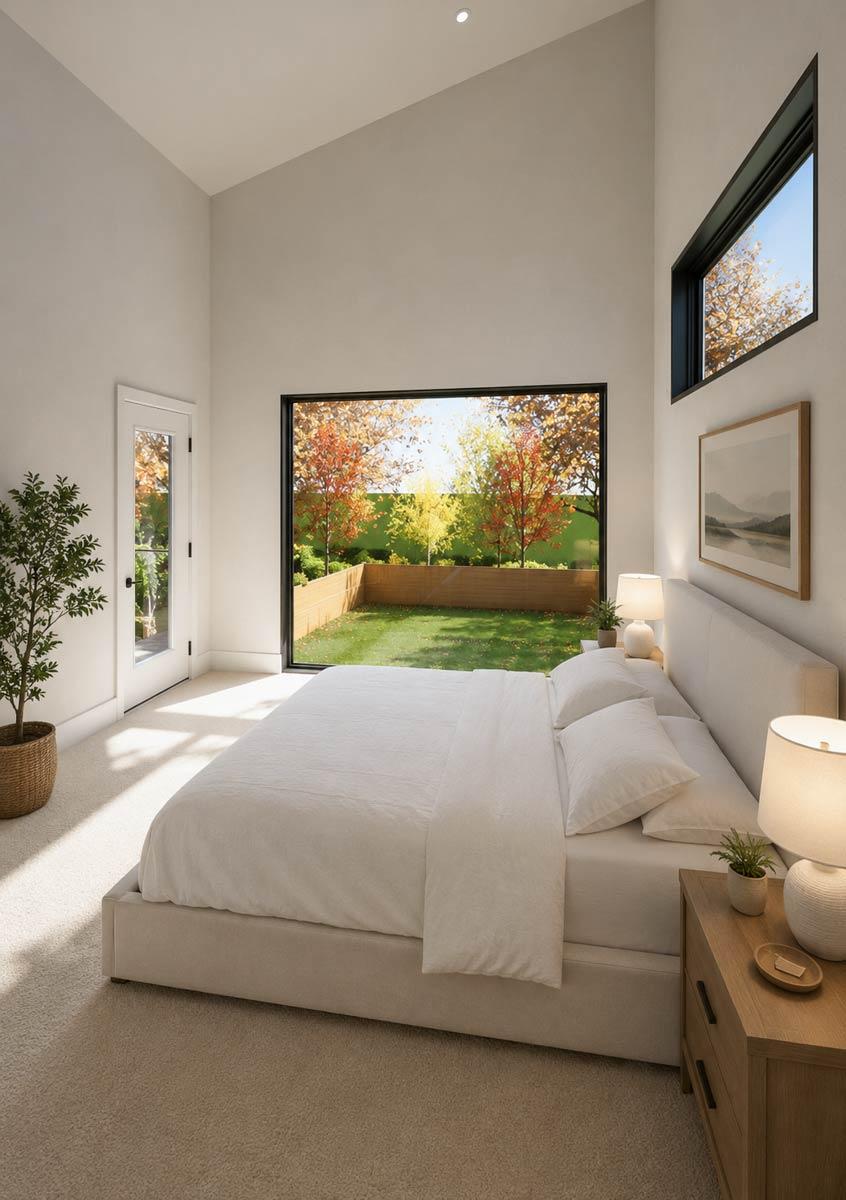
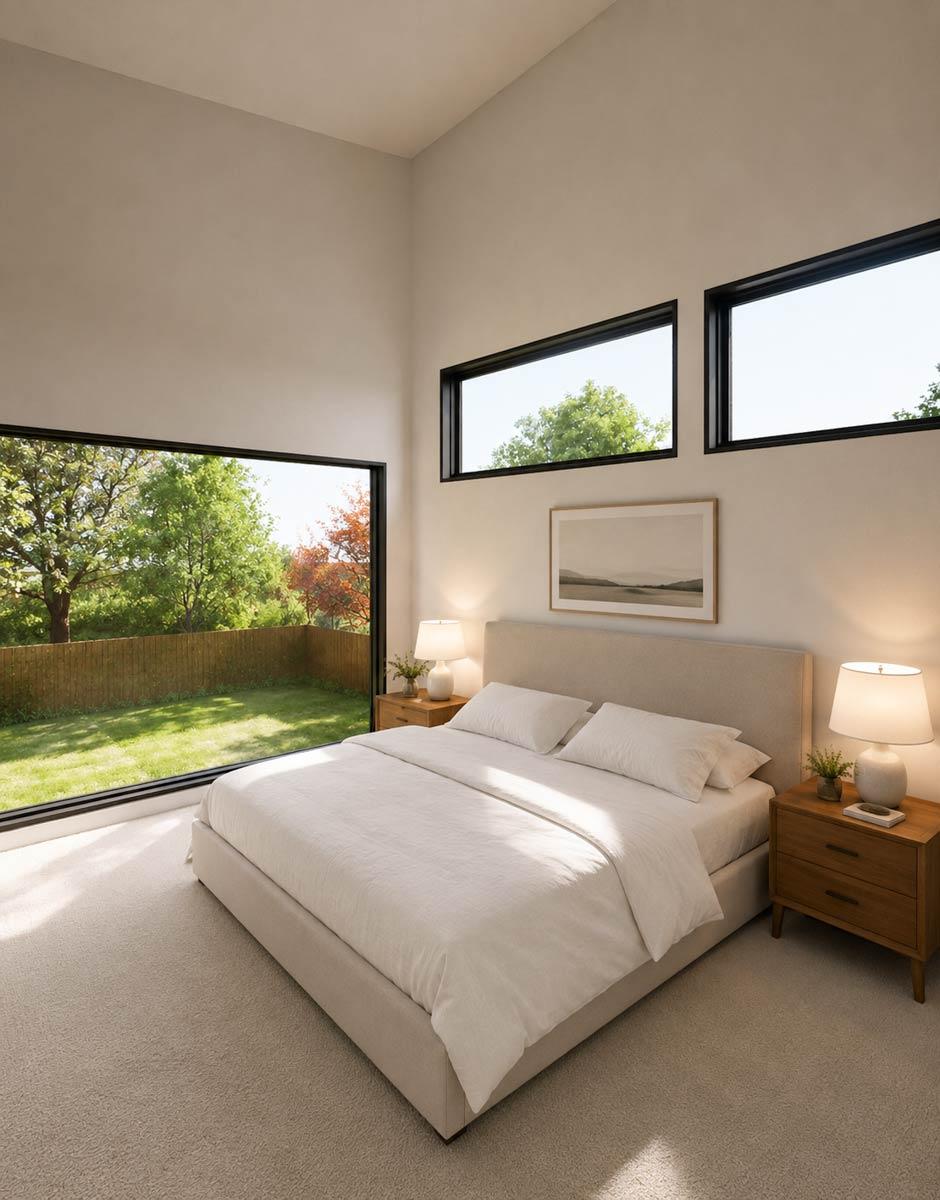
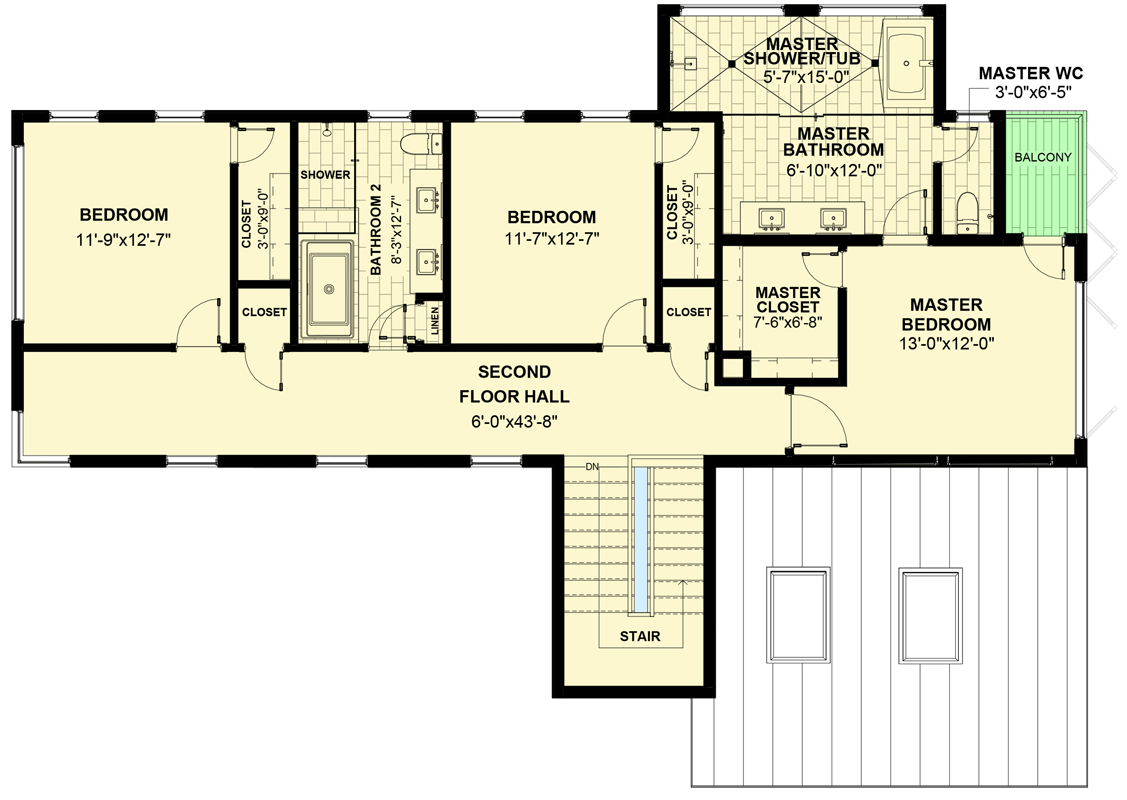
  • The second floor houses the private primary suite, which provides a peaceful retreat separate from the three secondary bedrooms located throughout the home.
  • A dedicated flex room on the main level offers versatile space perfectly suited for a quiet home office or a creative studio.
  • Large windows throughout the home invite abundant natural light, while a private balcony provides an intimate outdoor connection for morning coffee or evening relaxation.
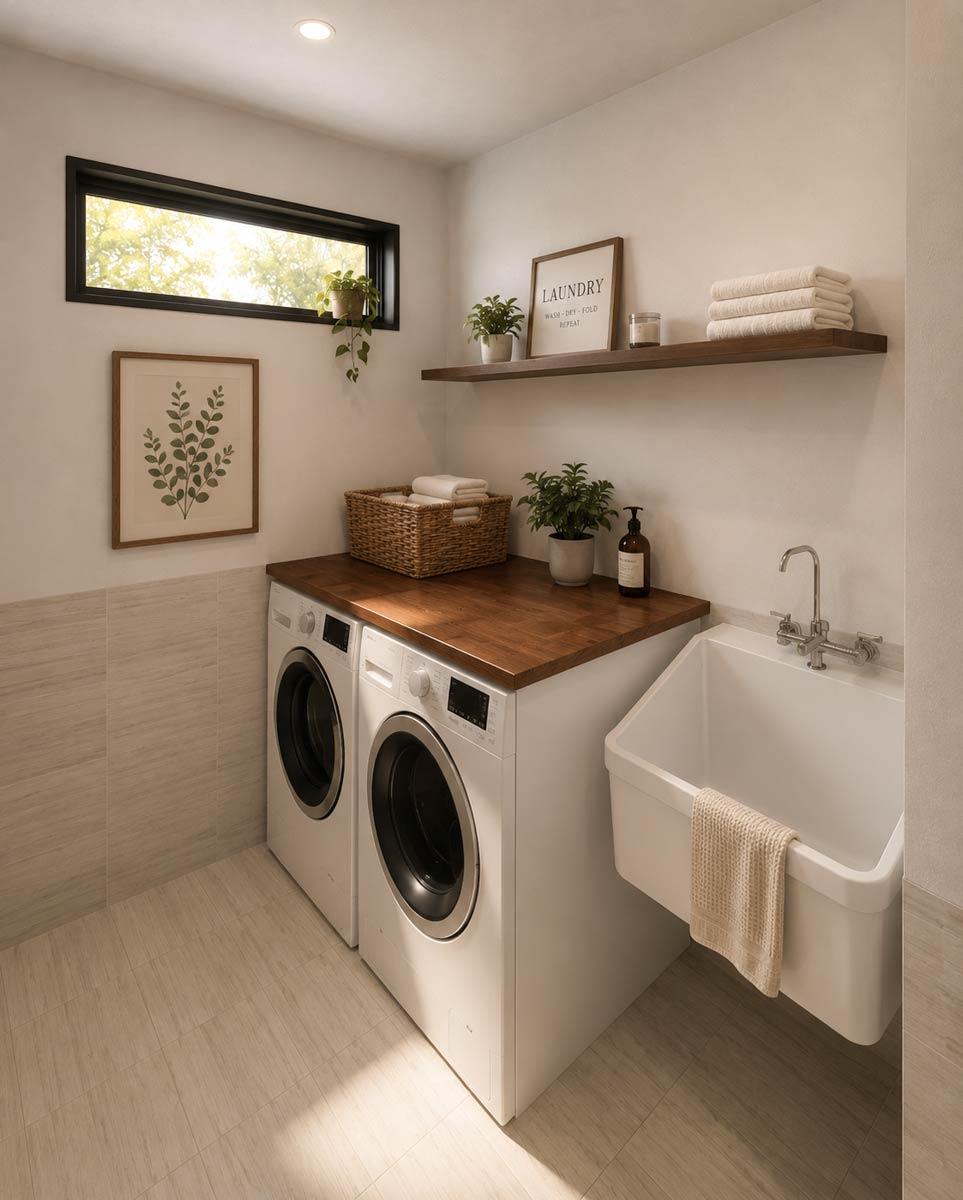
  • Designed for convenience, the plan includes a main-level laundry room and an oversized walk-in pantry to support a functional and organized lifestyle.

What's Included

  • Cover Sheet
  • General Arrangement Construction Notes
  • First Floor Plan
  • Second Floor Plan
  • Roof Plan
  • Building elevations
  • Building and Wall Sections
  • Construction Details
  • Interior Elevations
  • Renders
  • Suggested Foundation (Not final foundation based on local requirements)
  • Framing Notes (Based on IRC span charts)

What's Not Included

  • Engineering or Architectural Stamps
  • Mechanical Plans 
  • Plumbing Plans
  • Final Foundation (Contact Local Engineer, based on site soil samples)
  • Site plan/ Survey (to be handled locally when required) 
  • Marketing Material, Reproduction Renders 
Loading...
Price Guarantee
Loading...

Explore the costs

Discover the cost to build & furnish this home.

Need a modified version?

Get a free quote within 3 business days.

Loading...

Square Footage Breakdown

Total Heated Area

2,761 sq. ft.

1st Floor

1,445 sq. ft.

2nd Floor

1,316 sq. ft.

Balcony / Veranda

30 sq. ft.

Beds/Baths

Bedrooms

4

Full bathrooms

3

Half bathrooms

1

Foundation Type

Standard Foundations

Slab

Exterior Walls

Exterior Walls

2x6

Dimensions

Width

43' 0"

Depth

55' 0"

Max Ridge Height

29' 2"

Ceiling Heights

First Floor

10'

Second Floor

9'

Room

Ceiling Type

Height

Living Room

Slope

12' 0''

Roof Details

Primary Pitch

3 on 12

Framing Type

Stick
Architectural Style

Contemporary

Plan Collections

Square Footage Breakdown

Total Heated Area

2,761 sq. ft.

1st Floor

1,445 sq. ft.

2nd Floor

1,316 sq. ft.

Balcony / Veranda

30 sq. ft.

Beds/Baths

Bedrooms

4

Full bathrooms

3

Half bathrooms

1

Foundation Type

Standard Foundations

Slab

Exterior Walls

Exterior Walls

2x6

Dimensions

Width

43' 0"

Depth

55' 0"

Max Ridge Height

29' 2"

Ceiling Heights

First Floor

10'

Second Floor

9'

Room

Ceiling Type

Height

Living Room

Slope

12' 0''

Roof Details

Primary Pitch

3 on 12

Framing Type

Stick
Architectural Style

Plan Collections

* Please note that all sale prices and promotions featured on our website are subject to change without prior notice. While we strive to provide accurate and up-to-date information, occasional discrepancies may occur due to factors beyond our control. We encourage you to verify all details, including pricing and availability, before making any purchase. Exclusions or restrictions may apply to specific promotions. We reserve the right to modify or cancel any sale at our discretion. Thank you for your understanding and happy shopping!Let's go back to the top.