LogoLogo TaglineLogo Tagline
Loading...
Plan 69837AM

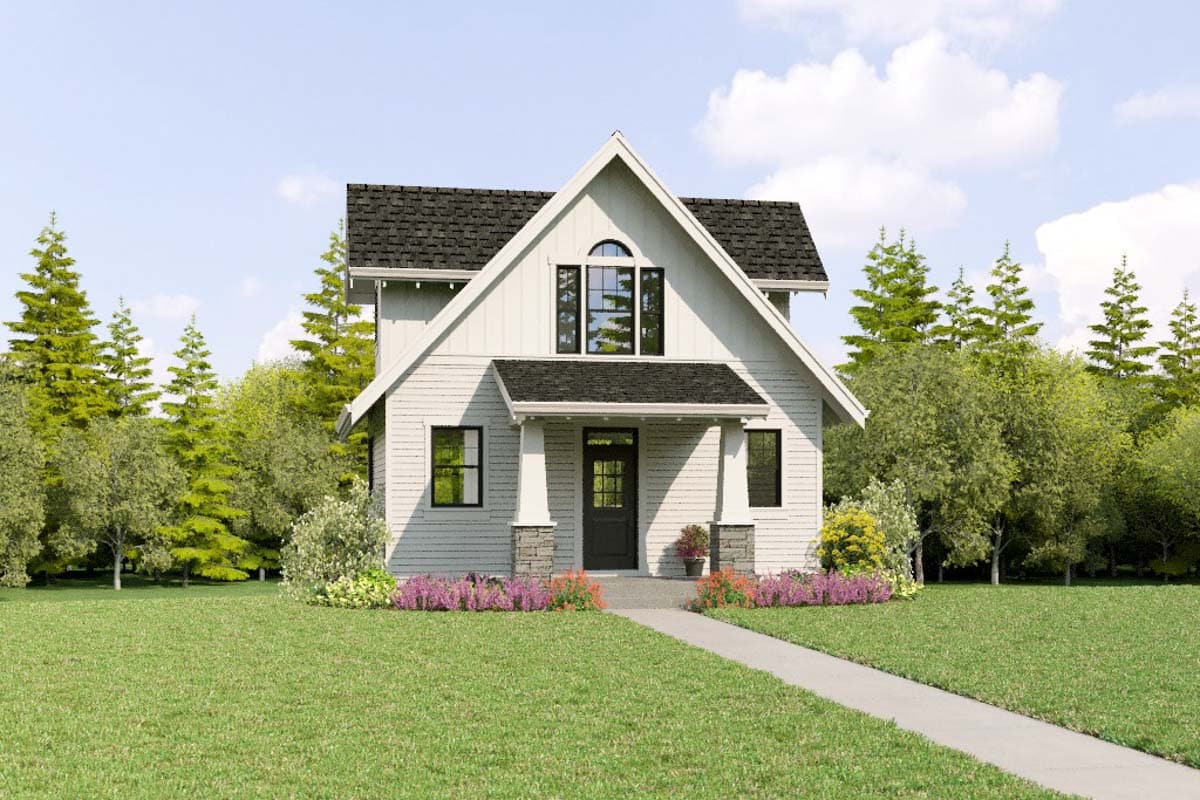
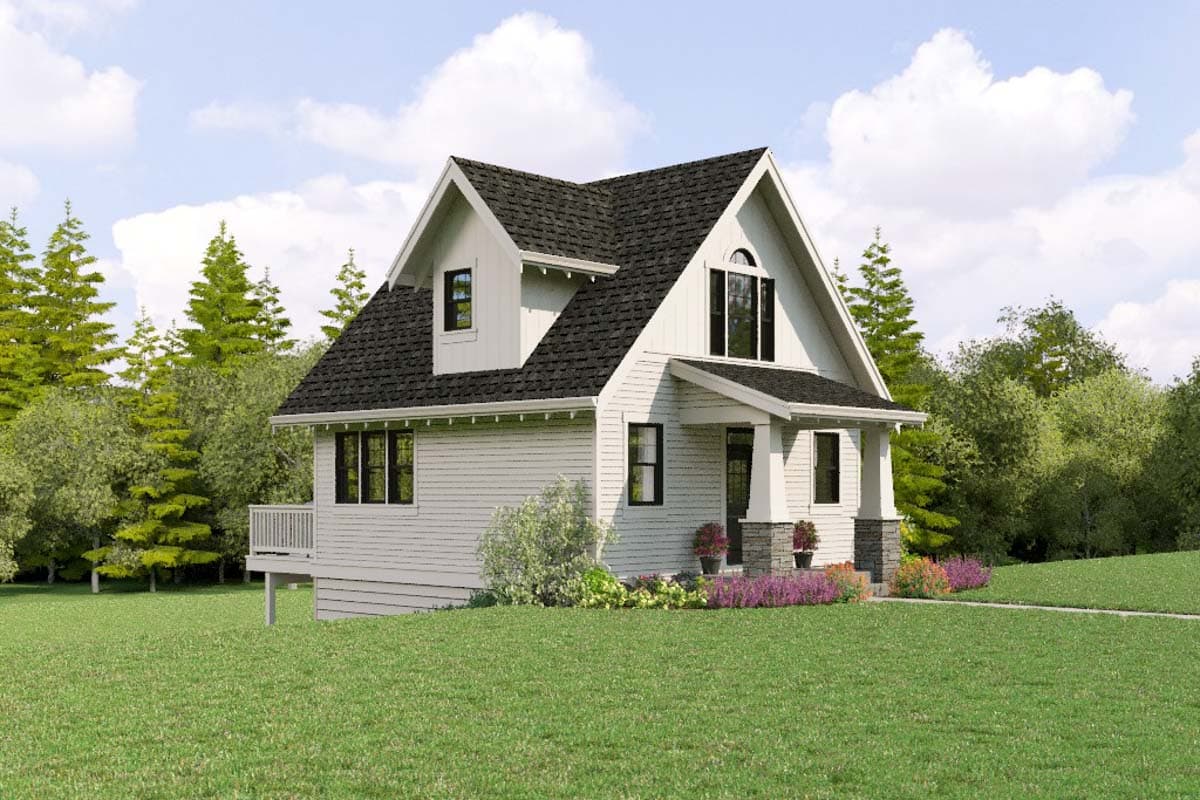
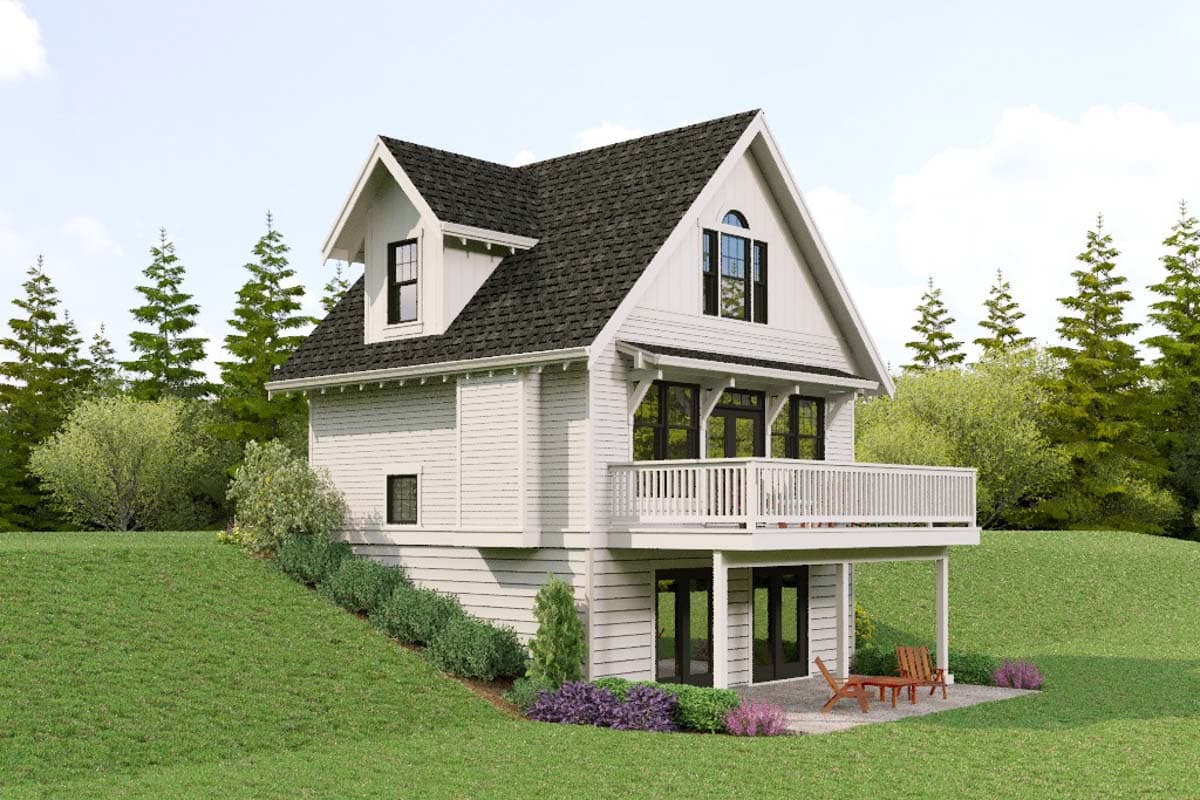
Country Cottage on a Walkout Basement with Second Floor Study

Heated S.F.
1,724
Beds
3
Baths
2.5
Stories
2

Floor Plan

Plan 69837AM

Main Level
Main Level
2nd Floor
2nd Floor
Lower Level
Lower Level

Plan 69837AM

M-F 9am-5pm EST |

1-203-761-8500

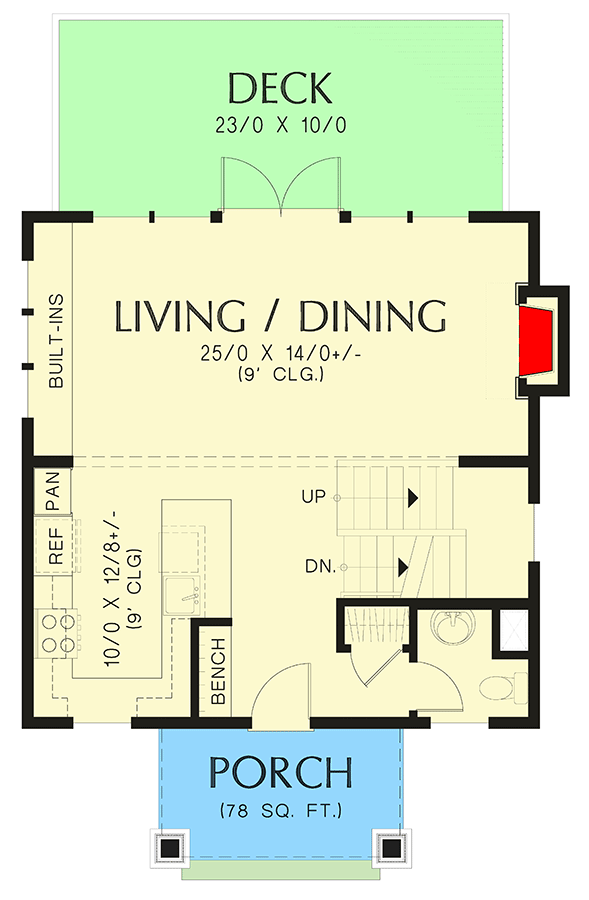
Main Level

Plan 69837AM: Country Cottage on a Walkout Basement with Second Floor Study - Floor Plan - Main Level - Cottage, Country, Craftsman, Farmhouse, Traditional

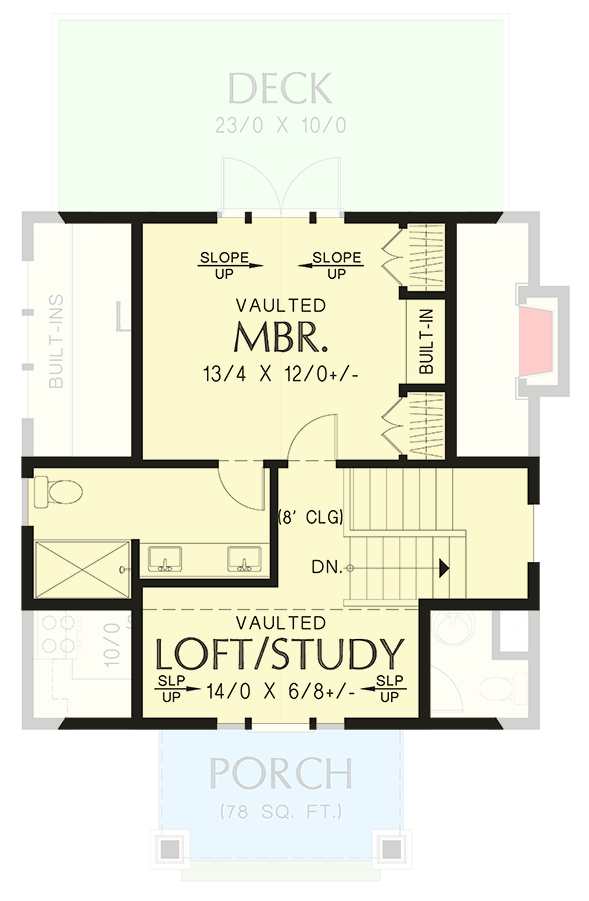
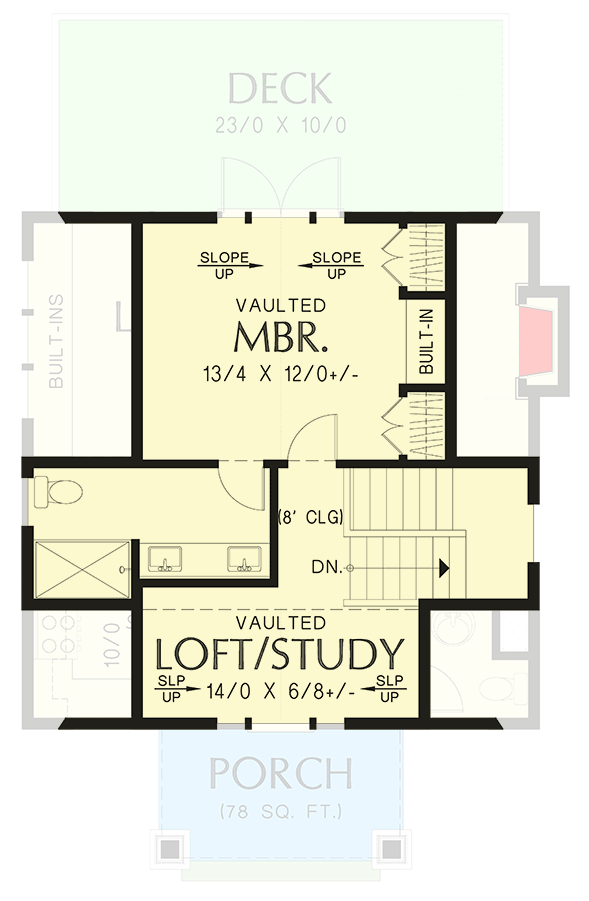
2nd Floor

Plan 69837AM: Country Cottage on a Walkout Basement with Second Floor Study - Floor Plan - 2nd Floor - Cottage, Country, Craftsman, Farmhouse, Traditional

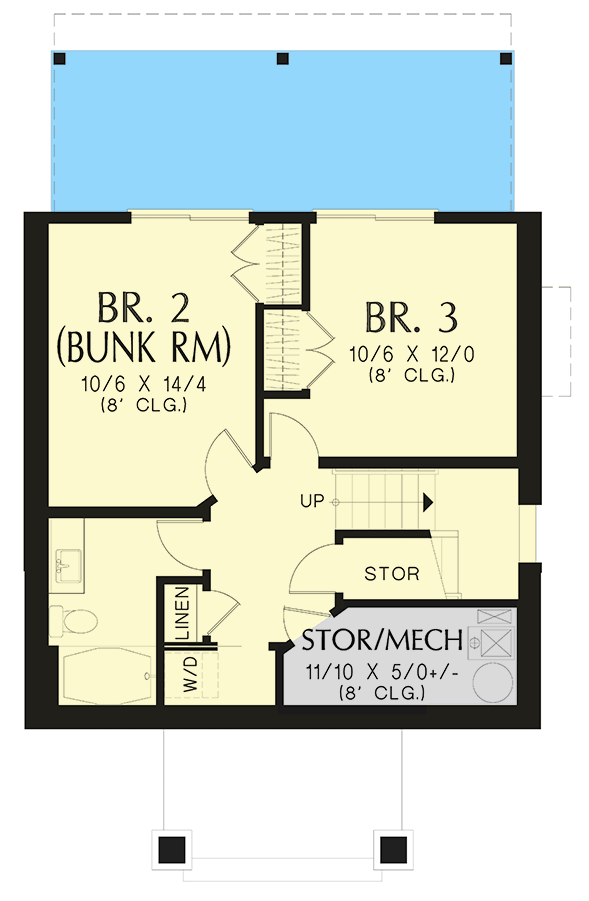
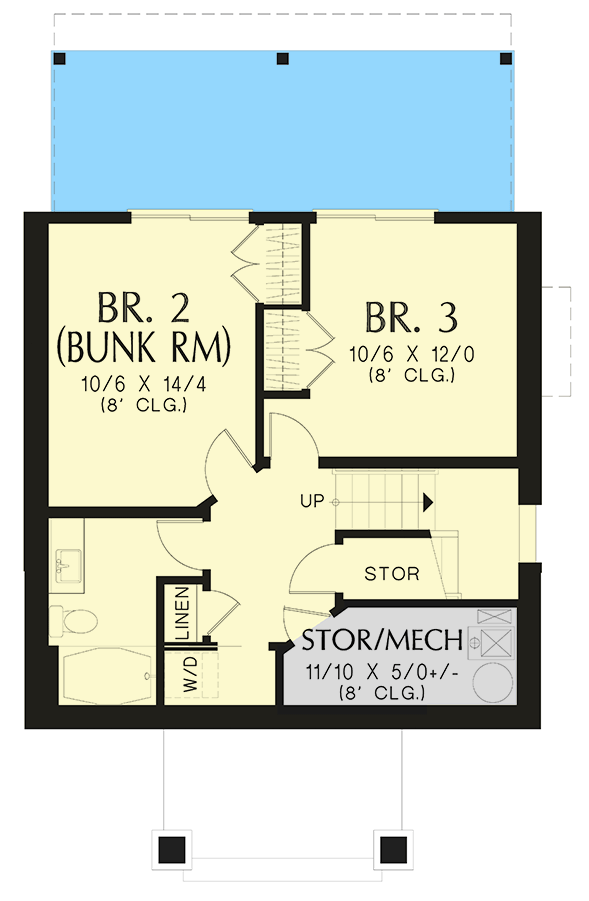
Lower Level

Plan 69837AM: Country Cottage on a Walkout Basement with Second Floor Study - Floor Plan - Lower Level - Cottage, Country, Craftsman, Farmhouse, Traditional

Plan Details

  • Enjoy 1,724 sq. ft. of inviting living space in this Craftsman-style cottage, featuring 3 bedrooms, 2.5 baths, and a classic front porch of 78 sq. ft.
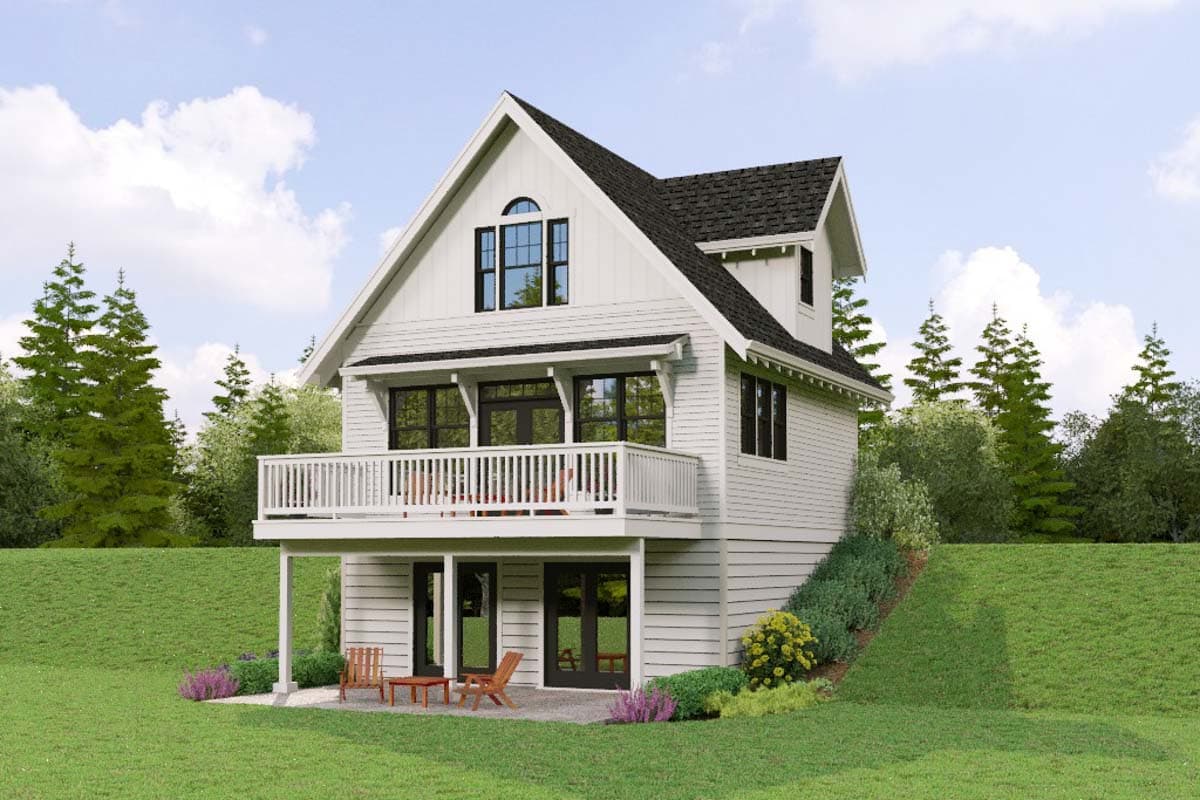
  • Upon entrance, discover a seamless living/dining area opening to a spacious deck, ideal for cozy gatherings and relaxation.
  • The main level's open layout includes a functional kitchen with built-ins and easy access to the dining area, perfectly designed for modern living.
  • The upstairs master suite is a tranquil retreat, complete with a vaulted ceiling and adjacent loft/study. Secondary bedrooms are thoughtfully located on the lower level for added privacy.
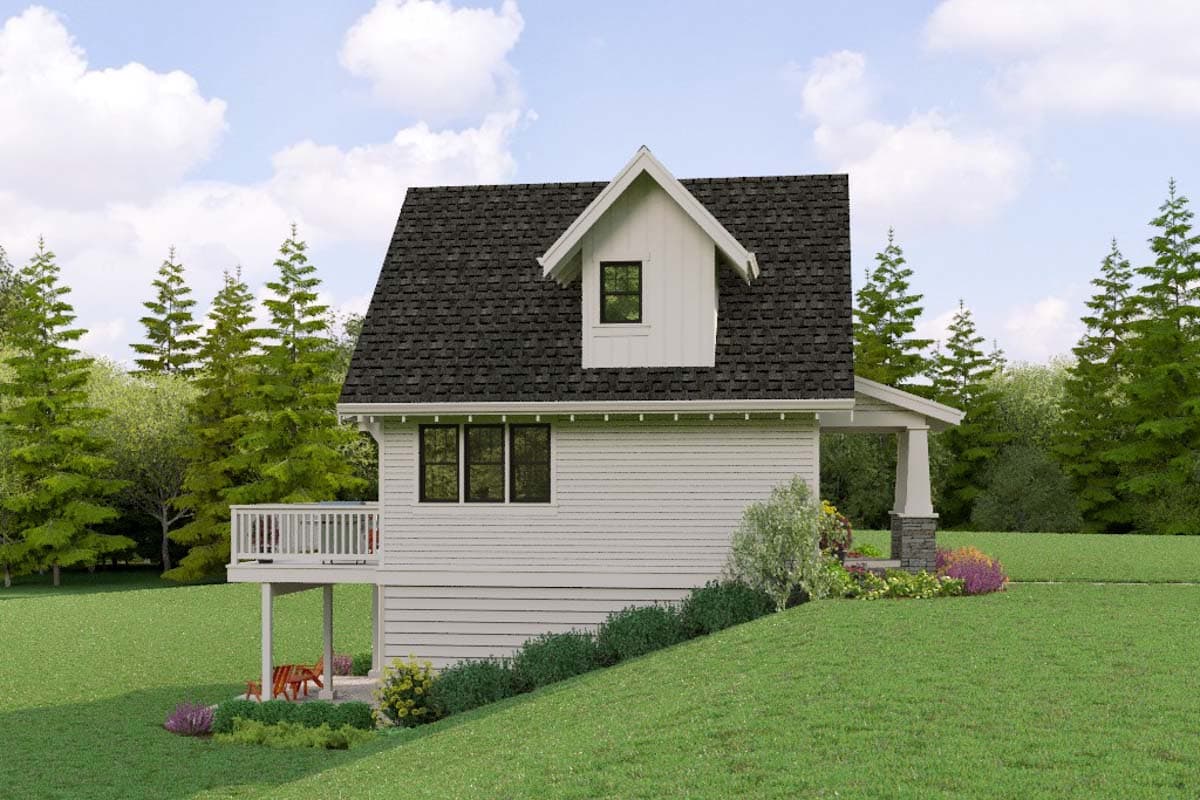
  • Outdoor spaces are highlighted by a generous deck, perfect for enjoying serene views and outdoor dining.
  • The walkout lower level provides additional living opportunities, with flexible space to suit your needs.

What's Included

  • Exterior Elevations: In addition to the front exterior, your drawing set will include drawings of the rear and sides of your house as well. These drawings give notes on exterior materials and finishes. Particular attention is given to cornice detail, brick and stone accents, or other finish items that make your home unique.
  • Foundation Plan: The foundation page dimensions, concrete walls, footings, pads, posts, beams, bearing walls, and any stepped foundation information along with any retaining wall info (schematic only). A typical wall section for the home is also usually included on this page (if not, it is elsewhere in your plan set, as space allows). If your plan features a poured concrete slab rather than a basement or crawlspace, the foundation page shows footings and details for the slab, and includes plumbing locations.
  • Floor Plan(s): Exterior and interior wall framing, and windows/doors are dimensioned. Room sizes are indicated and any beams, posts and structural bearing points are called out. The floor plans include an electrical legend, and electrical fittings, lights and outlets are shown. Floor Plans will also indicate cross–section details (provided on the sections page) and show any special framing details applicable to the design. Cabinet elevations are included for kitchen and bathrooms; some designs feature cabinet elevations for design–related built–ins too.
  • Building Sections: Building sections show changes in floor, ceiling, or roof height, and the relationship of one level to another. Our section pages also show how the stairs are calculated (if there are some!) and depict roof and foundation members. We try and draw sections to show the most useful information — choosing locations where there are elements you or your contractor might need clarification on. 
  • IMPORTANT NOTE:  Sections and elevations depict the standard foundation only. 
  • Roof Plan: Roof framing or truss directions are shown, slope directions are indicated and structural members are sized and called out if applicable. The gravity loads used to calculate the rafters, beams and posts are indicated , and we also show gutters, downspouts, and any roof venting required for your home.
  • Notes and Details Page(s): Your home comes detailed to meet the requirements of the latest adopted version of the ‘International Residential Code’, and our notes and details pages outline all the elements applicable to the design of your home. Compliance with further standards may need to be incorporated into your plan set, depending on the requirements of your building department — these are usually done locally.

View Sample Plan

What's Not Included

  • Architectural or Engineering Stamp - handled locally if required
  • Site Plan - handled locally when required
  • Mechanical Drawings (location of heating and air equipment and duct work) - your subcontractors handle this
  • Plumbing Drawings (drawings showing the actual plumbing pipe sizes and locations) - your subcontractors handle this
  • Energy calculations - handled locally when required
Loading...

Ready to Get Started?

Select your plan set options before checkout.

Price Match Guarantee
What's included?
Loading...

Modify this Plan

Receive a free modification quote within 3 business days.

Loading...

Start with a Cost Report

Calculate the cost to build & furnish your home.

Loading...

Square Footage Breakdown

Total Heated Area

1,724 sq. ft.

Lower Level

625 sq. ft.

1st Floor

676 sq. ft.

2nd Floor

423 sq. ft.

Porch, Front

78 sq. ft.

Beds/Baths

Bedrooms

3

Full bathrooms

2

Half bathrooms

1

Foundation Type

Standard Foundations

Walkout

Exterior Walls

Exterior Walls

2x6

Dimensions

Width

26' 0"

Depth

42' 6"

Max Ridge Height

24' 1"

Roof Details

Primary Pitch

12 on 12

Framing Type

Stick

Architectural Style

Cottage

Square Footage Breakdown

Total Heated Area

1,724 sq. ft.

Lower Level

625 sq. ft.

1st Floor

676 sq. ft.

2nd Floor

423 sq. ft.

Porch, Front

78 sq. ft.

Beds/Baths

Bedrooms

3

Full bathrooms

2

Half bathrooms

1

Foundation Type

Standard Foundations

Walkout

Exterior Walls

Exterior Walls

2x6

Dimensions

Width

26' 0"

Depth

42' 6"

Max Ridge Height

24' 1"

Roof Details

Primary Pitch

12 on 12

Framing Type

Stick
* Please note that all sale prices and promotions featured on our website are subject to change without prior notice. While we strive to provide accurate and up-to-date information, occasional discrepancies may occur due to factors beyond our control. We encourage you to verify all details, including pricing and availability, before making any purchase. Exclusions or restrictions may apply to specific promotions. We reserve the right to modify or cancel any sale at our discretion. Thank you for your understanding and happy shopping!Let's go back to the top.