LogoLogo TaglineLogo Tagline
Loading...

Modification Request for Plan 51796HZ

Country Craftsman House Plan with Split Bedroom Layout - 2201 Sq Ft

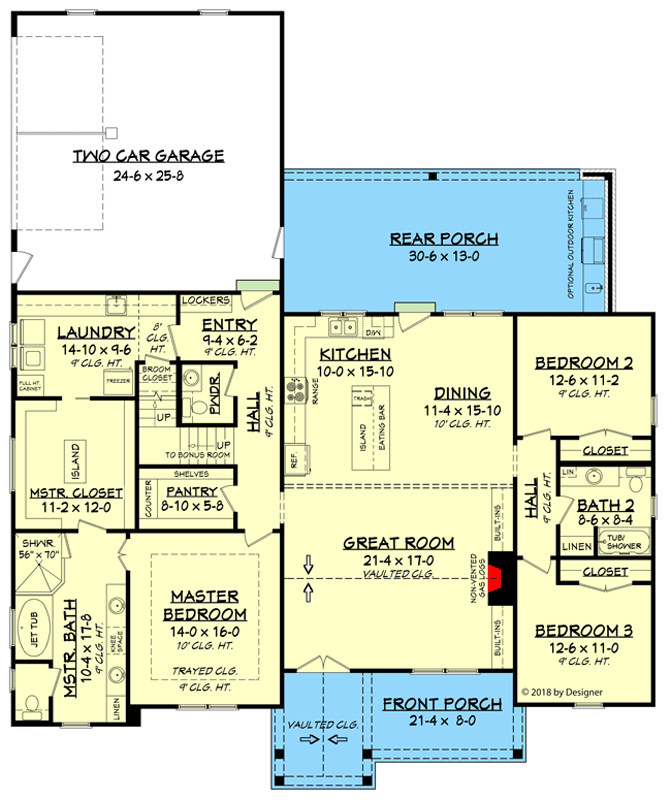
Main Level

Plan 51796HZ: Country Craftsman House Plan with Split Bedroom Layout - 2201 Sq Ft - Floor Plan - Main Level - Country, Craftsman

Main Level

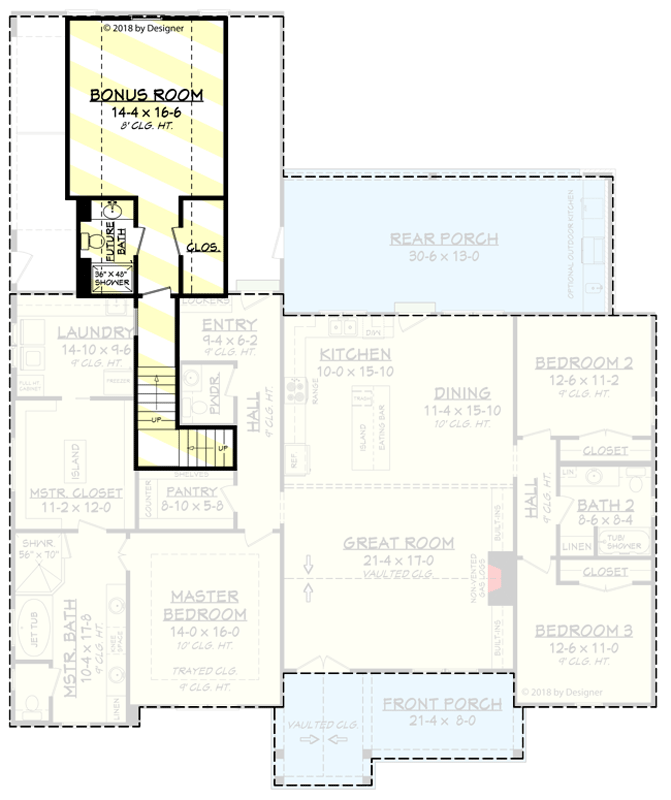
2nd Floor

Plan 51796HZ: Country Craftsman House Plan with Split Bedroom Layout - 2201 Sq Ft - Floor Plan - 2nd Floor - Country, Craftsman

2nd Floor

3-Car Garage Option (929 sq. ft.)
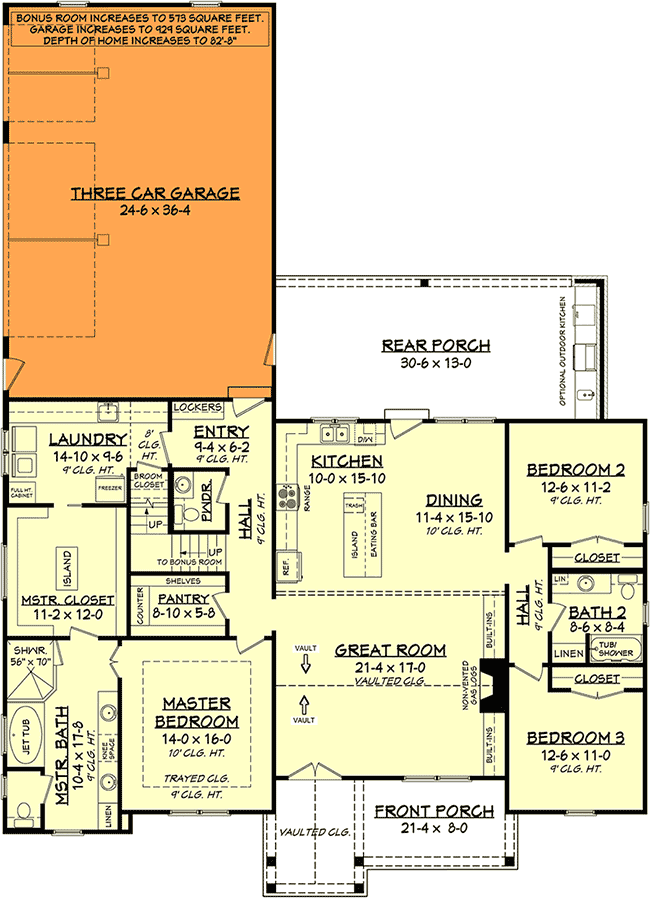
Plan 51796HZ: Country Craftsman House Plan with Split Bedroom Layout - 2201 Sq Ft - Floor Plan - 3-Car Garage Option (929 sq. ft.) - Country, Craftsman

3-Car Garage Option (929 sq. ft.)

Basement Stair Location
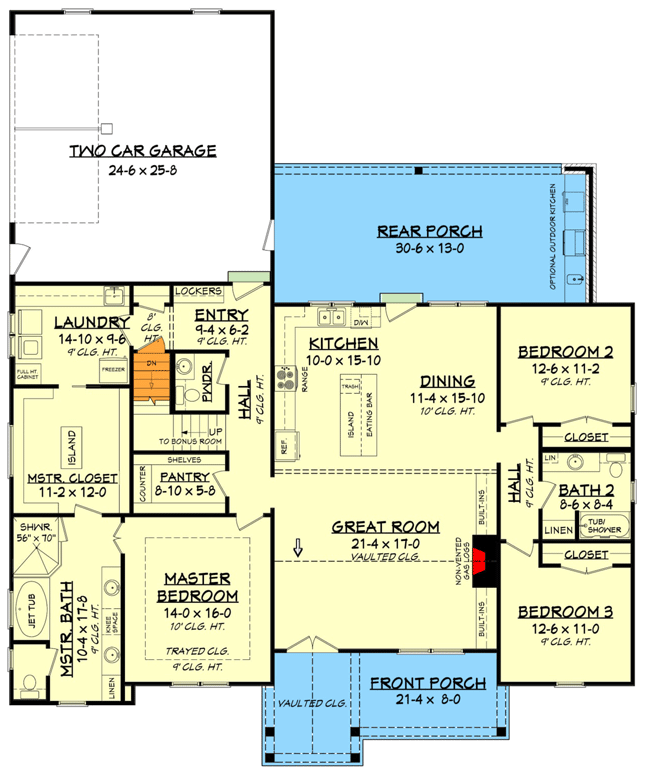
Plan 51796HZ: Country Craftsman House Plan with Split Bedroom Layout - 2201 Sq Ft - Floor Plan - Basement Stair Location - Country, Craftsman

Basement Stair Location

Unfinished Basements
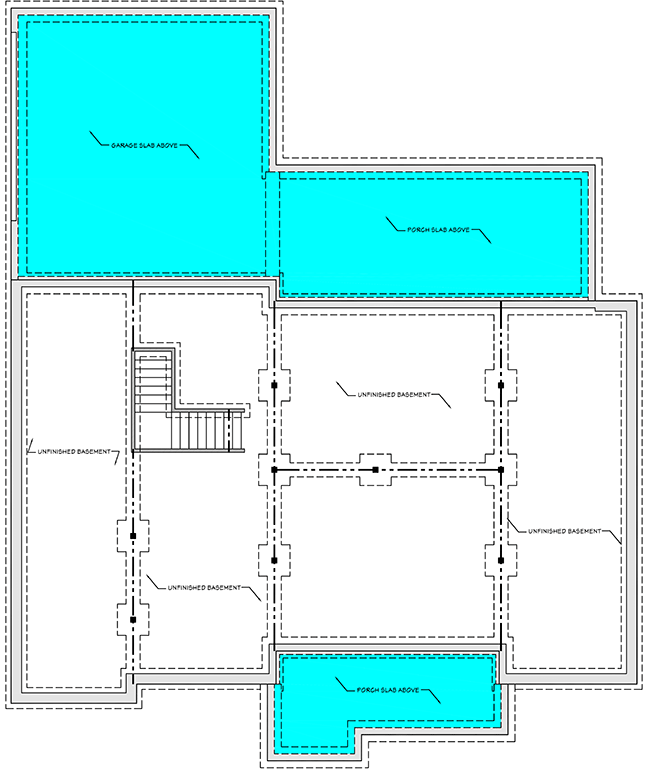
Plan 51796HZ: Country Craftsman House Plan with Split Bedroom Layout - 2201 Sq Ft - Floor Plan - Unfinished Basements  - Country, Craftsman

Unfinished Basements