LogoLogo TaglineLogo Tagline
Loading...

Modification Request for Plan 765001TWN

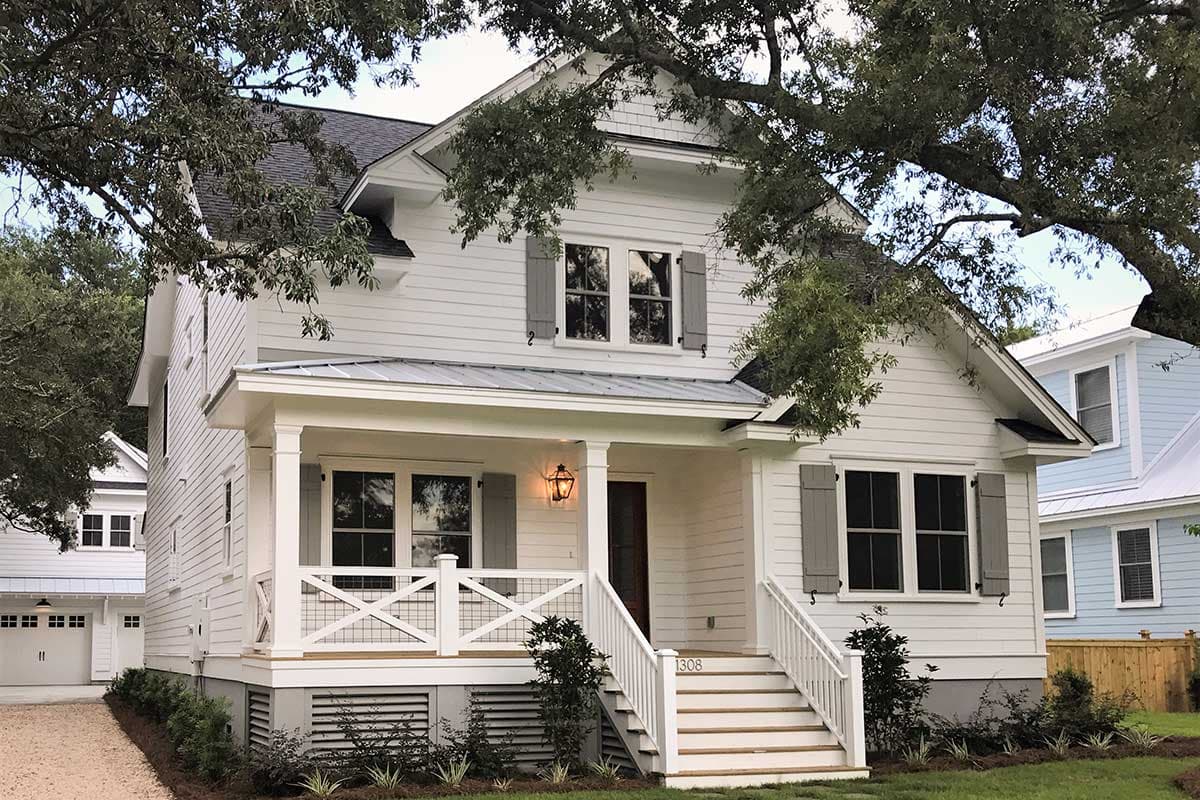
Craftsman Cottage House Plan with L-Shaped Porch in Back - 2880 Sq Ft
Main Level

Plan 765001TWN: Craftsman Cottage House Plan with L-Shaped Porch in Back - 2880 Sq Ft - Floor Plan - Main Level - Bungalow, Cottage, Country, Craftsman, Traditional

Main Level

2nd Floor

Plan 765001TWN: Craftsman Cottage House Plan with L-Shaped Porch in Back - 2880 Sq Ft - Floor Plan - 2nd Floor - Bungalow, Cottage, Country, Craftsman, Traditional

2nd Floor

Alternate 2nd Level Layout (included w/ plans)

Plan 765001TWN: Craftsman Cottage House Plan with L-Shaped Porch in Back - 2880 Sq Ft - Floor Plan - Alternate 2nd Level Layout (included w/ plans) - Bungalow, Cottage, Country, Craftsman, Traditional

Alternate 2nd Level Layout (included w/ plans)