Menu
Favorites
All Plans
Cart
Help
Modification Request for Plan 290048IY
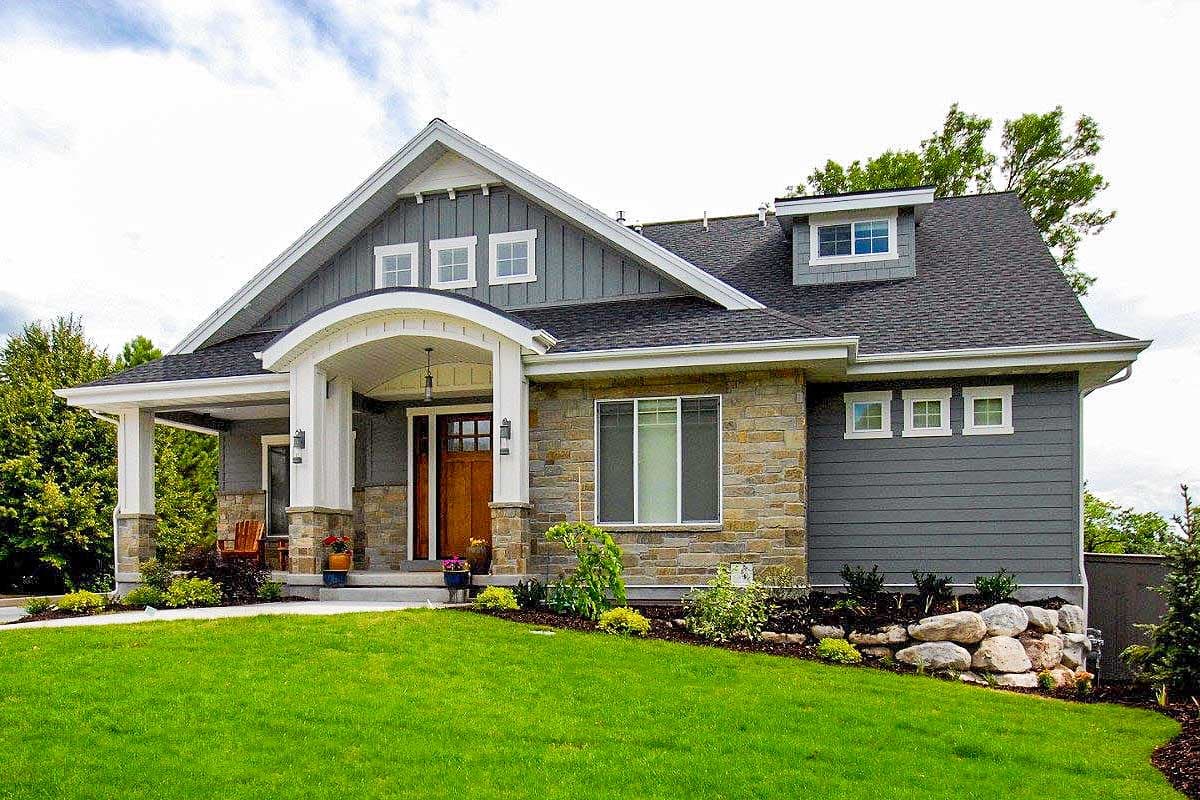
Craftsman Cottage with Barrel-Arched Covered Entry
Hide
290048IY
Plan Number
3,311
Sq. Ft.
4 - 6
Bed
3.5 - 4.5
Bath
2
Story
Cars
Main Level
2nd Floor
Optional Lower Level
Detached Garage
View Plan Details
Total Heated Area
3,311 sq. ft.
1st Floor
2,234 sq. ft.
1,077 sq. ft.
1,989 sq. ft.
Bedrooms
4, 5, or 6
Full bathrooms
3 or 4
Half bathrooms
1
Standard Foundations
Walkout
Exterior Walls
2x6
Width
51' 6"
Depth
66' 7"
Max Ridge Height
26' 11"
Type
Detached
Area
722 sq. ft.
Count
2 Cars
Entry Location
Front
Lower Level
9'
First Floor
Second Floor
Primary Pitch
8 on 12
Cottage
Craftsman
Northwest
Prairie
Library/Study
Loft
Master Suite - 1st Floor
Wet Bar
Photo Gallery