Menu
Favorites
All Plans
Cart
Help
Modification Request for Plan 64544SC
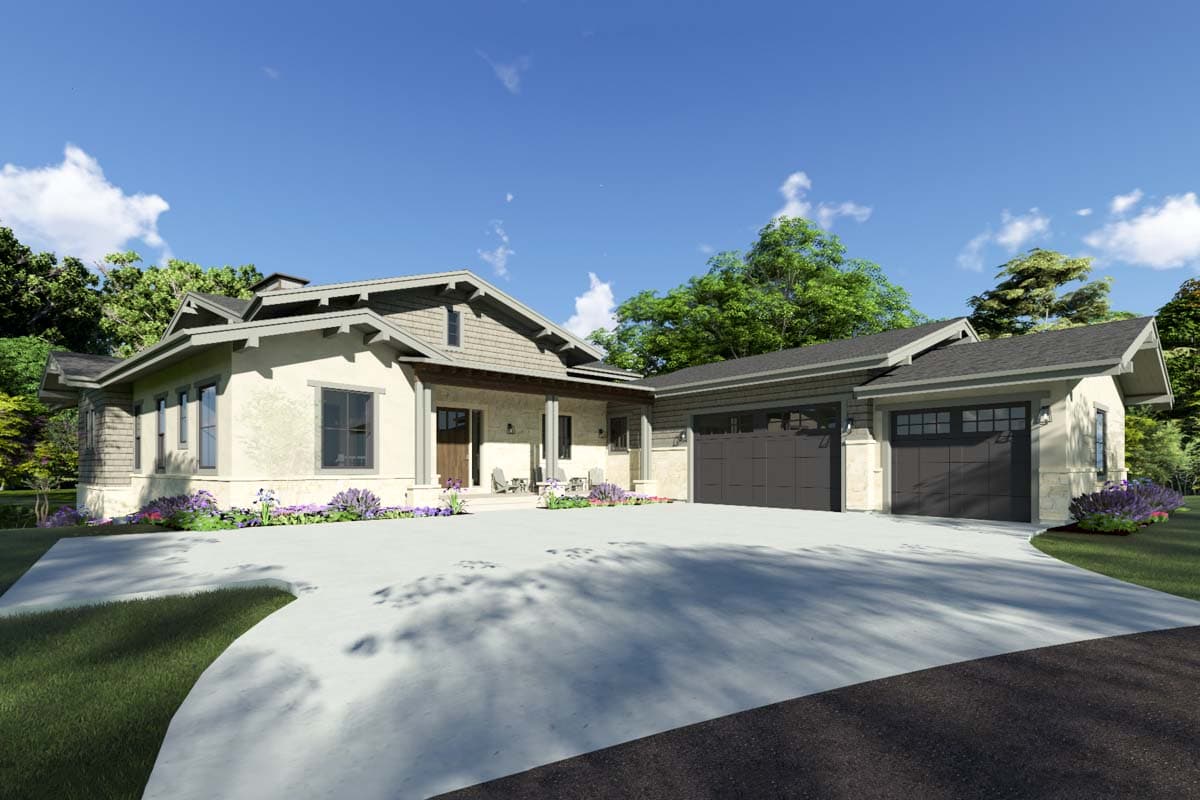
Craftsman House Plan for a Pie-Shaped or Rear View Lot - 2734 Sq Ft
Hide
64544SC
Plan Number
2,734
Sq. Ft.
3 - 6
Bed
Bath
1
Story
3
Cars
Main Level
Optional Lower Level
View Plan Details
Total Heated Area
2,734 sq. ft.
1st Floor
Basement Unfinished
657 sq. ft.
2,191 sq. ft.
Porch, Front
200 sq. ft.
Deck
583 sq. ft.
Covered Deck
127 sq. ft.
Bedrooms
3, 4, 5, or 6
Full bathrooms
Standard Foundations
Daylight
Exterior Walls
2x6
Width
73' 0"
Depth
102' 8"
Max Ridge Height
20' 9"
Type
Attached
Area
941 sq. ft.
Count
3 Cars
Entry Location
Courtyard
Lower Level
9'
First Floor
10'
Room
Ceiling Type
Height
Entry
Raised
14' 0''
Living Room
Primary Pitch
4 on 12
Framing Type
Stick And Truss
Craftsman
Mountain
Prairie
Ranch
Bedrooms - Split
Flex Room
Game/Rec Room
Jack & Jill Bath
Laundry Access from Master Suite
Laundry - Main Level
Laundry - Upstairs
Master Suite - 1st Floor
Mudroom
Playroom
Walk-in Pantry
Wet Bar