Menu
Favorites
All Plans
Cart
Help
Modification Request for Plan 57230HA
Designed For Energy Efficiency
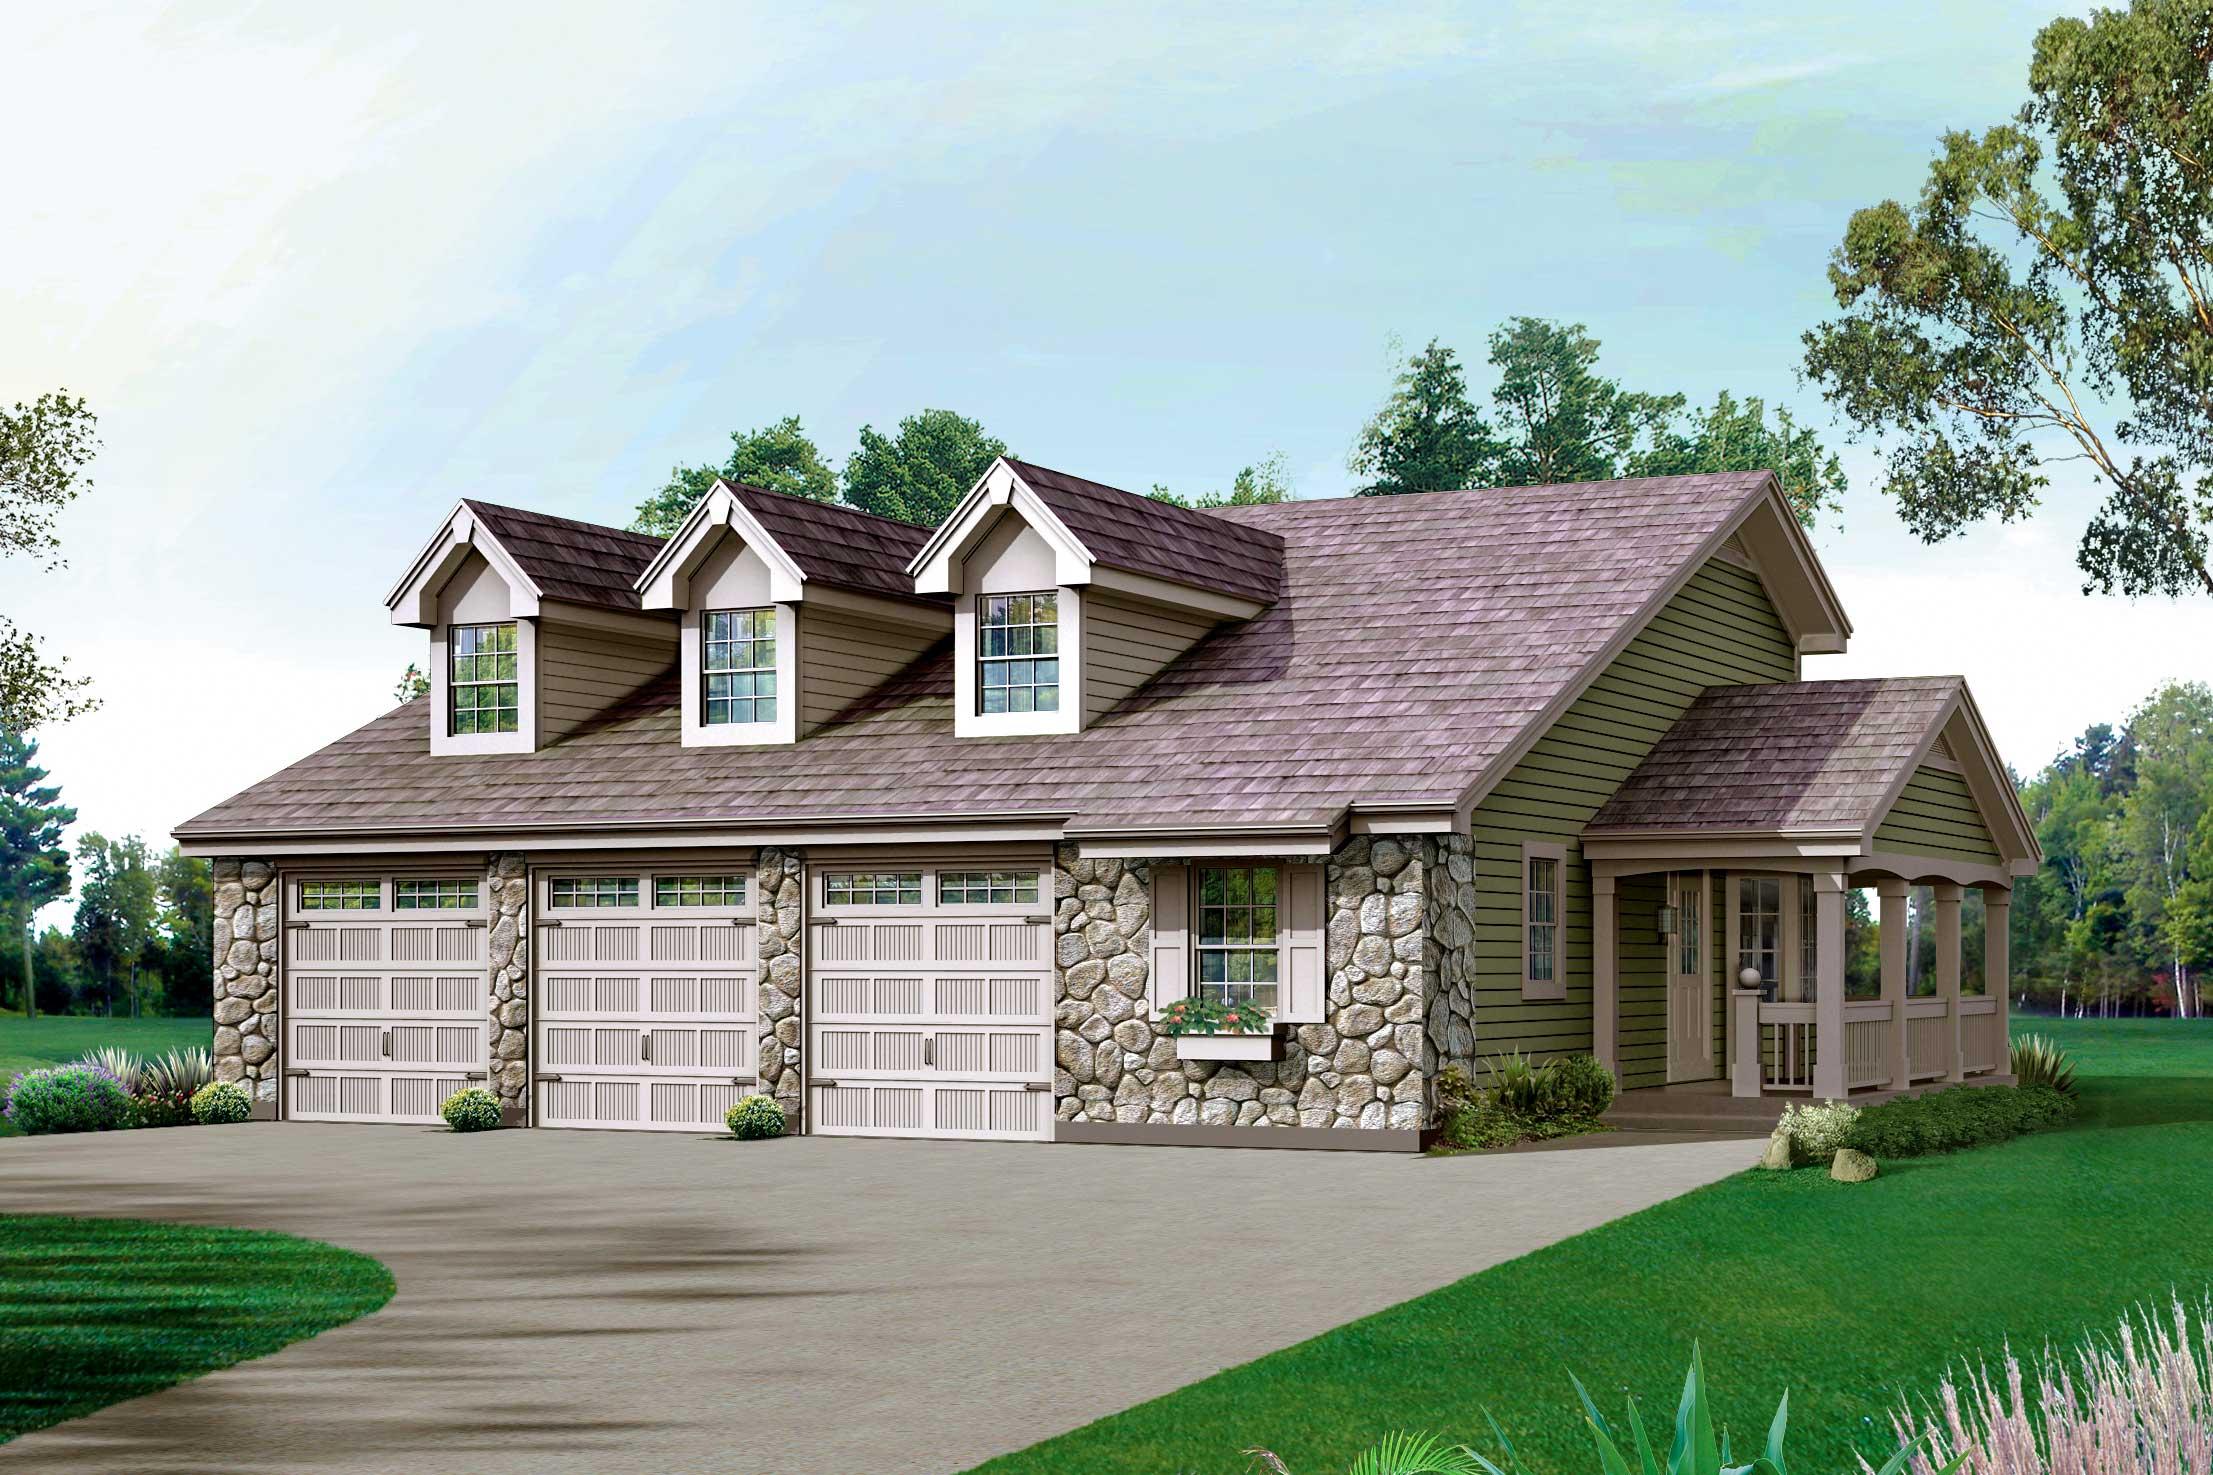
Hide
57230HA
Plan Number
2,882
Sq. Ft.
2 - 3
Bed
3.5
Bath
2
Story
3
Cars
Main Level
2nd Floor
Lower Level
View Plan Details
Total Heated Area
2,882 sq. ft.
937 sq. ft.
1st Floor
1,043 sq. ft.
902 sq. ft.
Workshop
90 sq. ft.
Bedrooms
2 or 3
Full bathrooms
Half bathrooms
1
Standard Foundations
Basement
Exterior Walls
2x6
Width
52' 0"
Depth
42' 4"
Type
Attached
Area
704 sq. ft.
Count
3 Cars
Entry Location
Front
Carriage
Traditional
Breakfast Nook
Flex Room
Game/Rec Room
Home Office
Home Theater
Laundry - Main Level
Master Suite - Upstairs
Mudroom
Sloping Lot