Menu
Favorites
All Plans
Cart
Help
Modification Request for Plan 340144STR
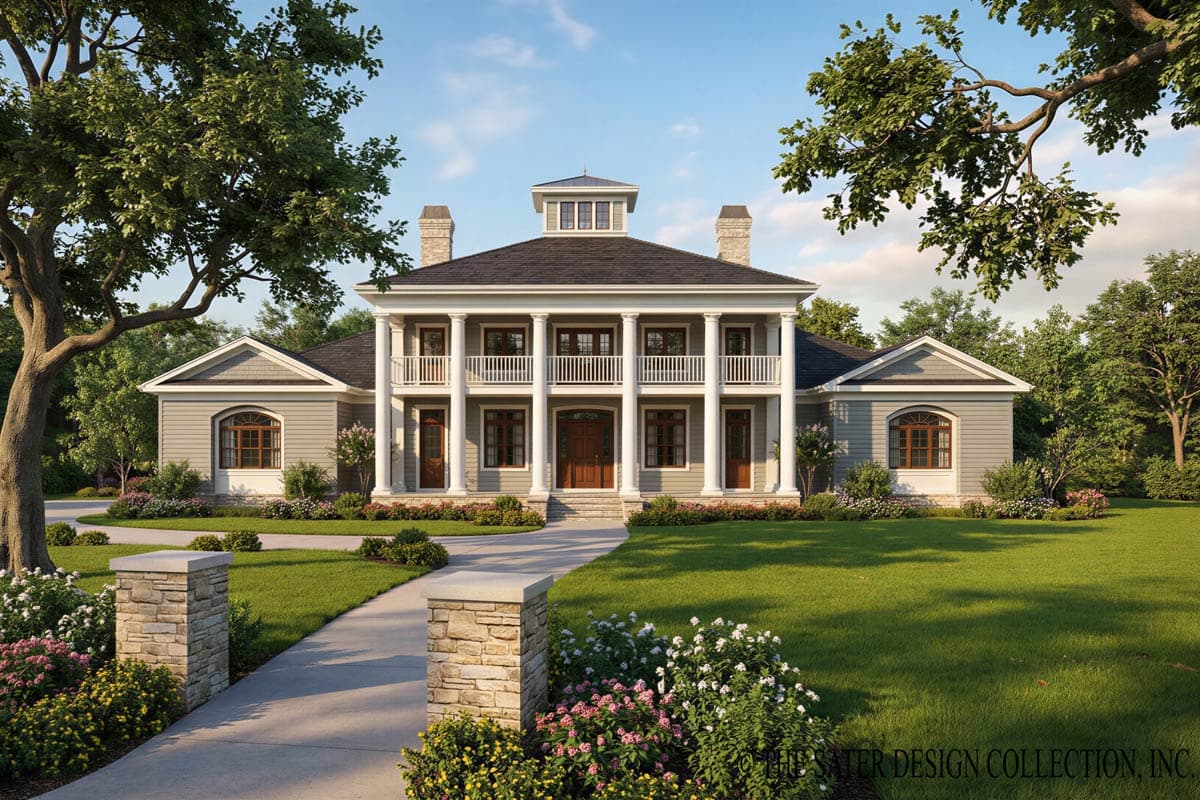
Elegant Colonial Farmhouse Plan with 4 Bedrooms and 3910 Sq Ft
Hide
340144STR
Plan Number
3,910
Sq. Ft.
4
Bed
Bath
2
Story
3
Cars
Main Level
2nd Floor
View Plan Details
Total Heated Area
3,910 sq. ft.
1st Floor
2,716 sq. ft.
1,194 sq. ft.
Porch, Front
380 sq. ft.
Porch, Rear
156 sq. ft.
Entry
425 sq. ft.
Bedrooms
Full bathrooms
Standard Foundations
Stem Wall
Exterior Walls
2x6
Width
98' 0"
Depth
60' 0"
Max Ridge Height
30' 9"
Type
Standard
Area
915 sq. ft.
Count
3 Cars
Entry Location
Side
Framing Type
Colonial
Country
Farmhouse
New American
Bedrooms - Split
Breakfast Nook
Formal Dining
Home Office
Jack & Jill Bath
Laundry - Main Level
Laundry - Upstairs
Library/Study
Master Suite - 1st Floor
Outdoor Fireplace
Outdoor Kitchen
Stacked Porches
Two Kitchen Islands
Two Story Great Room
Walk-in Pantry
Wine Room