Menu
Favorites
All Plans
Cart
Help
Modification Request for Plan 66314WE
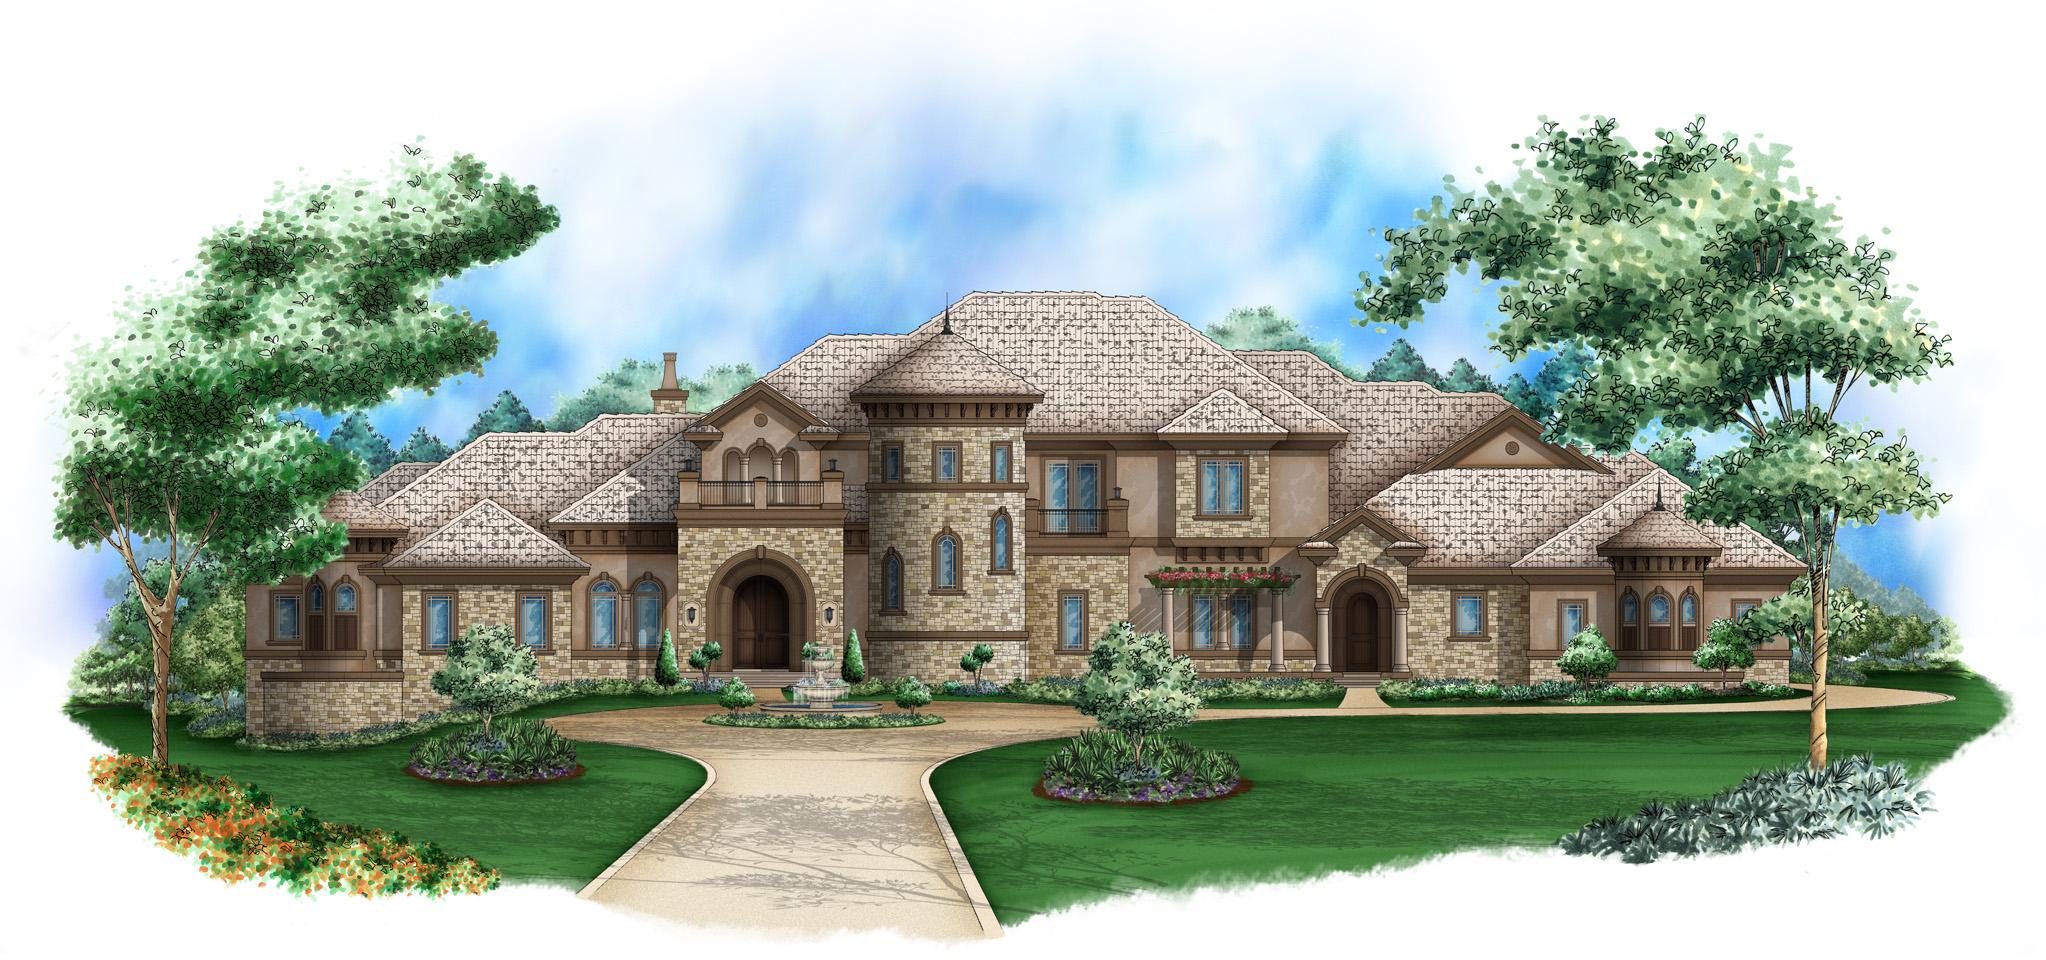
European Home with Sun Deck
Hide
66314WE
Plan Number
8,403
Sq. Ft.
5
Bed
5.5
Bath
2
Story
3
Cars
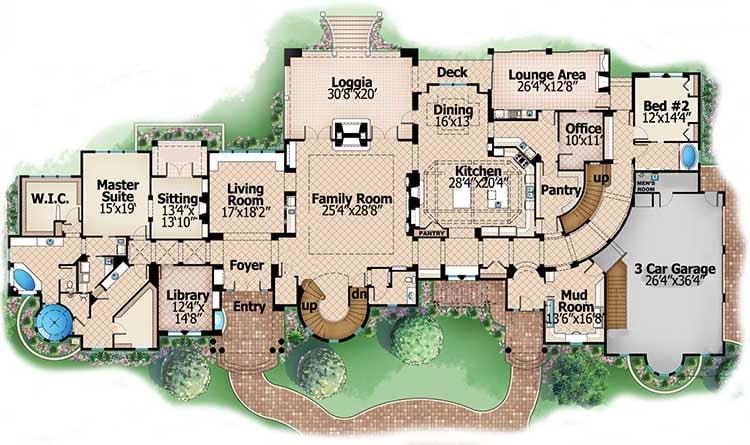
Main Level
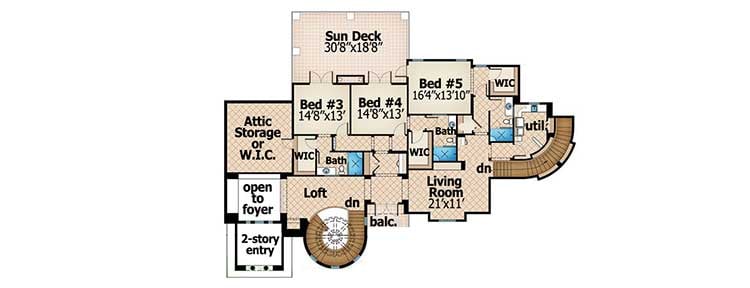
2nd Floor
View Plan Details
Total Heated Area
8,403 sq. ft.
1st Floor
6,178 sq. ft.
2,225 sq. ft.
Deck
553 sq. ft.
Entry
211 sq. ft.
Balcony / Veranda
101 sq. ft.
Lanai
1,064 sq. ft.
Bedrooms
Full bathrooms
Half bathrooms
1
Standard Foundations
Basement
Exterior Walls
Block / CMU (main floor)
Optional Type(s)
2x6
Width
164' 4"
Depth
74' 10"
Type
Attached
Area
1096 sq. ft.
Count
3 Cars
Entry Location
Side
Framing Type
Truss
European
Breakfast Nook
In-Law Suite
Loft
Master Suite - 1st Floor
Master Suite - Sitting Area
Multiple Stairs
Two Kitchen Islands
Walk-in Pantry
Wet Bar
Luxury