Menu
Favorites
All Plans
Cart
Help
Modification Request for Plan 93108EL
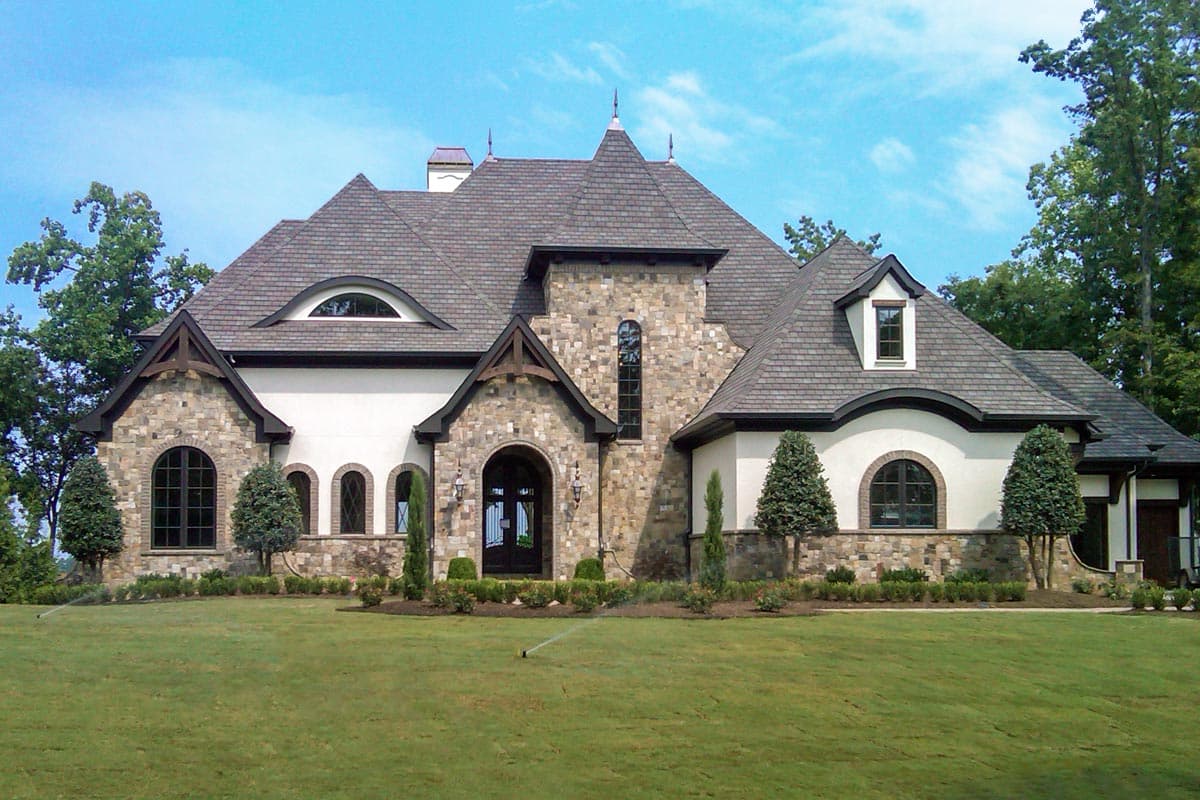
Exclusive 5-Bed French Country House Plan
Hide
Exclusive
93108EL
Plan Number
5,754
Sq. Ft.
4 - 5
Bed
4.5+ - 5.5+
Bath
2
Story
3
Cars
Main Level
Second Level
Lower Level
View Plan Details
Total Heated Area
5,754 sq. ft.
1,605 sq. ft.
1st Floor
2,384 sq. ft.
2nd Floor
1,765 sq. ft.
Basement Unfinished
854 sq. ft.
Porch, Rear
38 sq. ft.
Deck
379 sq. ft.
Entry
74 sq. ft.
Covered Patio
311 sq. ft.
Attic
270 sq. ft.
Bedrooms
4 or 5
Full bathrooms
Half bathrooms
Standard Foundations
Walkout
Exterior Walls
2x4
Width
100' 11"
Depth
62' 6"
Type
Attached
Area
945 sq. ft.
Count
3 Cars
Entry Location
Front, Side
Elevator
Finished Bonus Room
Home Office
In-Law Suite
Laundry - Upstairs
Library/Study
Master Suite - 1st Floor
Media Room
Playroom
Walk-in Pantry
Photo Gallery