Menu
Favorites
All Plans
Cart
Help
Modification Request for Plan 790057GLV
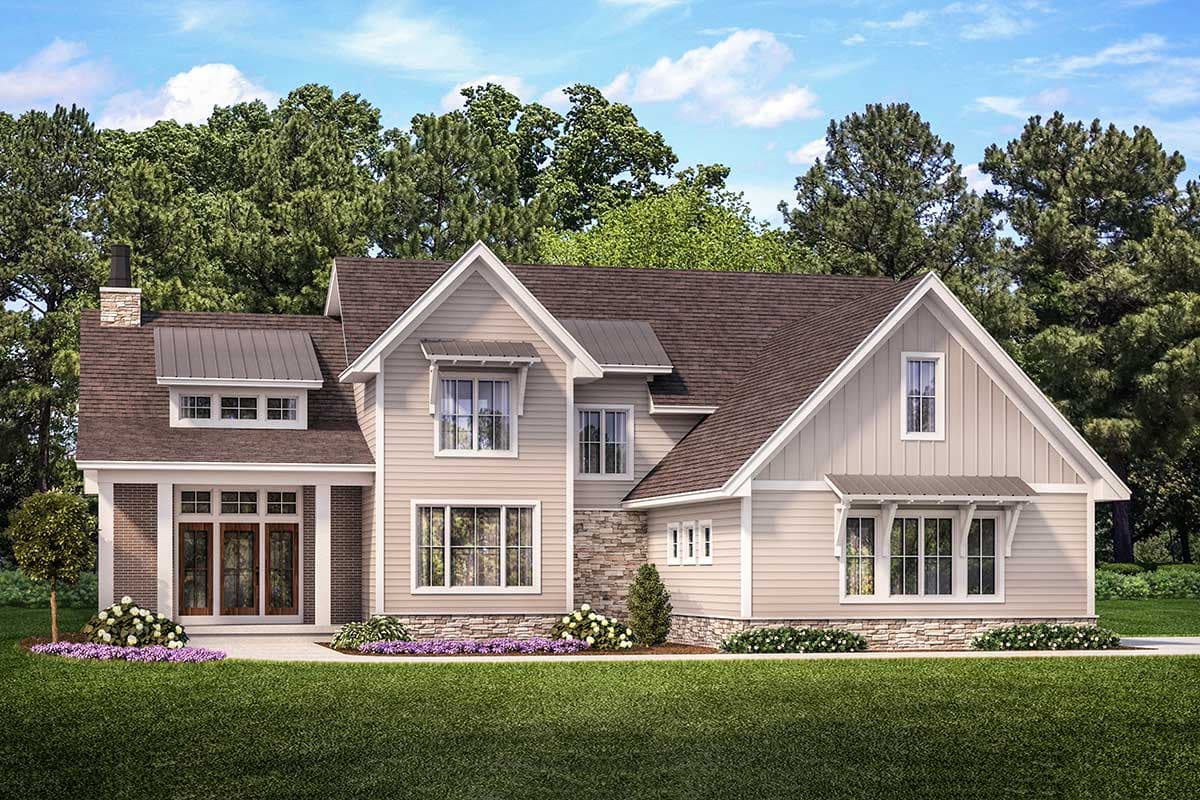
Exclusive Northwest House Plan with First-Level Master Bed
Hide
Exclusive
790057GLV
Plan Number
2,493
Sq. Ft.
3
Bed
2.5
Bath
2
Story
Cars
Main Level
2nd Floor
View Plan Details
Total Heated Area
2,493 sq. ft.
1st Floor
1,833 sq. ft.
660 sq. ft.
Basement Unfinished
Bonus
380 sq. ft.
Porch, Front
133 sq. ft.
Porch, Rear
312 sq. ft.
Bedrooms
Full bathrooms
Half bathrooms
1
Standard Foundations
Basement
Exterior Walls
2x6
Width
63' 8"
Depth
64' 4"
Max Ridge Height
29' 3"
Type
Attached
Area
576 sq. ft.
Count
2 Cars
Entry Location
Side
First Floor
9'
Second Floor
8'
Primary Pitch
12 on 12
Secondary Pitch
Framing Type
Stick And Truss
New American
Northwest
Traditional
Bedrooms - Clustered
Formal Dining
Home Office
Laundry Access from Master Suite
Laundry - Main Level
Master Suite - 1st Floor
Mudroom
Optionally Finished Bonus Room
Walk-in Pantry