LogoLogo TaglineLogo Tagline
Loading...
Plan 311025RMZ

Exclusive

Exclusive Tipple Level 3-Bed Modern Home Plan with Rooftop Garden

Heated S.F.
3,380
Beds
3
Baths
3.5
Stories
3
Cars
2

Floor Plan

Plan 311025RMZ

Main Level
Main Level
2nd Floor
2nd Floor
3rd Floor
3rd Floor

Plan 311025RMZ

M-F 9am-5pm EST |

1-203-761-8500

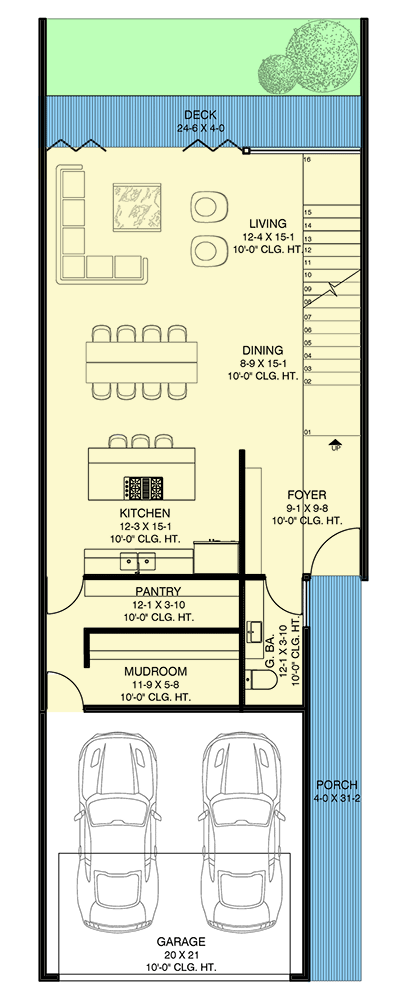
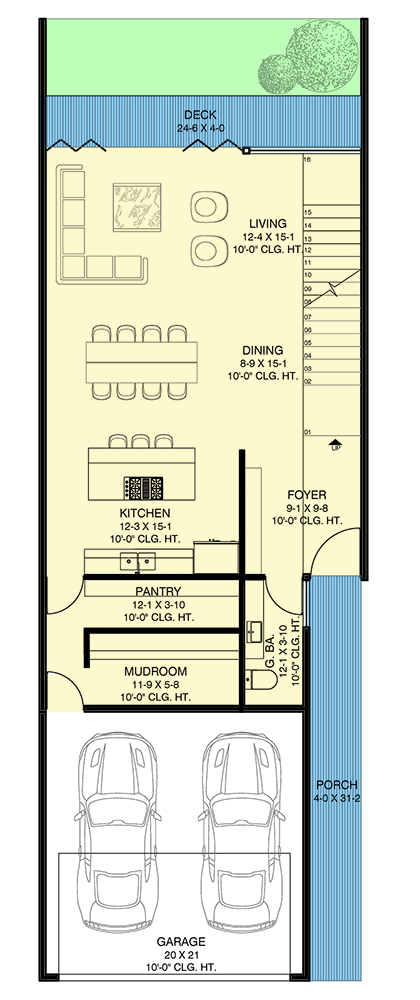
Main Level

Plan 311025RMZ: Exclusive Tipple Level 3-Bed Modern Home Plan with Rooftop Garden - Floor Plan - Main Level - Contemporary, Mid Century Modern, Modern, Northwest, Scandinavian, Traditional

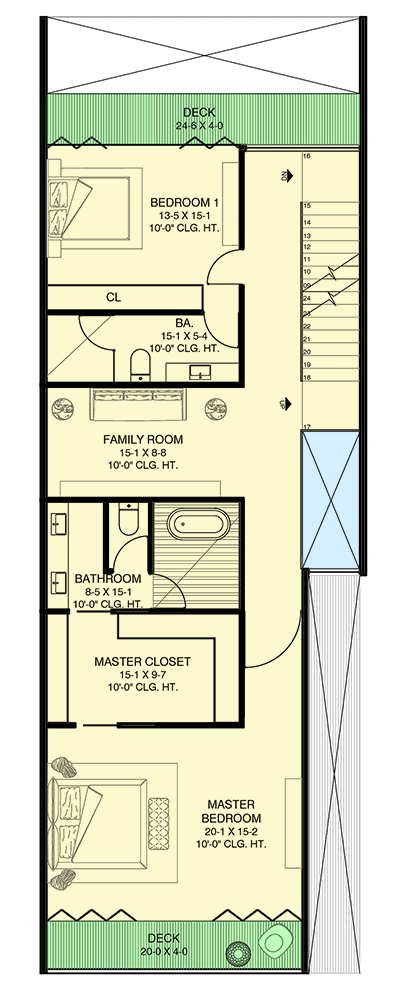
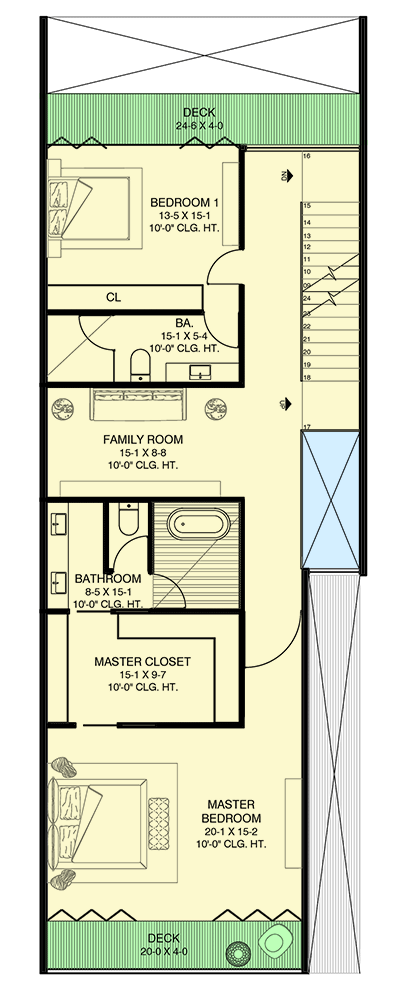
2nd Floor

Plan 311025RMZ: Exclusive Tipple Level 3-Bed Modern Home Plan with Rooftop Garden - Floor Plan - 2nd Floor - Contemporary, Mid Century Modern, Modern, Northwest, Scandinavian, Traditional

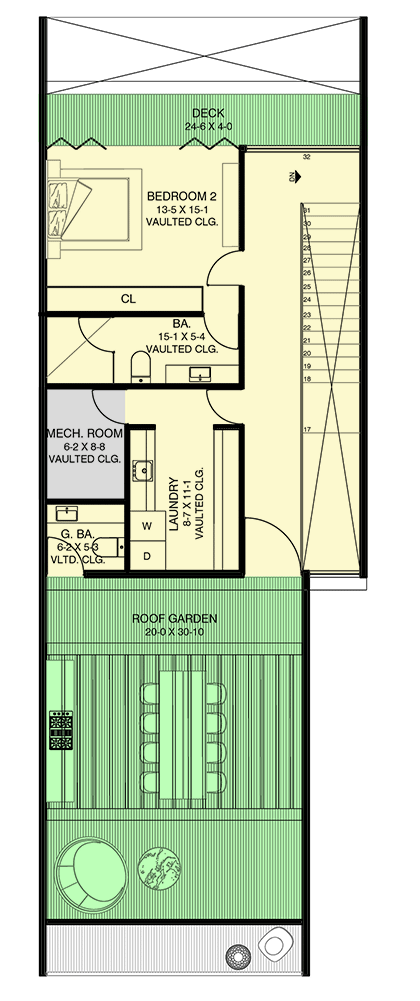
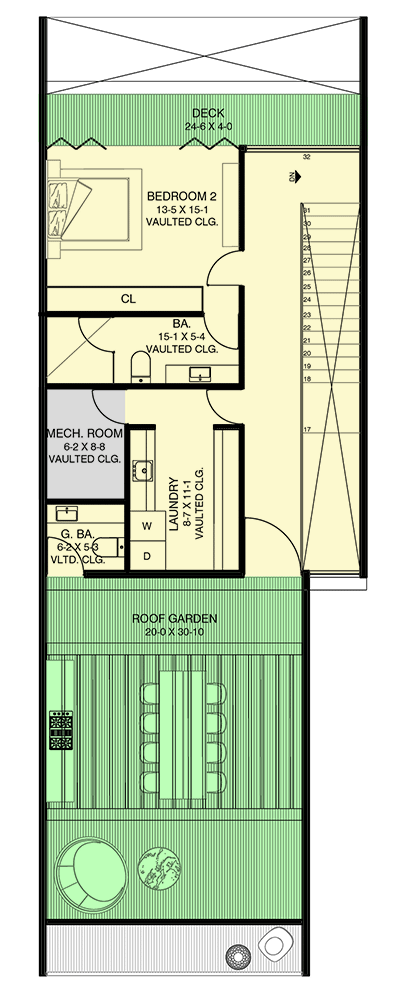
3rd Floor

Plan 311025RMZ: Exclusive Tipple Level 3-Bed Modern Home Plan with Rooftop Garden - Floor Plan - 3rd Floor - Contemporary, Mid Century Modern, Modern, Northwest, Scandinavian, Traditional

Plan Details

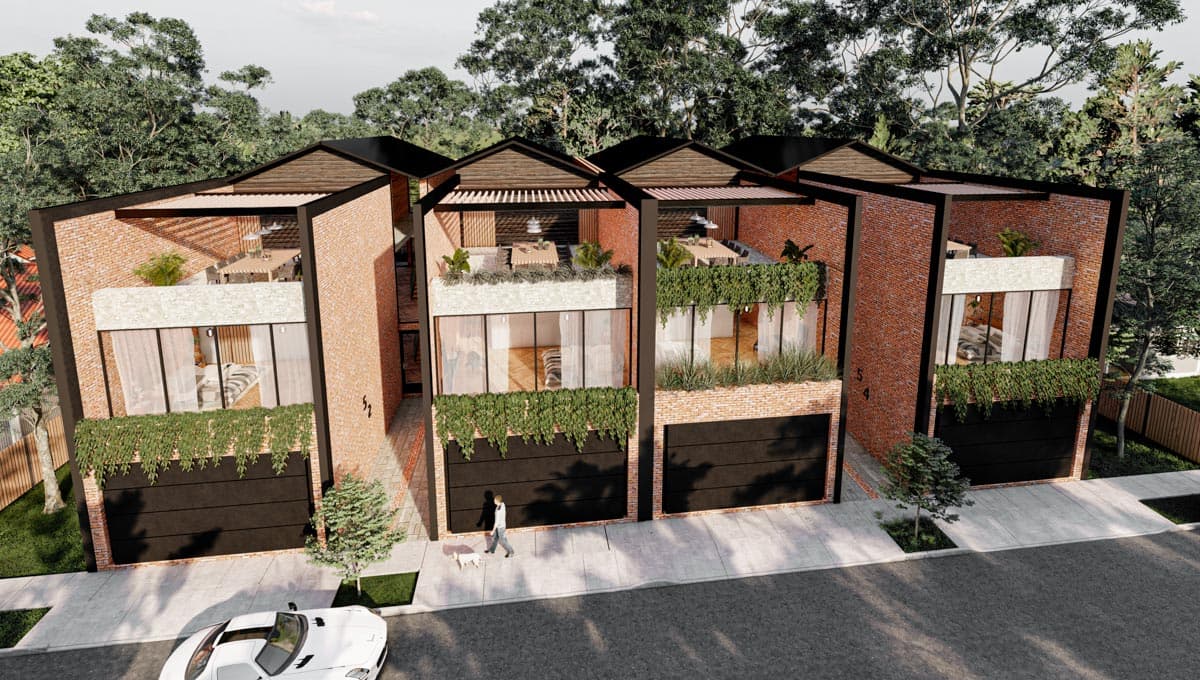
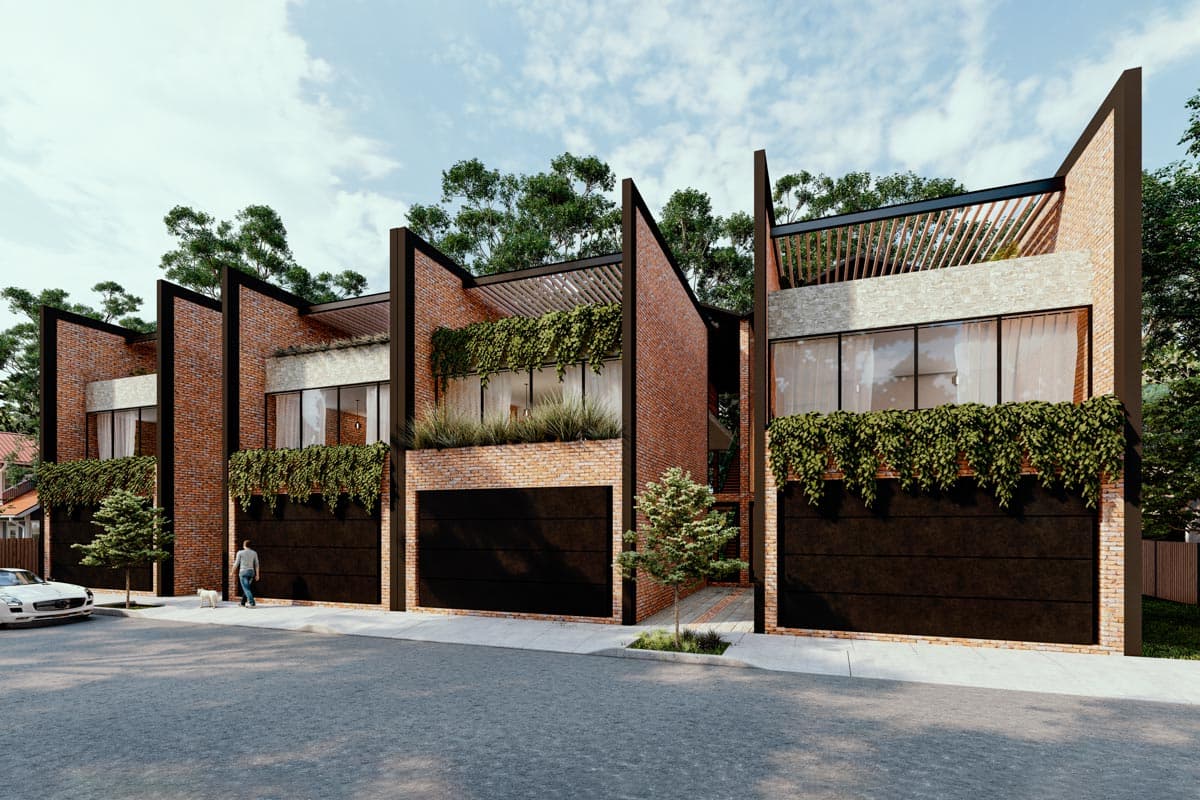
  • This 3-bedroom modern home plan presents 3,380 square feet of living space, an exclusive design from Architectural Designs. The narrow footprint makes this home ideal for smaller lots, or using as a unit structure for a multi-structure community complex or subdivision.
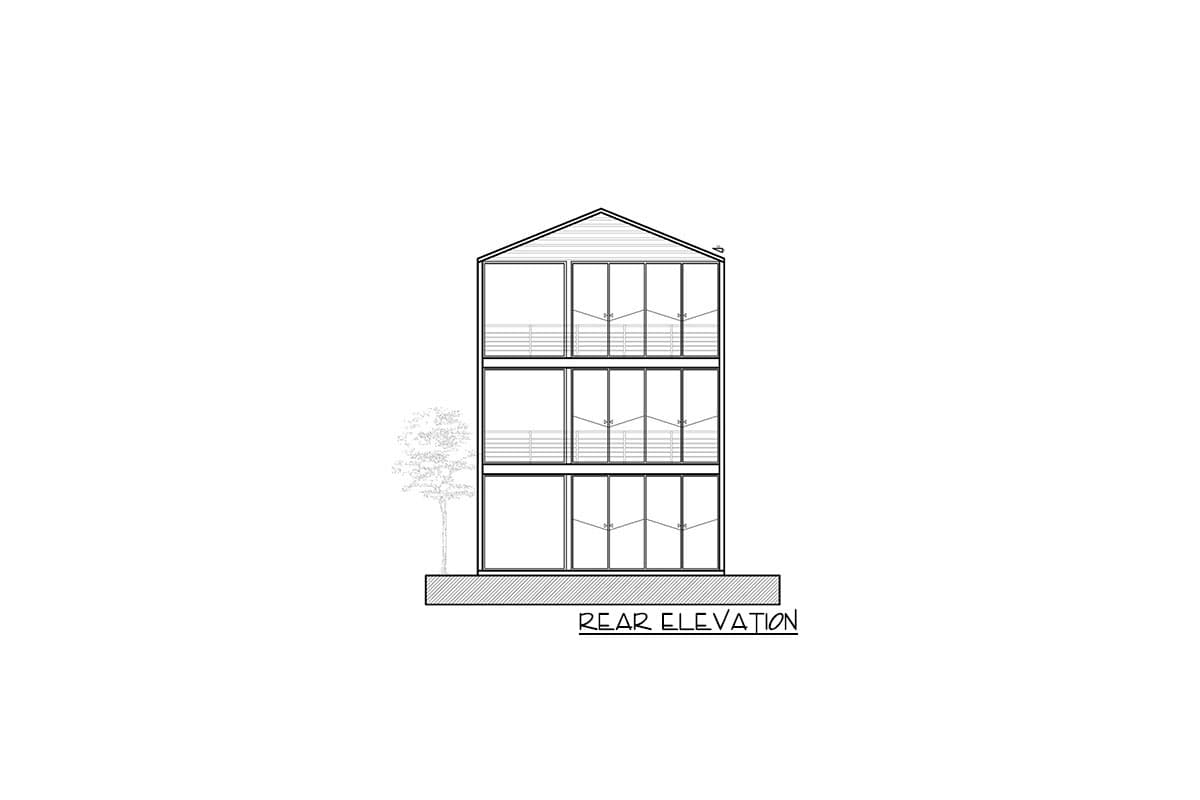
  • The main level consists of the shared living spaces, which are completely open to one another and filled with natural light. An accordion-style door connects the indoors with the rear deck; perfect for entertaining.
  • Climb the stairs to find two bedrooms separated by a cozy family room. Each of the bedrooms feature similar accordion doors that open to a deck, and the master boasts a walk-in closet and wet room in the 5-fixture bathroom.
  • Bedroom 3 can be found on the third floor, along with the laundry room and a generous rooftop garden.
  • Please note: Renderings illustrate multiple builds of this plan, perfect for creating a micro subdivision or multi-family complexes. To build more than one home/structure - purchase the PDF or CAD w/ Unlimited-Build License.

What's Included

Floor Plans
- Fully dimensioned layouts showing room sizes, wall locations, doors, windows, and overall spatial flow.
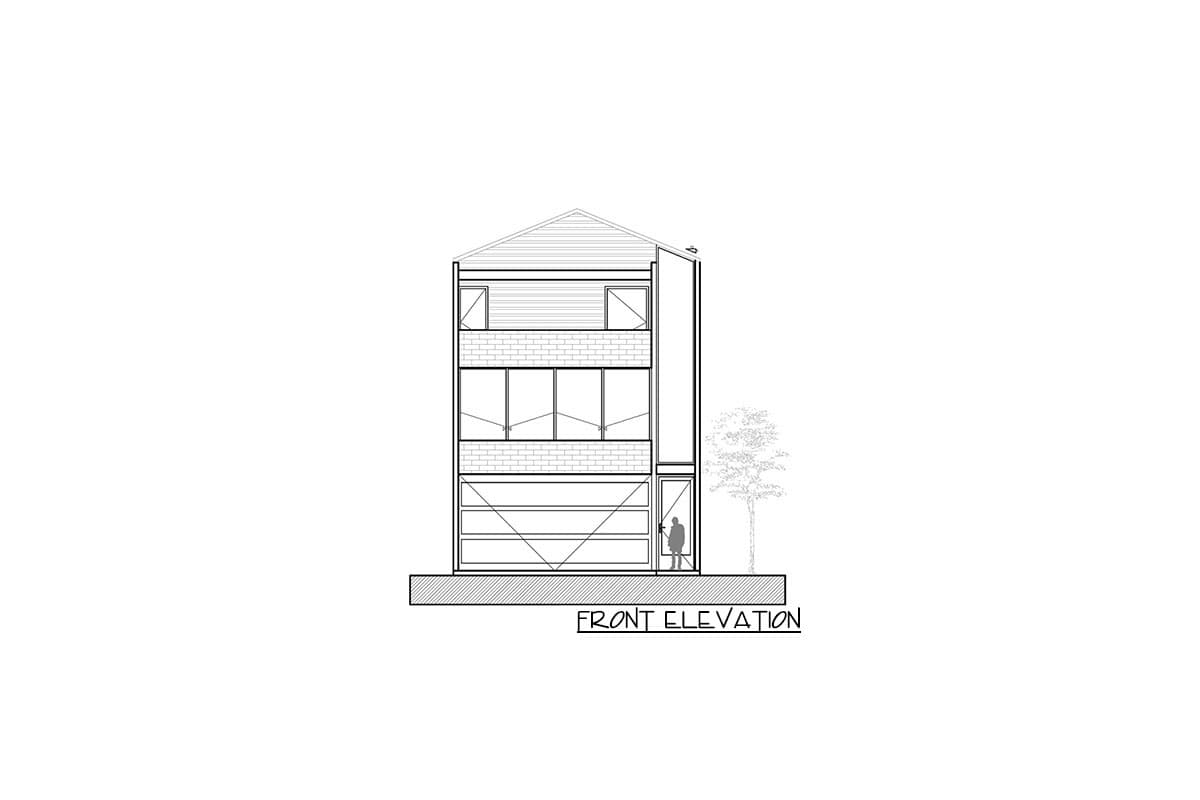
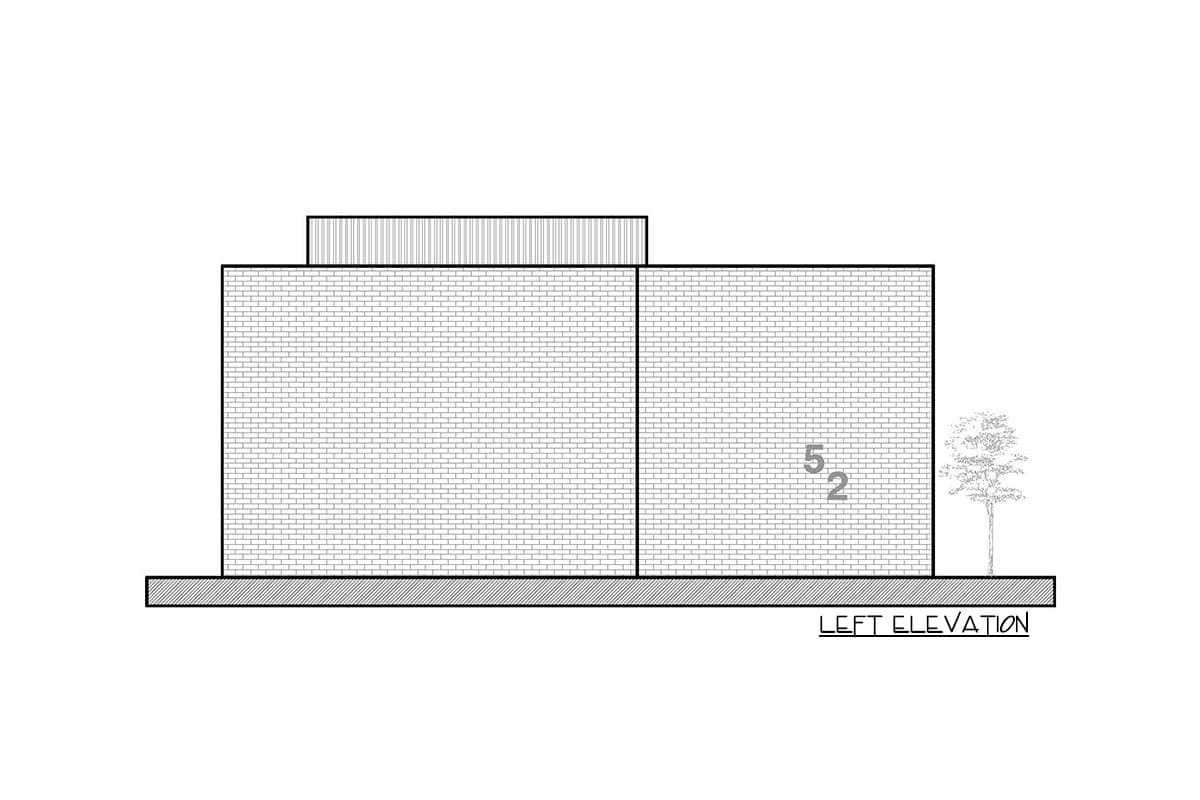
Exterior Elevations
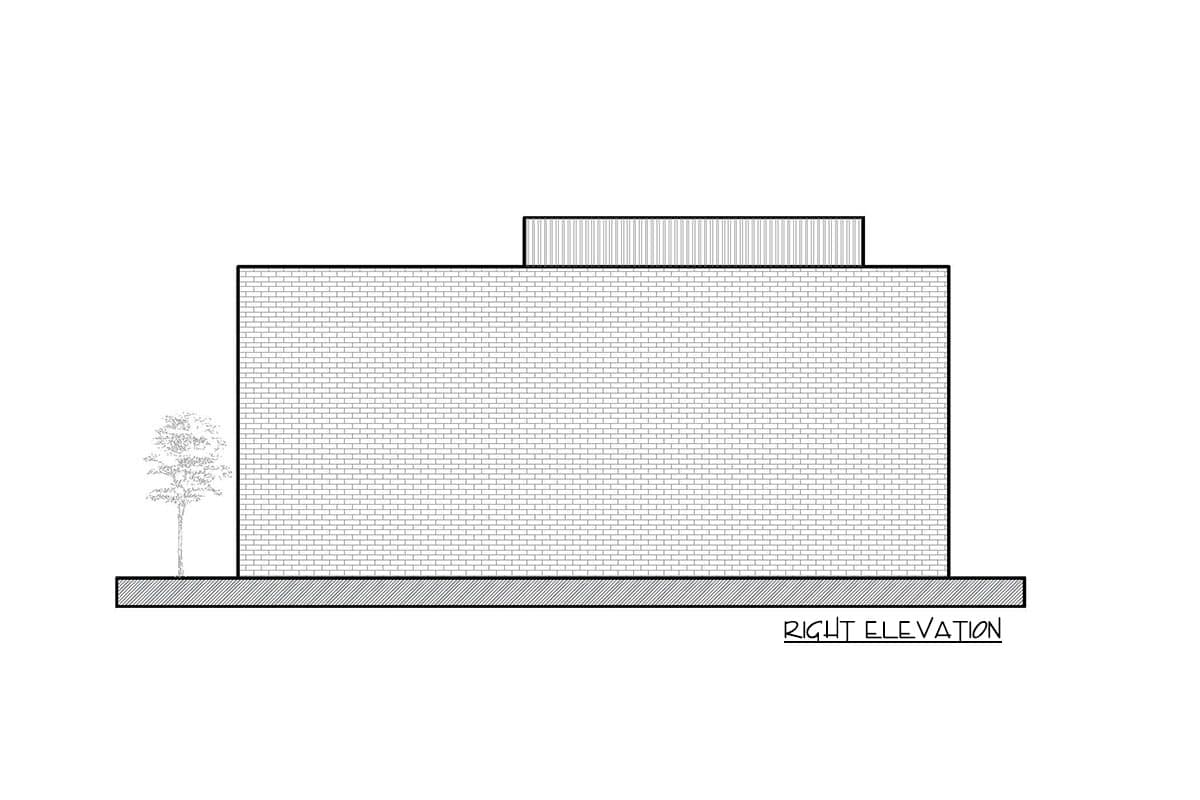
- Views of all sides of the home illustrating material intent, roof pitches, overall heights, and opening locations.
Building Sections
- Cut-through views showing ceiling heights, structural relationships, and key vertical dimensions.
Roof Plan
- Top-down roof layout indicating slopes, ridges, valleys, and drainage direction.
Electrical Layout
- Lighting, switch, and outlet locations provided for planning purposes.
General Notes & Technical Specifications
- Builder-friendly construction standards, notes, and technical guidance.

What's Not Included

  • Architectural or engineering stamps/seals (to be handled locally if required)
  • Site-specific plot plan
  • Mechanical (HVAC) ductwork design and sizing
  • Detailed plumbing pipe sizing and routing
  • Energy calculations (REScheck or equivalent)
  • Wind, seismic, or structural engineering calculations

Starting at

Loading...

Ready to Get Started?

Select your plan set options before checkout.

Price Match Guarantee
What's included?
Loading...

Modify this Plan

Receive a free modification quote within 3 business days.

Loading...

Start with a Cost Report

Calculate the cost to build & furnish your home.

Loading...
Loading...

Square Footage Breakdown

Total Heated Area

3,380 sq. ft.

1st Floor

1,300 sq. ft.

2nd Floor

1,371 sq. ft.

3rd Floor

709 sq. ft.

Porch, Combined

126 sq. ft.

Deck

466 sq. ft.

Beds/Baths

Bedrooms

3

Full bathrooms

3

Half bathrooms

1

Foundation Type

Standard Foundations

Slab

Exterior Walls

Exterior Walls

2x6

Dimensions

Width

25' 6"

Depth

74' 10"

Max Ridge Height

38' 5"

Garage

Type

Attached, Drive Under

Area

408 sq. ft.

Count

2 Cars

Entry Location

Front

Ceiling Heights

First Floor

9'

Second Floor

9'

Roof Details

Primary Pitch

5 on 12

Architectural Style

Contemporary

Plan Collections

Square Footage Breakdown

Total Heated Area

3,380 sq. ft.

1st Floor

1,300 sq. ft.

2nd Floor

1,371 sq. ft.

3rd Floor

709 sq. ft.

Porch, Combined

126 sq. ft.

Deck

466 sq. ft.

Beds/Baths

Bedrooms

3

Full bathrooms

3

Half bathrooms

1

Foundation Type

Standard Foundations

Slab

Exterior Walls

Exterior Walls

2x6

Dimensions

Width

25' 6"

Depth

74' 10"

Max Ridge Height

38' 5"

Garage

Type

Attached, Drive Under

Area

408 sq. ft.

Count

2 Cars

Entry Location

Front

Ceiling Heights

First Floor

9'

Second Floor

9'

Roof Details

Primary Pitch

5 on 12

Plan Collections

* Please note that all sale prices and promotions featured on our website are subject to change without prior notice. While we strive to provide accurate and up-to-date information, occasional discrepancies may occur due to factors beyond our control. We encourage you to verify all details, including pricing and availability, before making any purchase. Exclusions or restrictions may apply to specific promotions. We reserve the right to modify or cancel any sale at our discretion. Thank you for your understanding and happy shopping!Let's go back to the top.