Menu
Favorites
All Plans
Cart
Help
Modification Request for Plan 970061VC
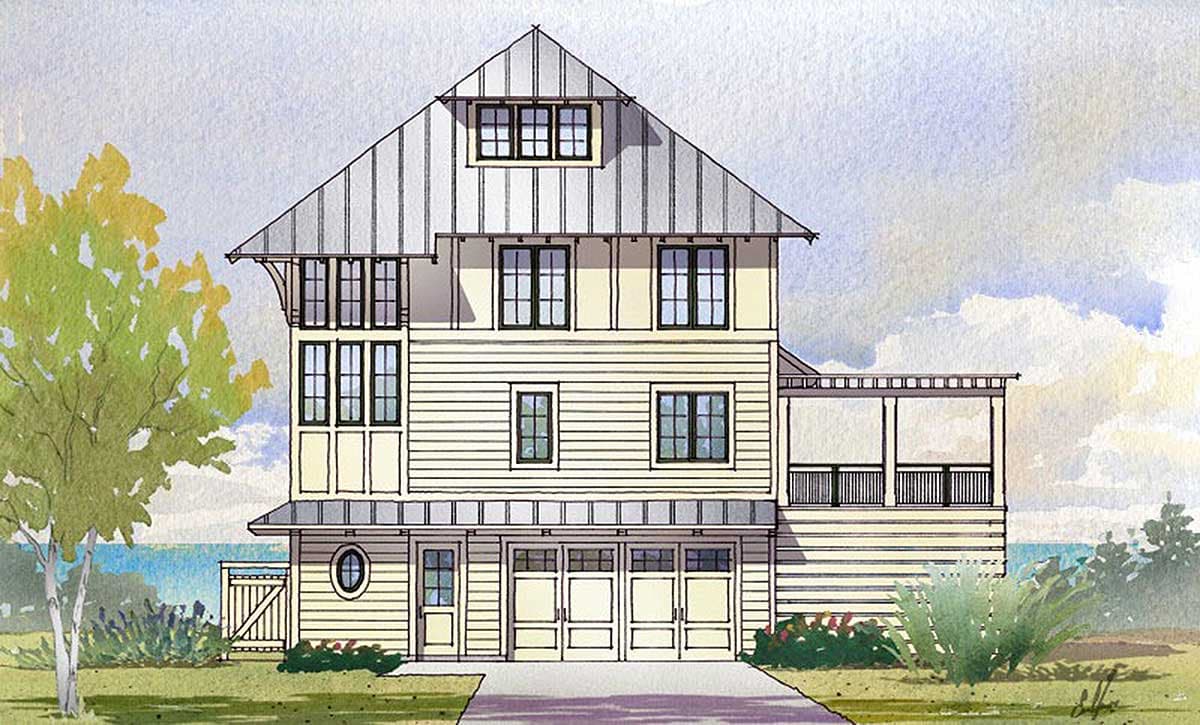
Fabulous Beach House with Bunk Room and Pool Deck
Hide
970061VC
Plan Number
3,331
Sq. Ft.
4 - 5
Bed
4
Bath
Story
Cars
Main Level
Second Level
Third Level
Lower Level
View Plan Details
Total Heated Area
3,331 sq. ft.
172 sq. ft.
1st Floor
1,360 sq. ft.
2nd Floor
1,267 sq. ft.
3rd Floor
532 sq. ft.
Porch, Rear
340 sq. ft.
Deck
800 sq. ft.
Bedrooms
4 or 5
Full bathrooms
Standard Foundations
Slab
Exterior Walls
2x4
Width
50' 0"
Depth
Type
Drive Under
Area
1189 sq. ft.
Count
4 Cars
Entry Location
Front
Beach
Coastal
Vacation
Bunk Room
Elevator
Home Office
Laundry - Upstairs
Master Suite - Upstairs
Walk-in Pantry
Wraparound Porch