Menu
Favorites
All Plans
Cart
Help
Modification Request for Plan 290049IY
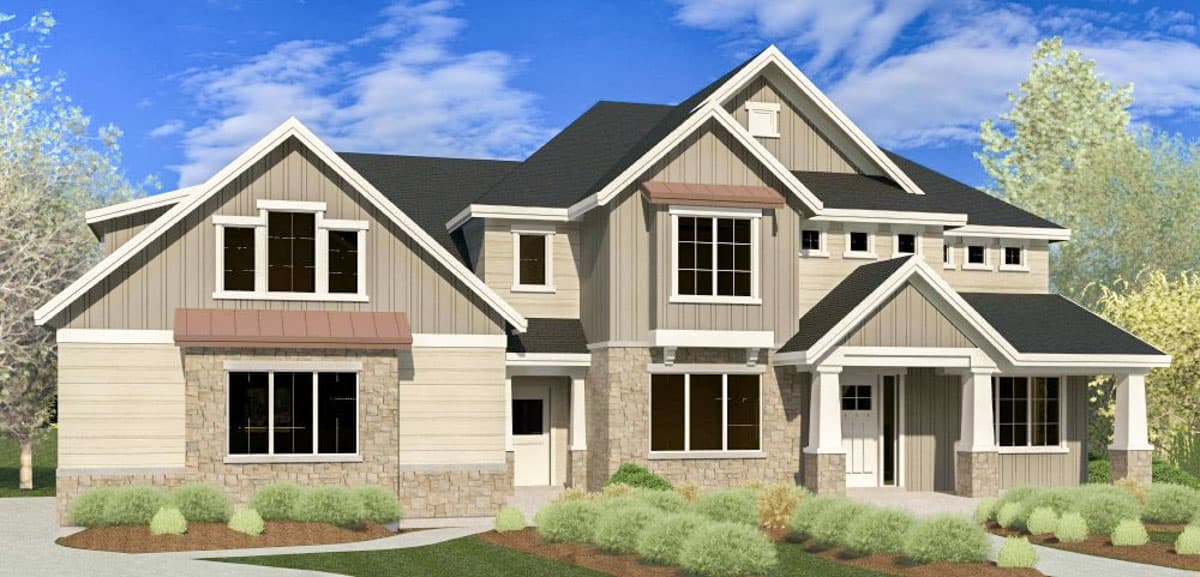
Four to Six Bedroom Craftsman House Plan
Hide
290049IY
Plan Number
3,398
Sq. Ft.
4 - 6
Bed
3.5 - 4.5
Bath
2
Story
3
Cars
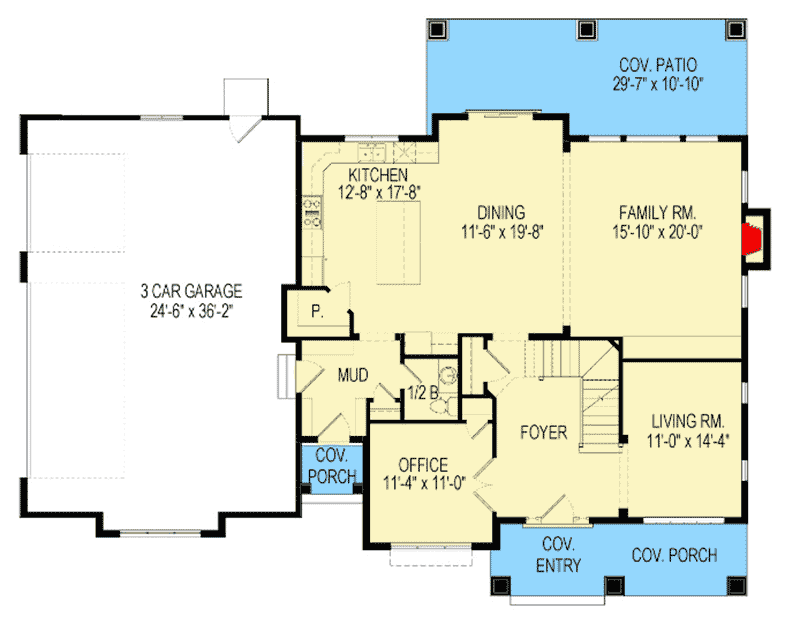
Main Level
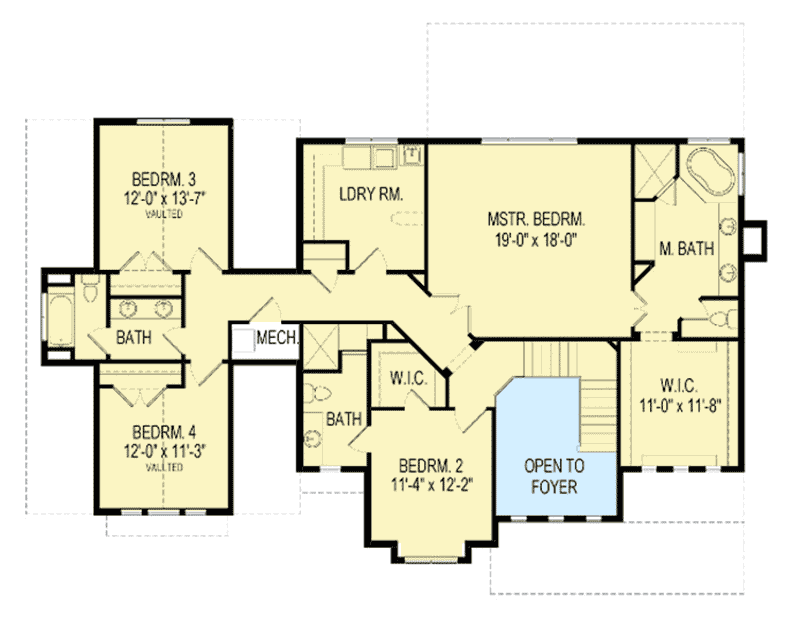
2nd Floor
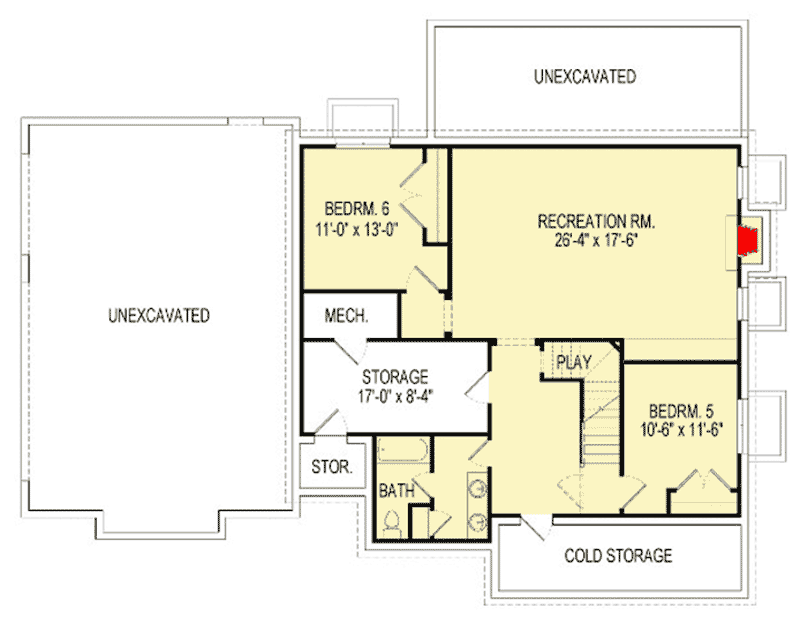
Optional Lower Level
View Plan Details
Total Heated Area
3,398 sq. ft.
1st Floor
1,510 sq. ft.
1,888 sq. ft.
1,165 sq. ft.
Bedrooms
4, 5, or 6
Full bathrooms
3 or 4
Half bathrooms
1
Standard Foundations
Basement
Exterior Walls
2x6
Width
67' 6"
Depth
41' 4"
Max Ridge Height
31' 3"
Type
Attached
Area
944 sq. ft.
Count
3 Cars
Entry Location
Side
Lower Level
9'
First Floor
Second Floor
8' 8"
Primary Pitch
10 on 12
Craftsman
Northwest
Formal Dining
Game/Rec Room
Laundry - Upstairs
Master Suite - Upstairs
Walk-in Pantry