


Start Your Journey
Find Your Plan
Customize Your Plan
Estimate Your Costs
Support
Professional Partners
Modification Request for Plan 9816SW
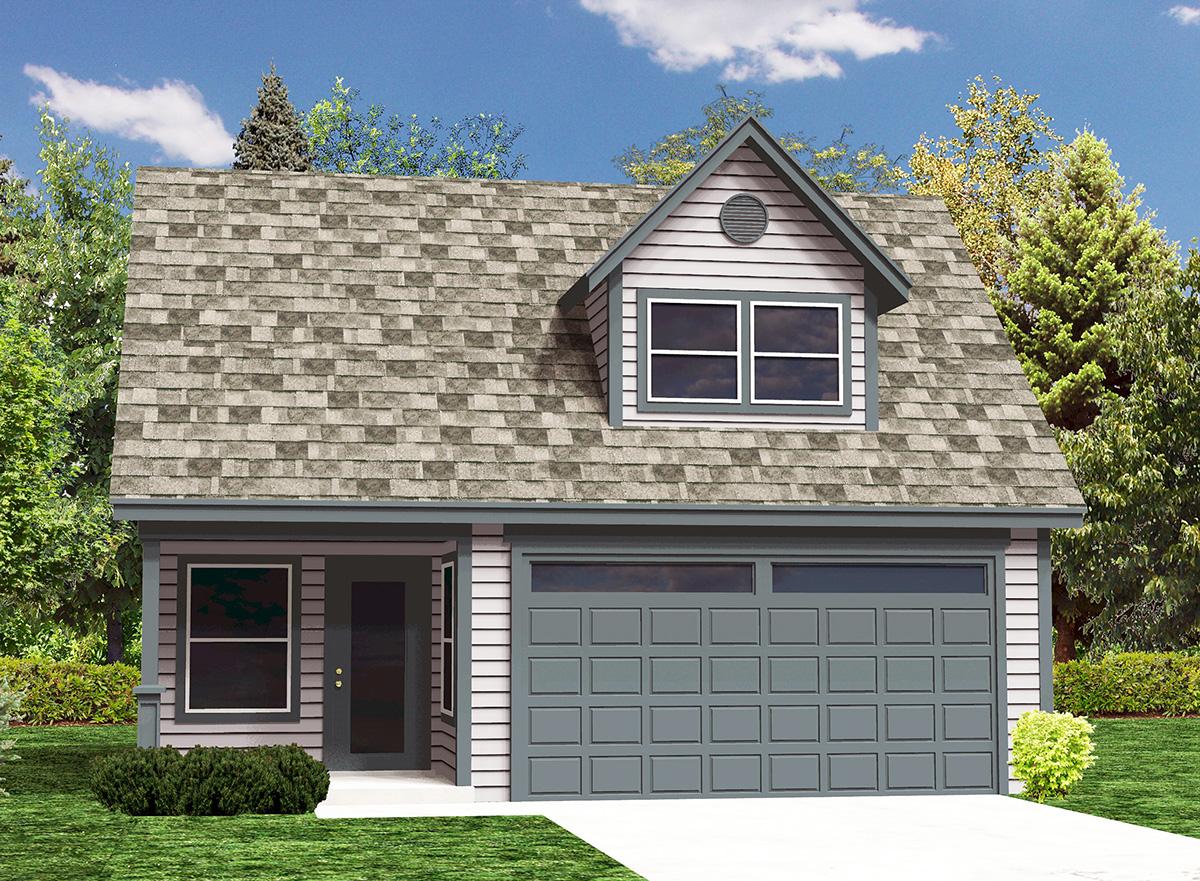
Garage with Workshop and Loft
Hide
9816SW
Plan Number
0
Sq. Ft.
0
Bed
0
Bath
2
Story
2
Cars
Main Level

2nd Floor

Optional Main Level

Optional Second Level

View Plan Details