


Start Your Journey
Find Your Plan
Customize Your Plan
Estimate Your Costs
Support
Professional Partners
Modification Request for Plan 72739DA
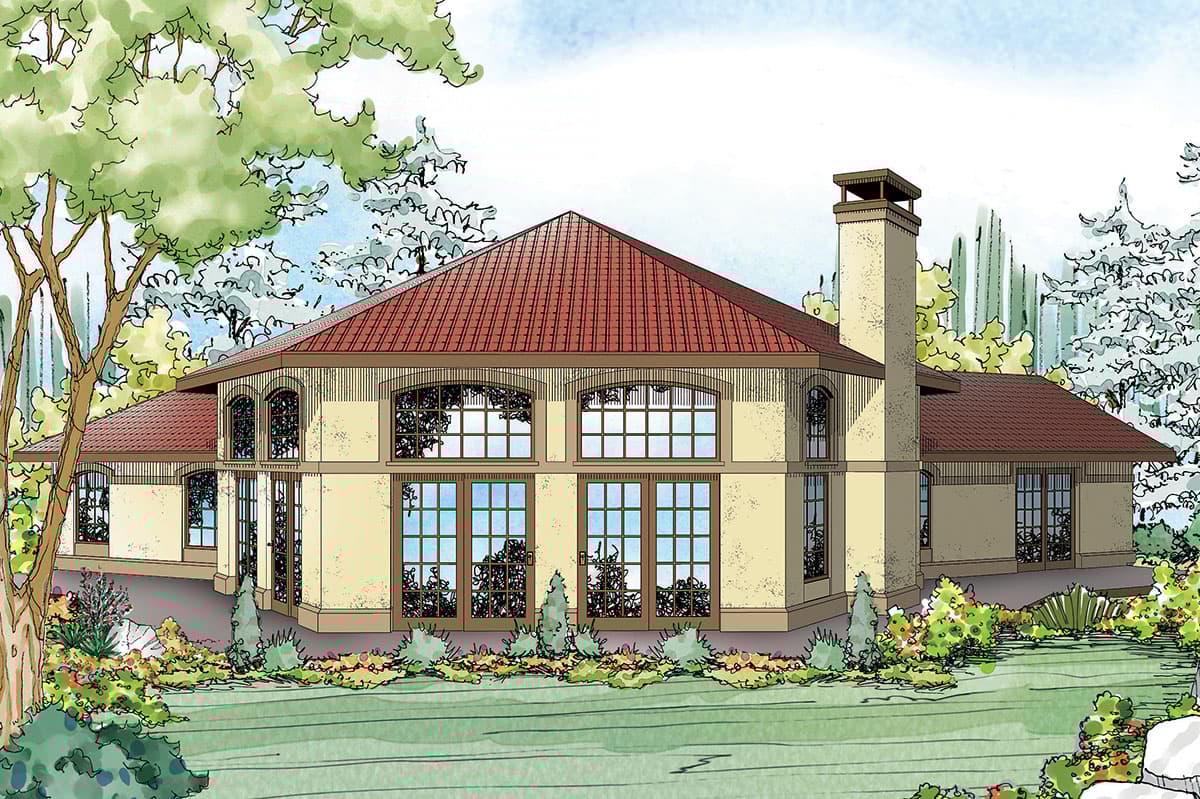
Hexagonal Mediterranean House Plan
Hide
72739DA
Plan Number
2,265
Sq. Ft.
3
Bed
2
Bath
1
Story
2
Cars
Main Level
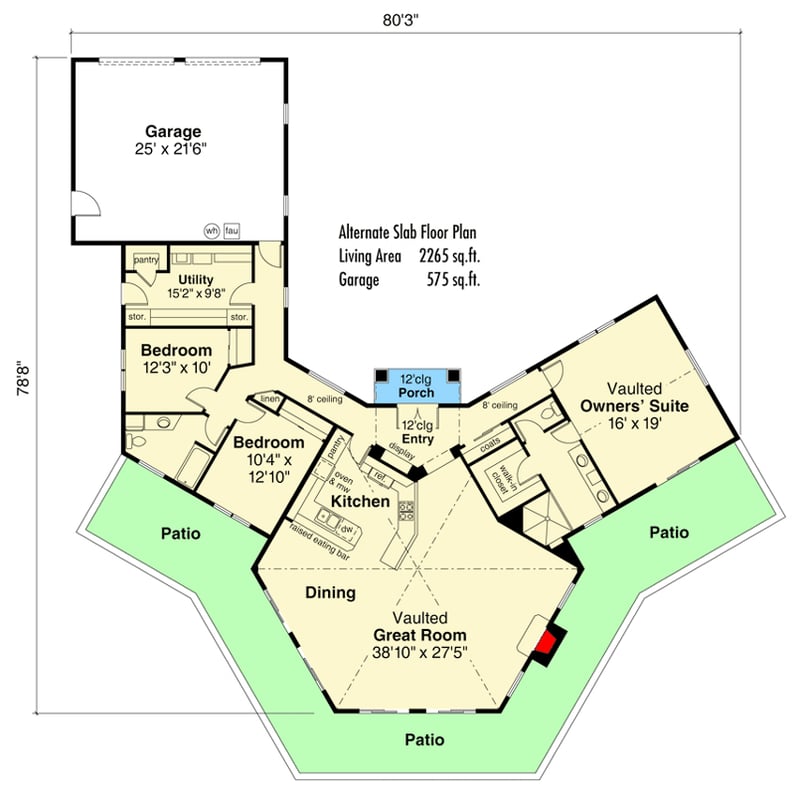
Main Level - Slab/Crawl Foundation Version
View Plan Details