Start Your Journey
Find Your Plan
Customize Your Plan
Estimate Your Costs
Support
Professional Partners
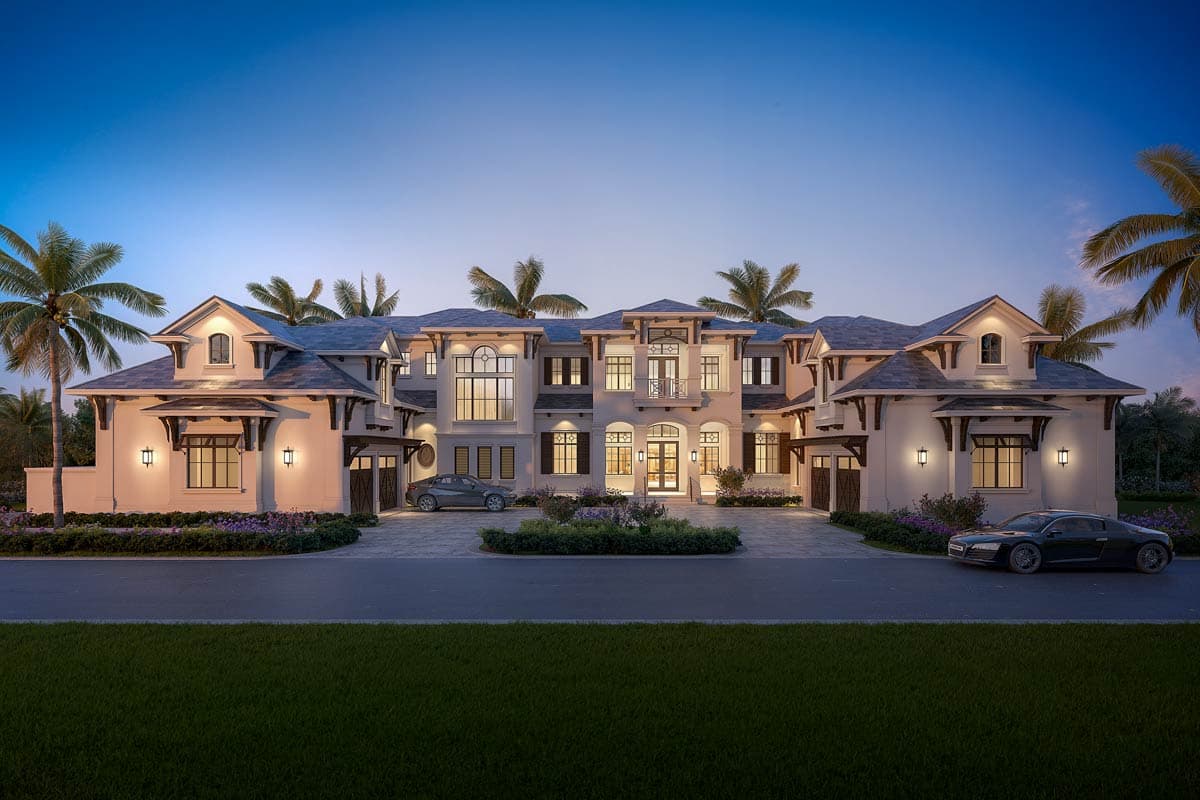
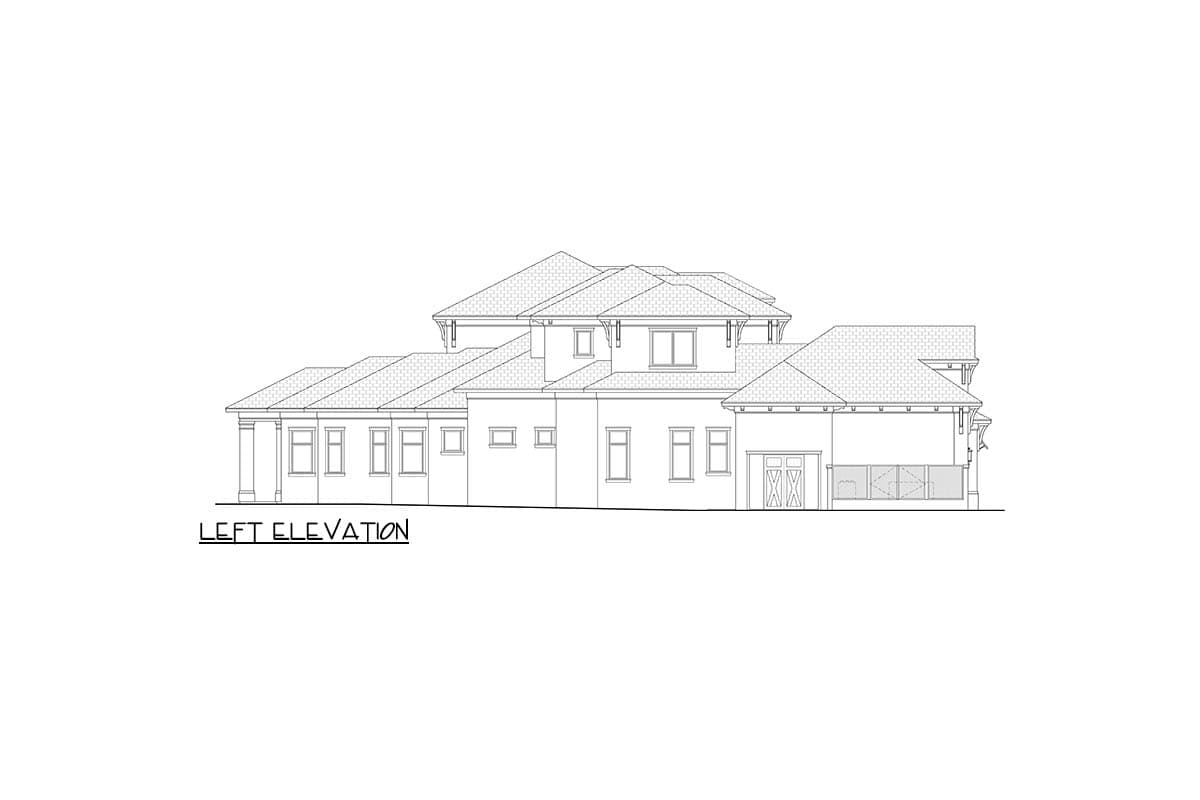
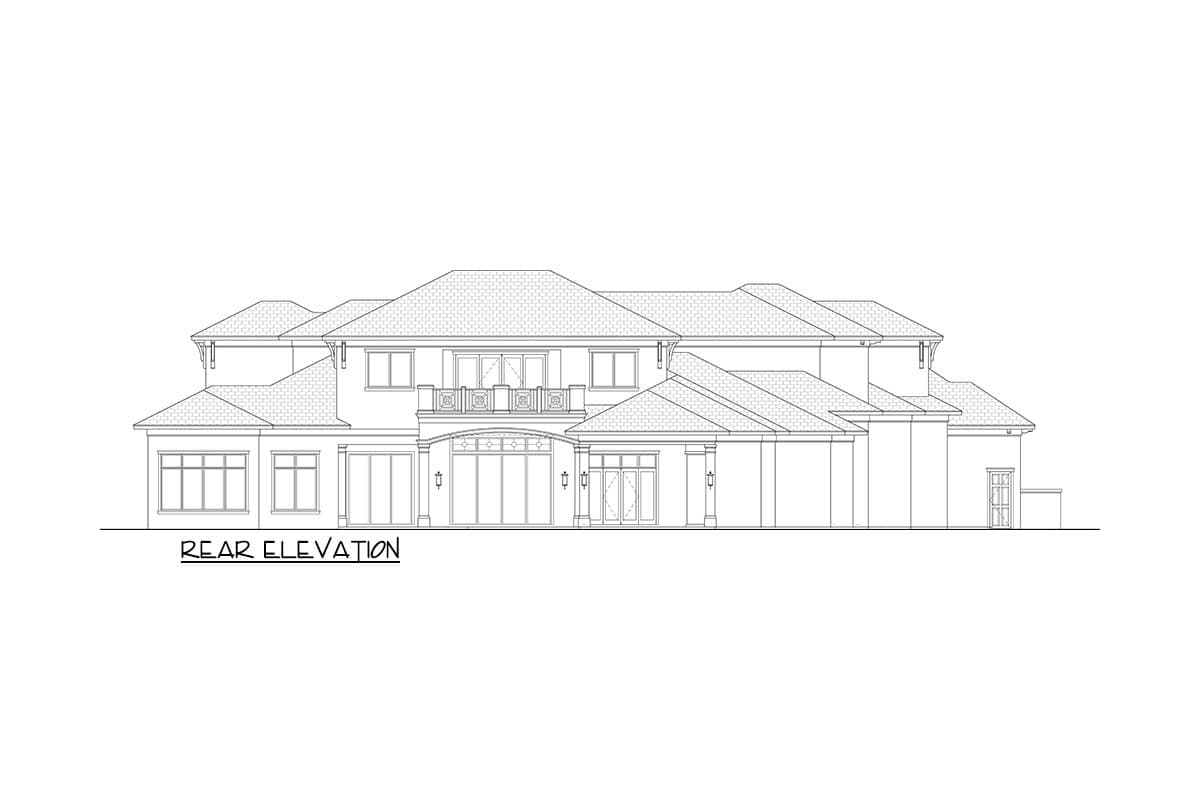
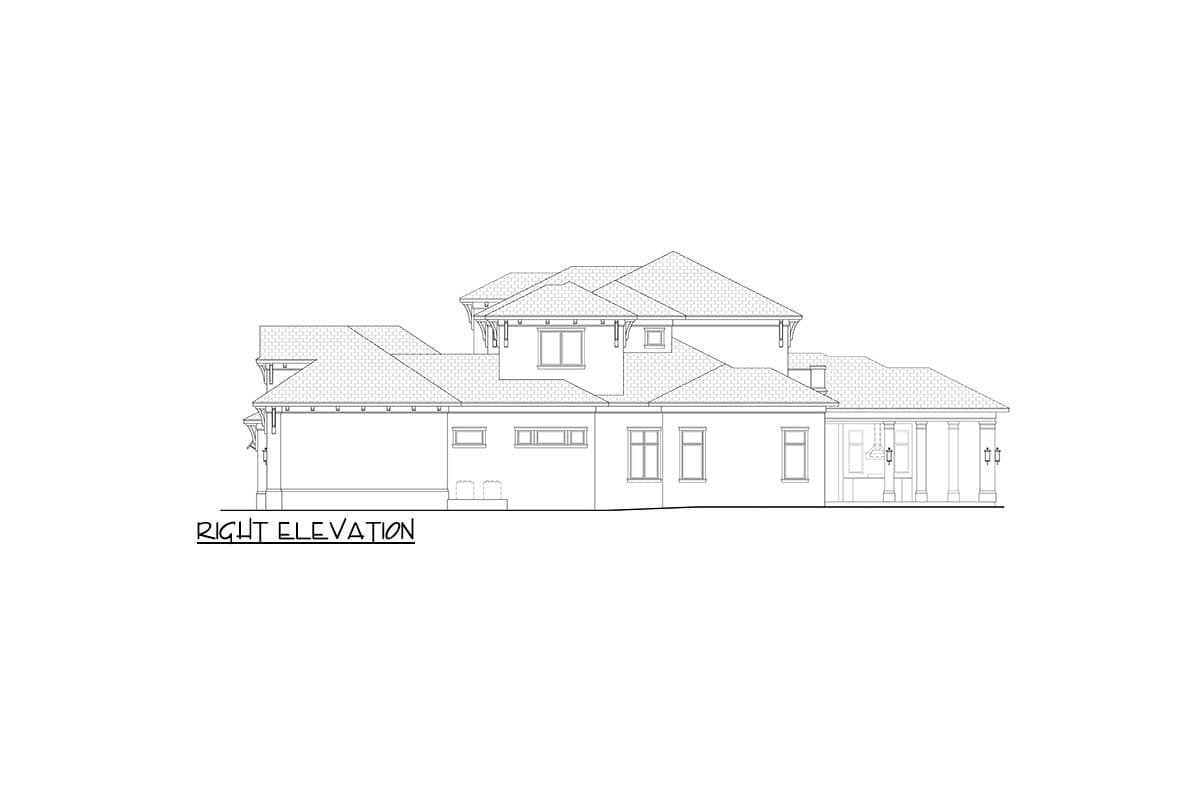
Ready to Get Started?
Select your plan set options before checkout.
Start with a Cost Report
Calculate the cost to build & furnish your home.
Total Heated Area
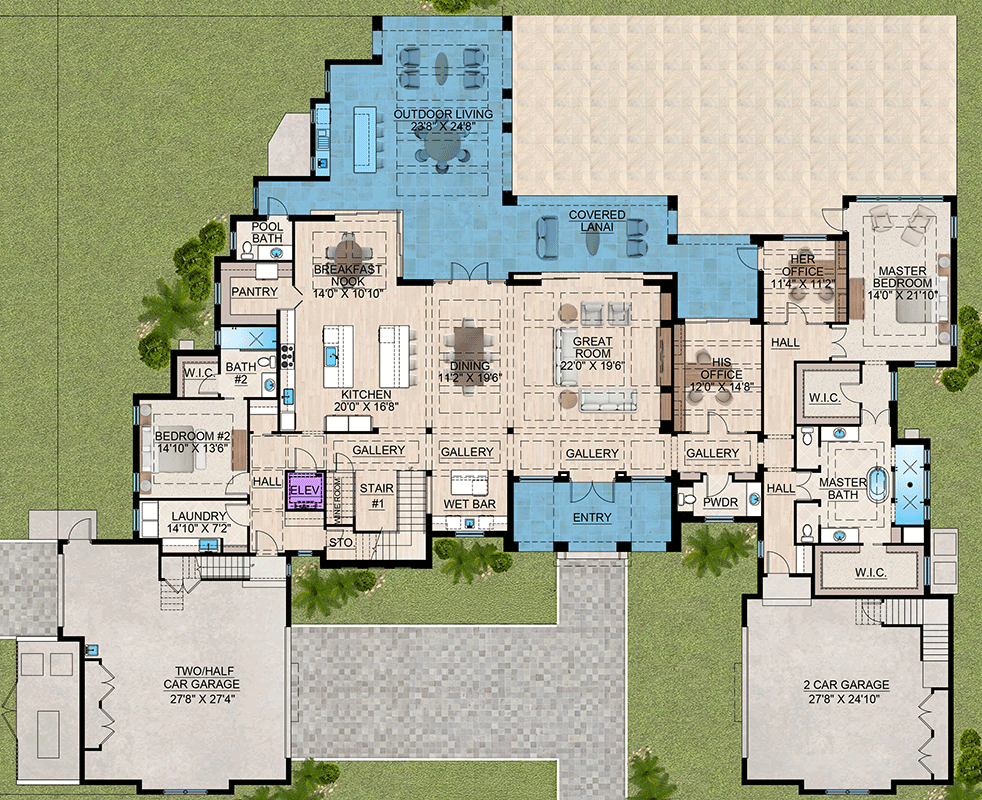
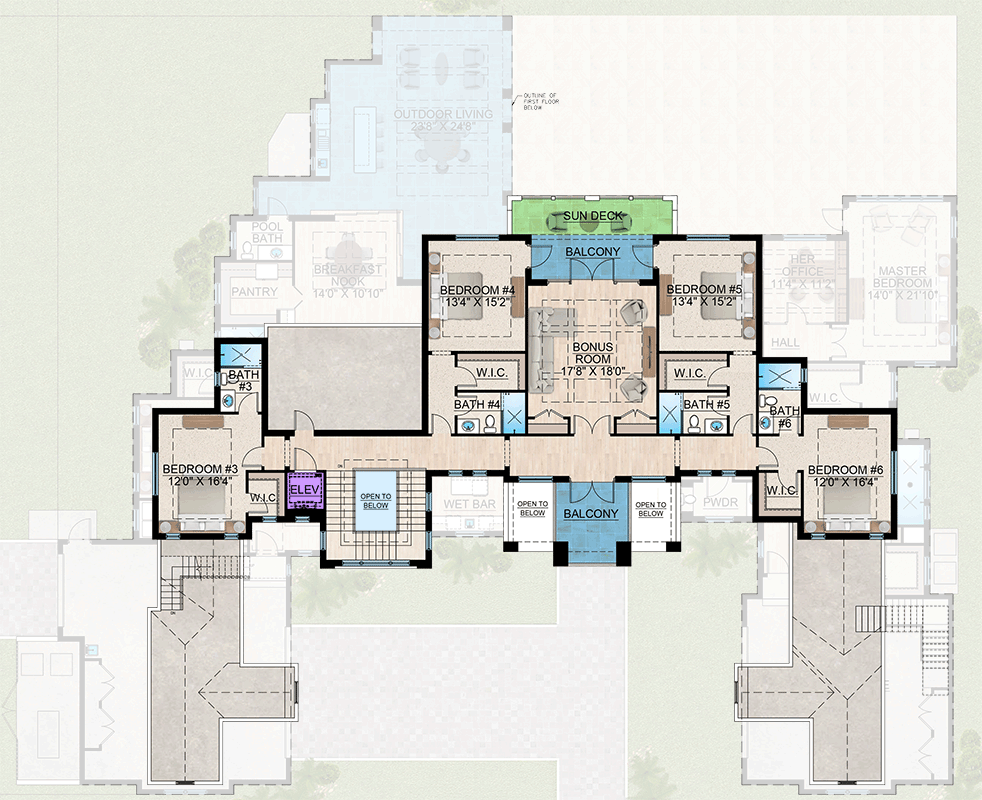
6,591 sq. ft.
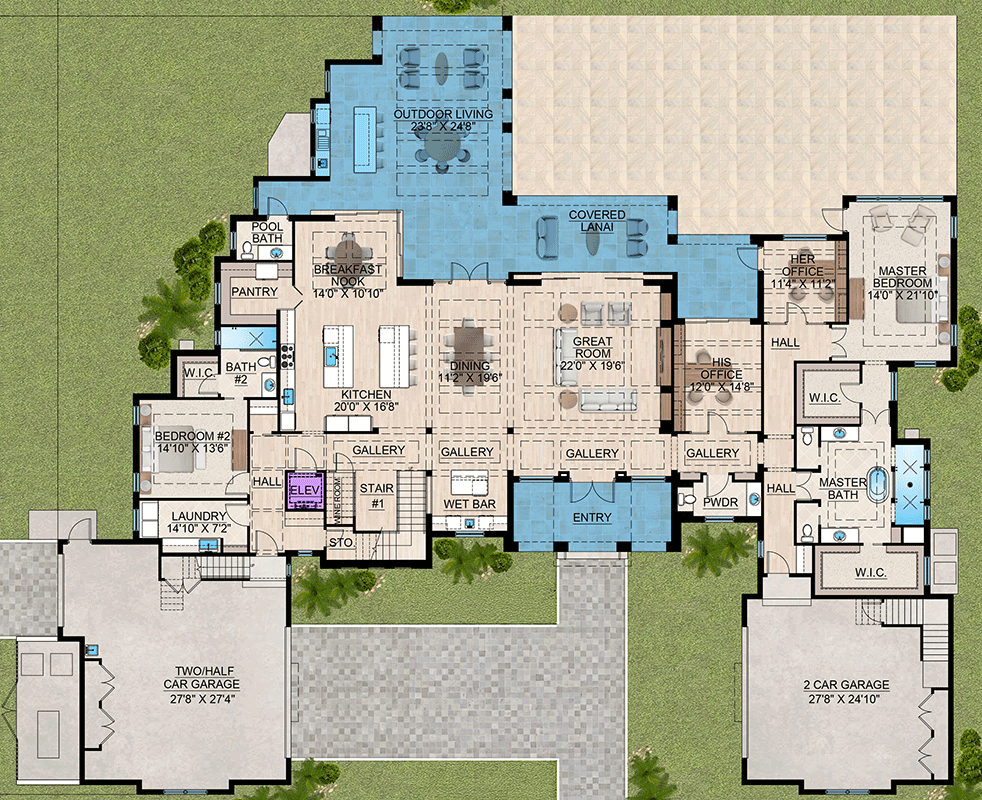
1st Floor
4,256 sq. ft.
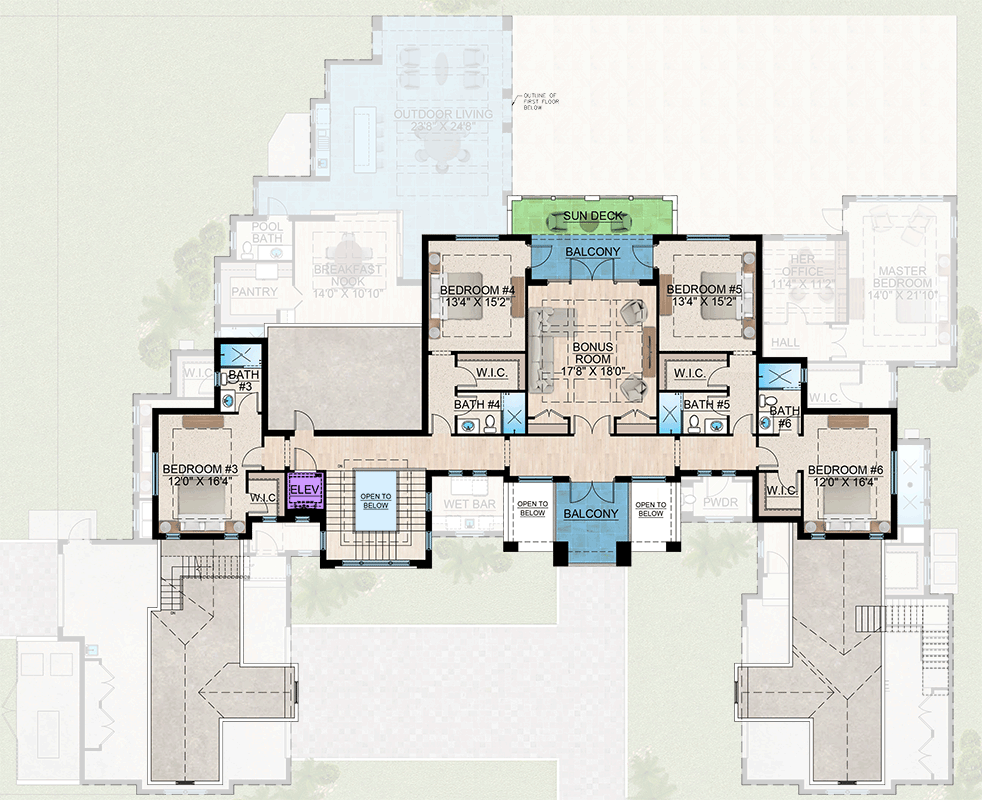
2nd Floor
2,335 sq. ft.
Entry
197 sq. ft.
Balcony / Veranda
329 sq. ft.
Lanai
1,256 sq. ft.
Bedrooms
6
Full bathrooms
6
Half bathrooms
2
Standard Foundations
Slab
Exterior Walls
Block / CMU (main floor)
Optional Type(s)
2x6
Width
123' 4"
Depth
106' 10"
Max Ridge Height
35' 11"
Type
Standard, Attached
Area
1765 sq. ft.
Count
4 Cars
Entry Location
Courtyard
Primary Pitch
8 on 12
Secondary Pitch
6 on 12
Framing Type
Total Heated Area
6,591 sq. ft.
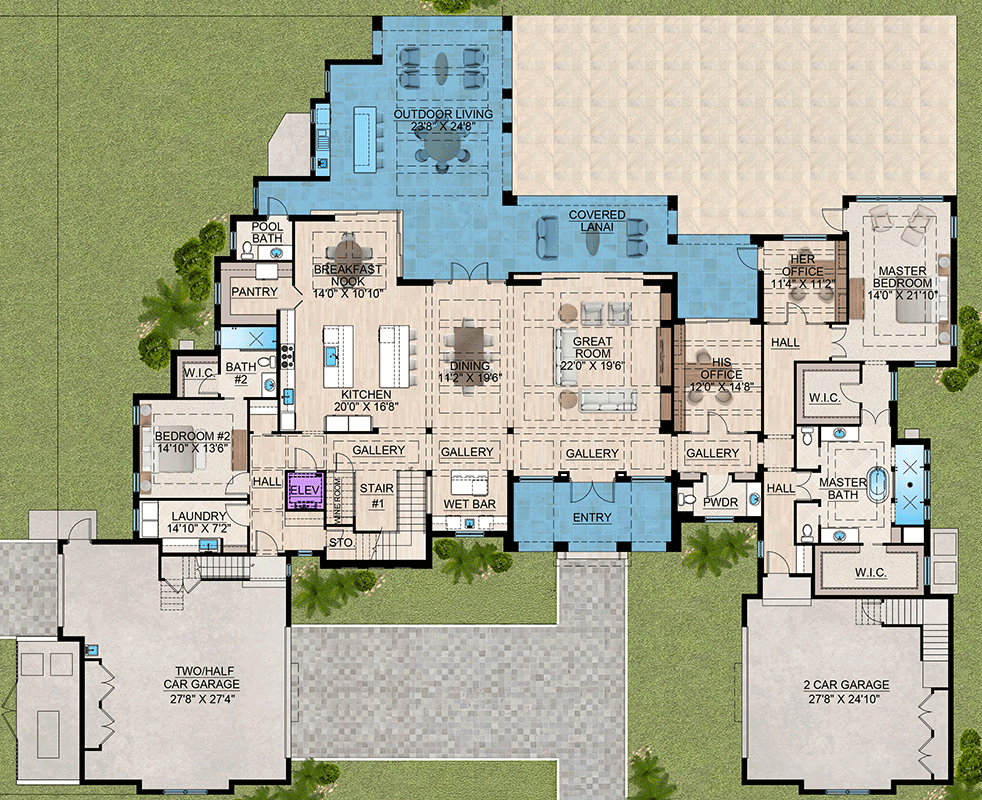
1st Floor
4,256 sq. ft.
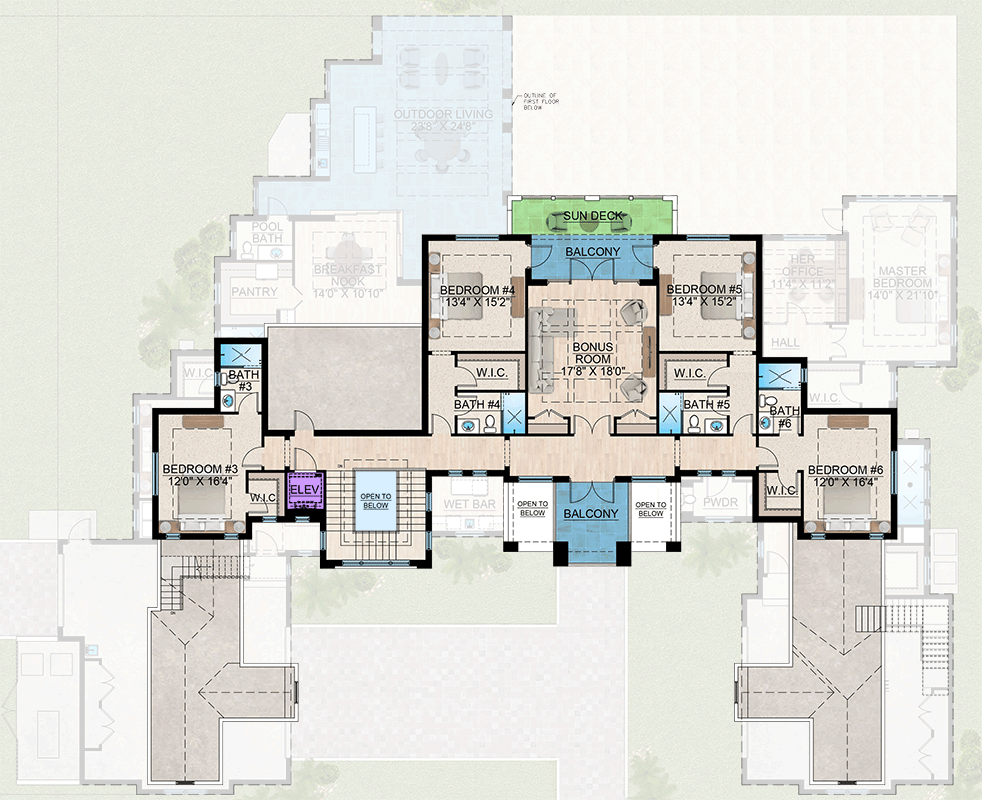
2nd Floor
2,335 sq. ft.
Entry
197 sq. ft.
Balcony / Veranda
329 sq. ft.
Lanai
1,256 sq. ft.
Bedrooms
6
Full bathrooms
6
Half bathrooms
2
Standard Foundations
Slab
Exterior Walls
Block / CMU (main floor)
Optional Type(s)
2x6
Width
123' 4"
Depth
106' 10"
Max Ridge Height
35' 11"
Type
Standard, Attached
Area
1765 sq. ft.
Count
4 Cars
Entry Location
Courtyard
Primary Pitch
8 on 12
Secondary Pitch
6 on 12
Framing Type