Start Your Journey
Find Your Plan
Customize Your Plan
Estimate Your Costs
Support
Professional Partners
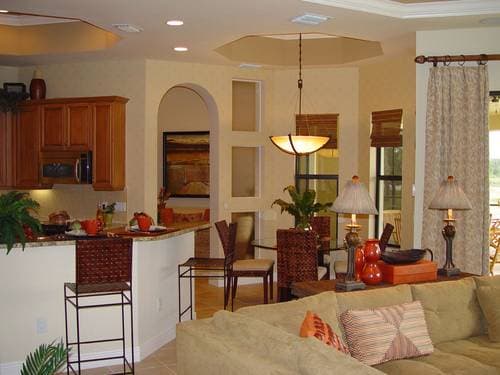
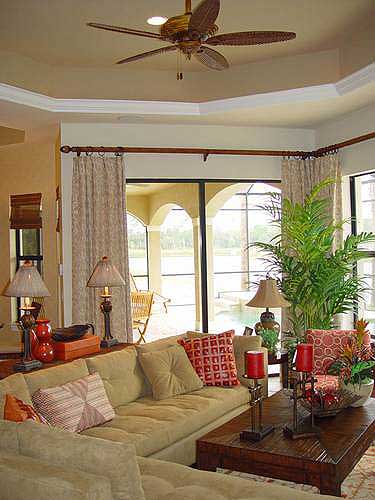
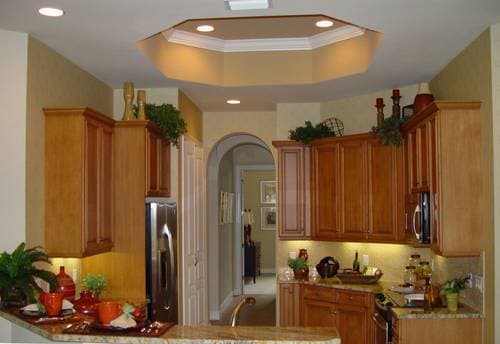
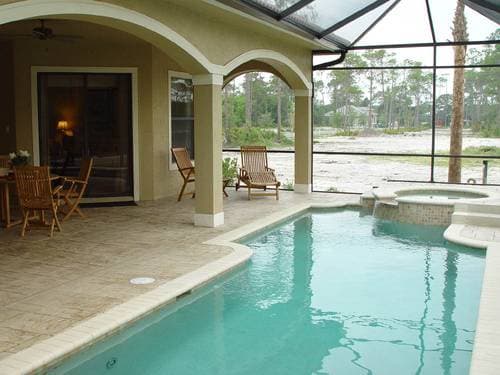
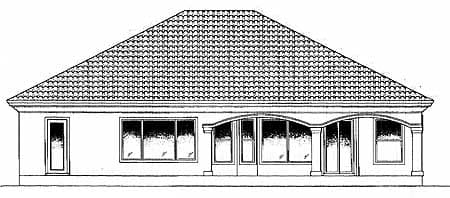
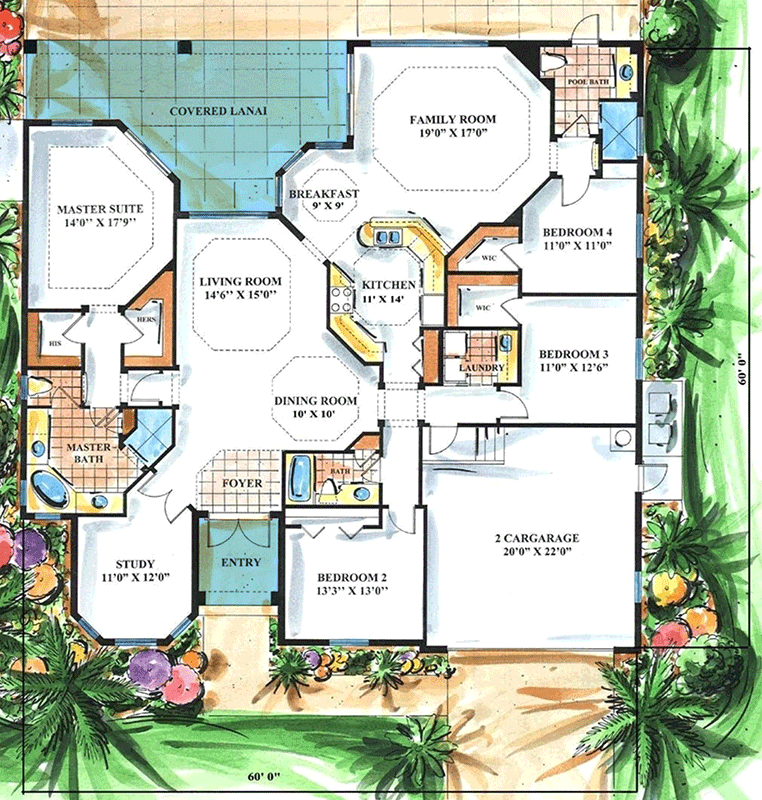
Explore the costs
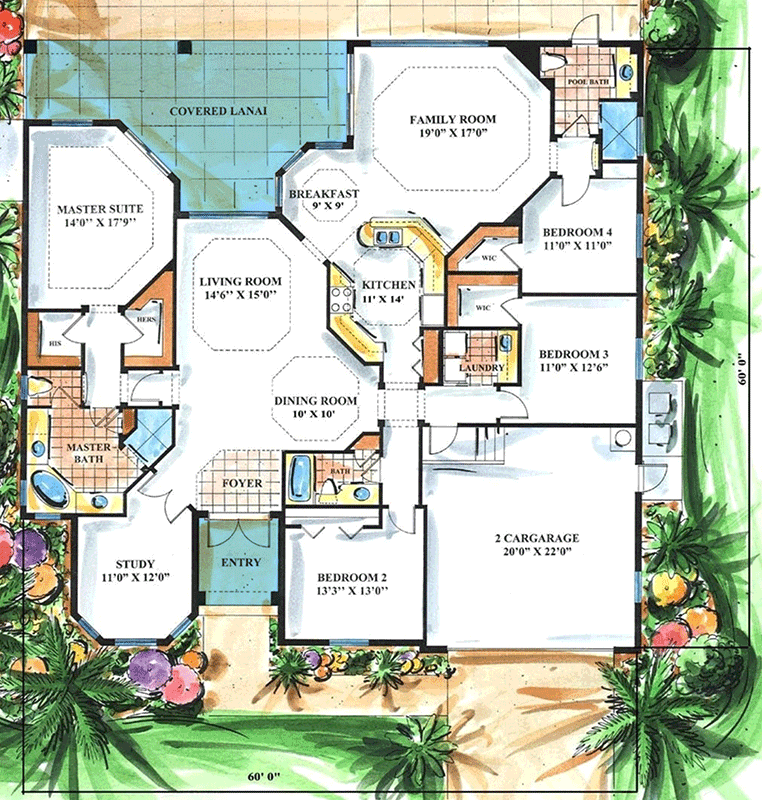
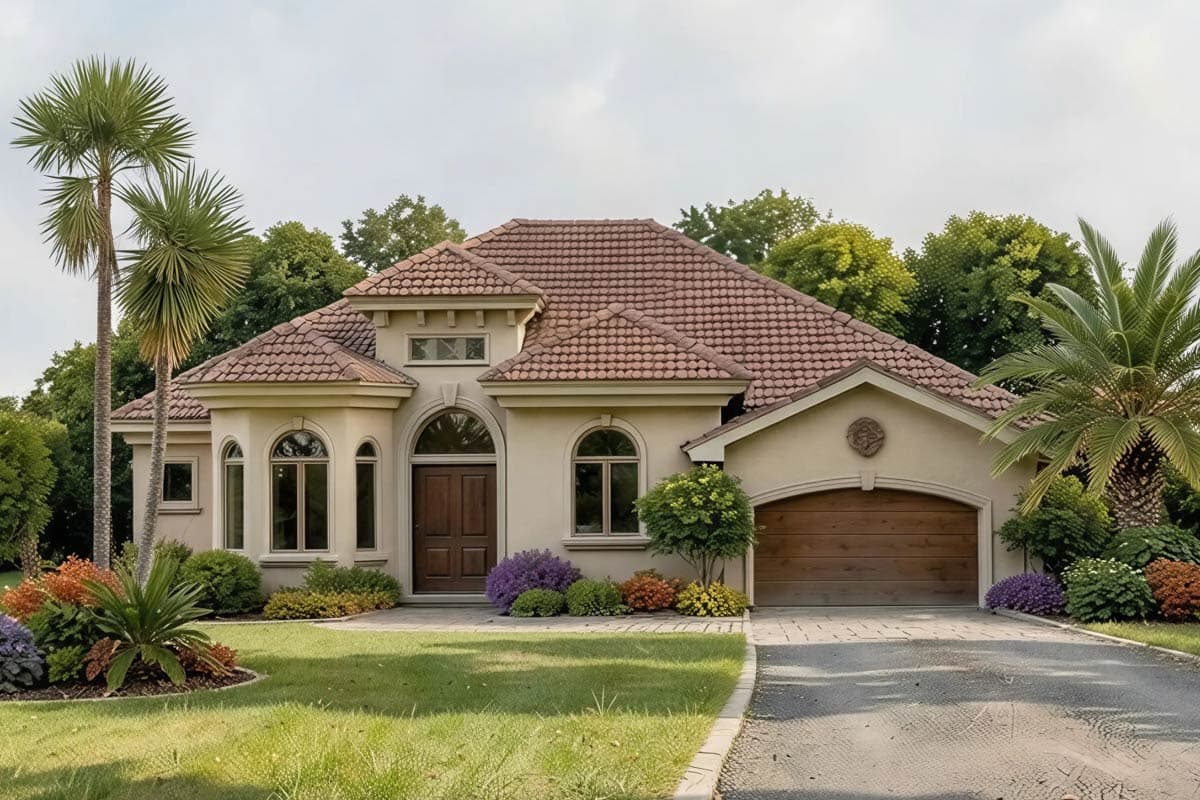
Discover the cost to build & furnish this home.
Total Heated Area
2,581 sq. ft.
1st Floor
2,581 sq. ft.
Entry
65 sq. ft.
Lanai
366 sq. ft.
Bedrooms
4
Full bathrooms
3
Standard Foundations
Stem Wall
Exterior Walls
Block / CMU (main floor)
Width
60' 0"
Depth
60' 0"
Max Ridge Height
24' 2"
Type
Attached
Area
462 sq. ft.
Count
2 Cars
Entry Location
Front
First Floor
10'
Room
Ceiling Type
Height
Foyer
Flat
14' 6''
Study
Flat
12' 6''
Kitchen
Coffered
11' 6''
Dinette
Coffered
11' 0''
Dining Room
Coffered
13' 6''
Family Room
Coffered
11' 0''
Bedroom 3
Flat
10' 6''
Bedroom 2
Flat
12' 0''
Master Bedroom
Coffered
11' 0''
Primary Pitch
6 on 12
Framing Type
Truss
Total Heated Area
2,581 sq. ft.
1st Floor
2,581 sq. ft.
Entry
65 sq. ft.
Lanai
366 sq. ft.
Bedrooms
4
Full bathrooms
3
Standard Foundations
Stem Wall
Exterior Walls
Block / CMU (main floor)
Width
60' 0"
Depth
60' 0"
Max Ridge Height
24' 2"
Type
Attached
Area
462 sq. ft.
Count
2 Cars
Entry Location
Front
First Floor
10'
Room
Ceiling Type
Height
Foyer
Flat
14' 6''
Study
Flat
12' 6''
Kitchen
Coffered
11' 6''
Dinette
Coffered
11' 0''
Dining Room
Coffered
13' 6''
Family Room
Coffered
11' 0''
Bedroom 3
Flat
10' 6''
Bedroom 2
Flat
12' 0''
Master Bedroom
Coffered
11' 0''
Primary Pitch
6 on 12
Framing Type
Truss