Start Your Journey
Find Your Plan
Customize Your Plan
Estimate Your Costs
Support
Professional Partners
1,053 plans
Trending
Florida-Style
Florida-Style House Plans
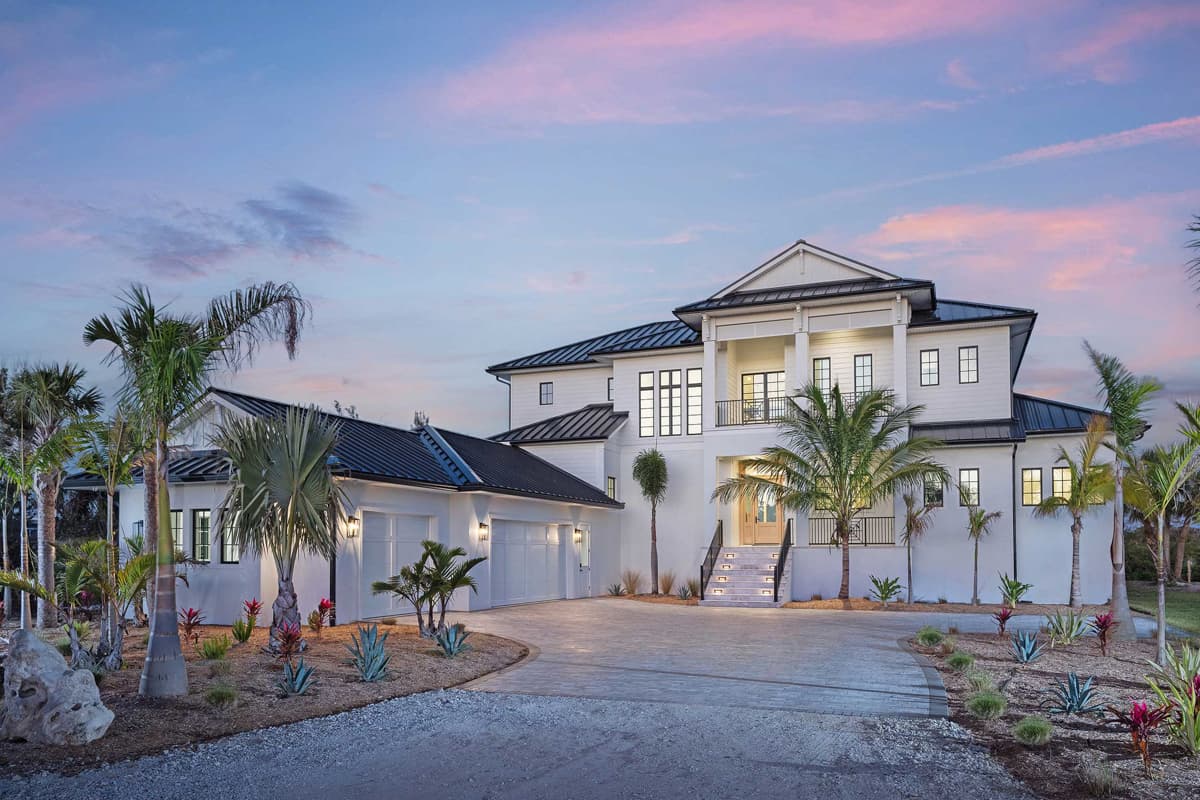
Hide
623628DJ
Plan Number
starting at
$2,199
$1,869.15
4,431
Sq. Ft.
4
Bed
4.5
Bath
2
Story
2
Cars

Hide
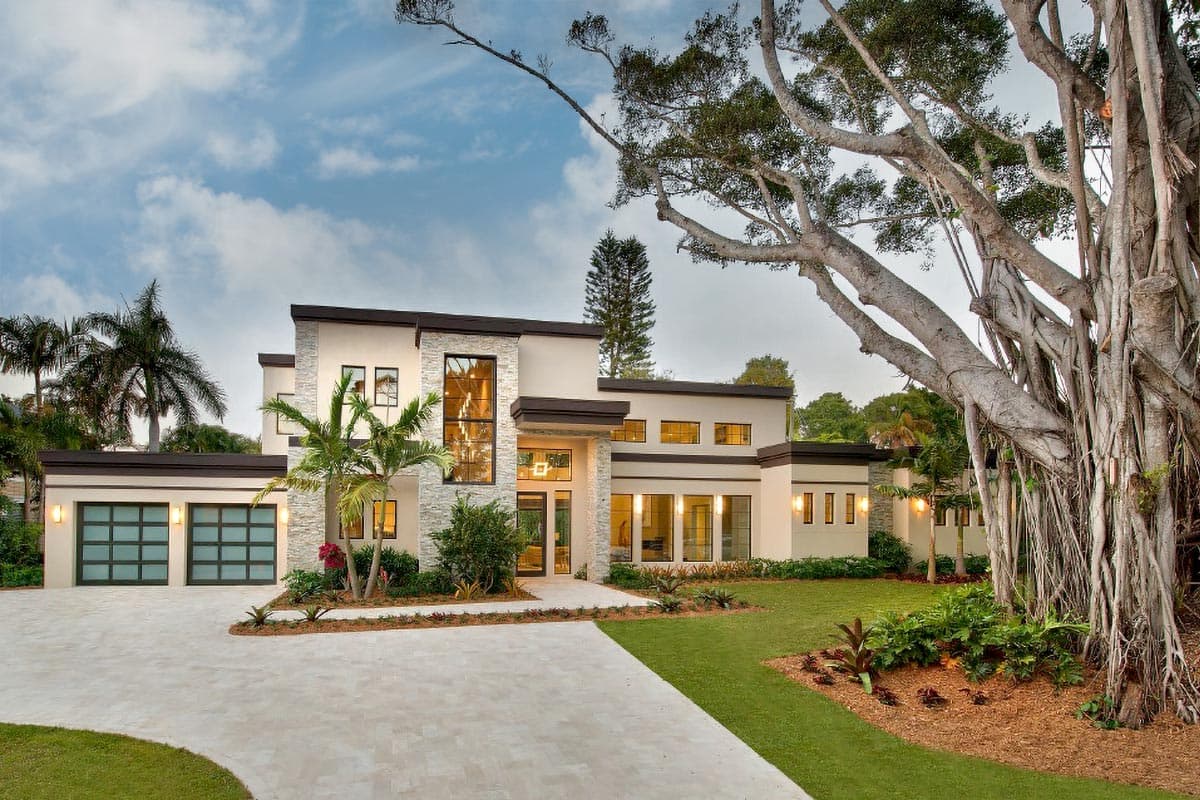
86083BS
Plan Number
starting at
$4,068
$3,457.80
4,068
Sq. Ft.
4
Bed
4.5
Bath
1
Story
3
Cars
Hide
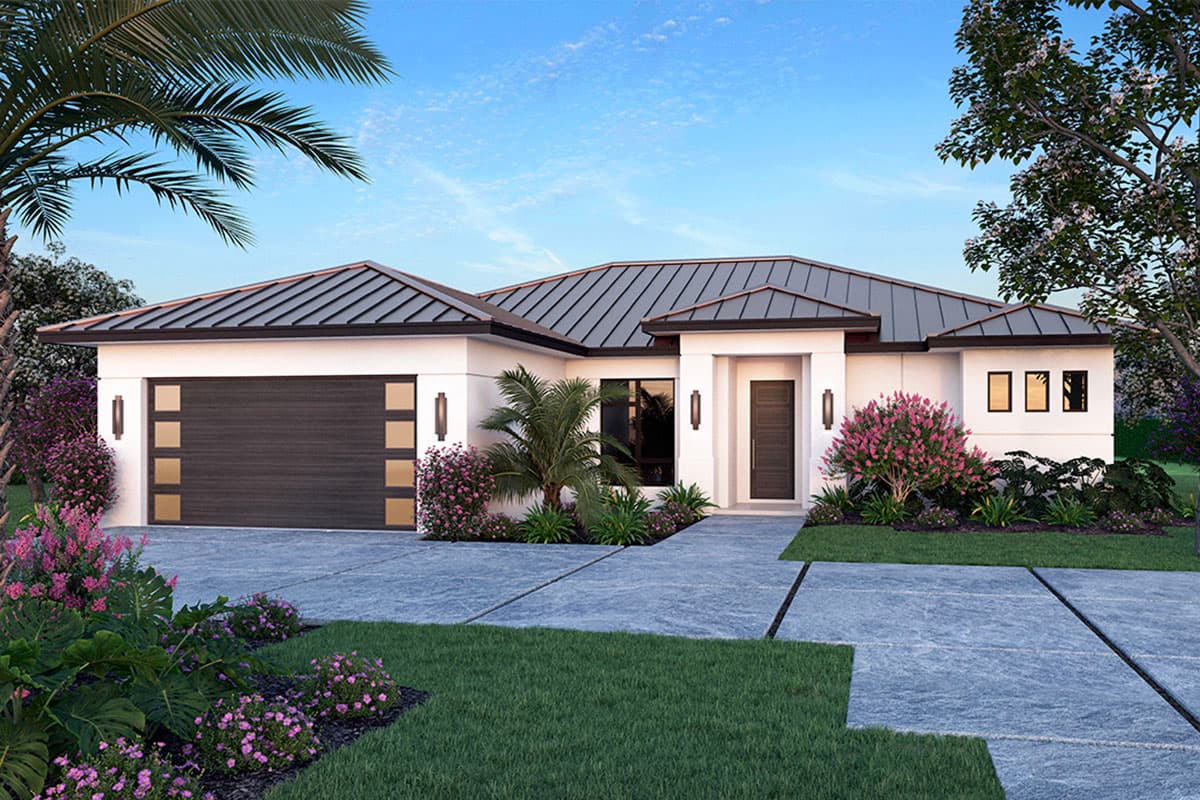
86111BW
Plan Number
starting at
$1,395
$1,185.75
1,549
Sq. Ft.
3
Bed
2
Bath
1
Story
2
Cars

Hide
86112BW
Plan Number
starting at
$3,050
$2,592.50
3,387
Sq. Ft.
4
Bed
4.5+
Bath
1
Story
3
Cars

Hide
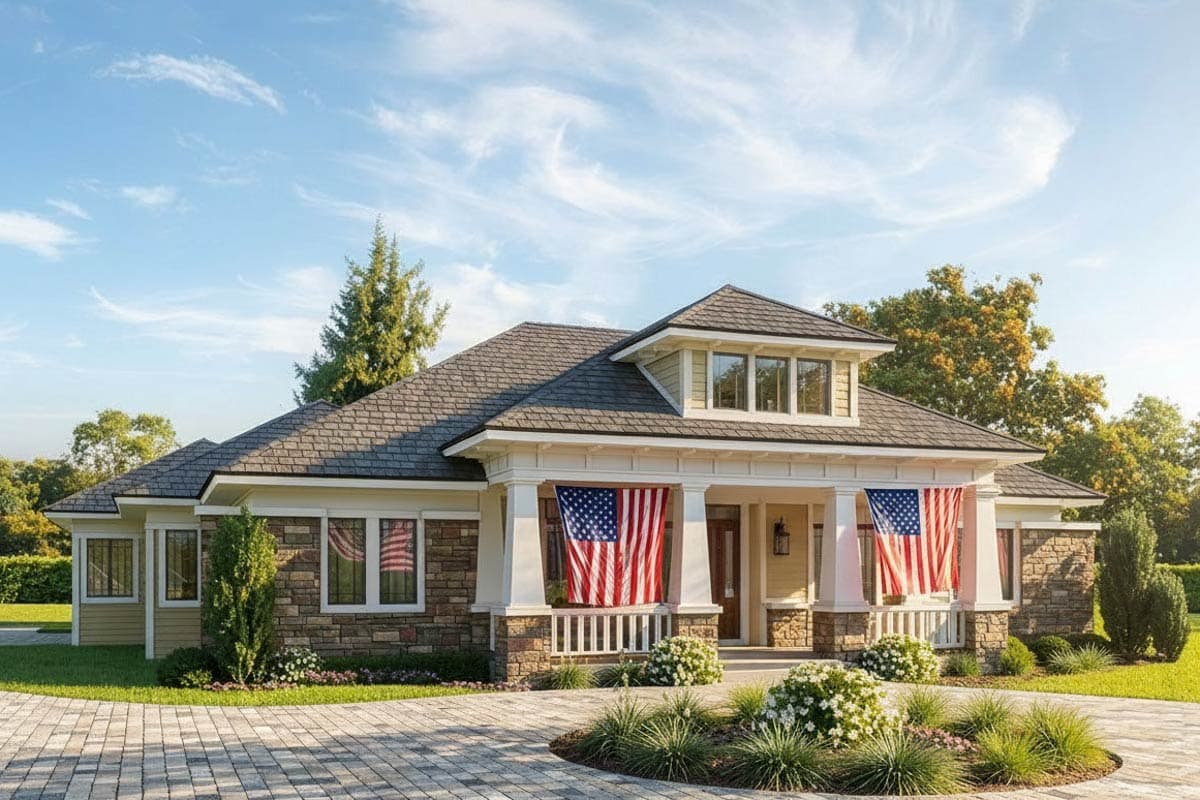
86053BW
Plan Number
starting at
$3,040
$2,584
3,382
Sq. Ft.
3 - 4
Bed
4.5+
Bath
1
Story
3
Cars
Hide
340004STR
Plan Number
starting at
$1,312
$1,115.20
2,476
Sq. Ft.
3
Bed
3.5
Bath
1
Story
3
Cars
33271ZR
Plan Number
starting at
$2,995
$2,545.75
4,573
Sq. Ft.
5
Bed
5.5
Bath
2
Story
3
Cars

Hide
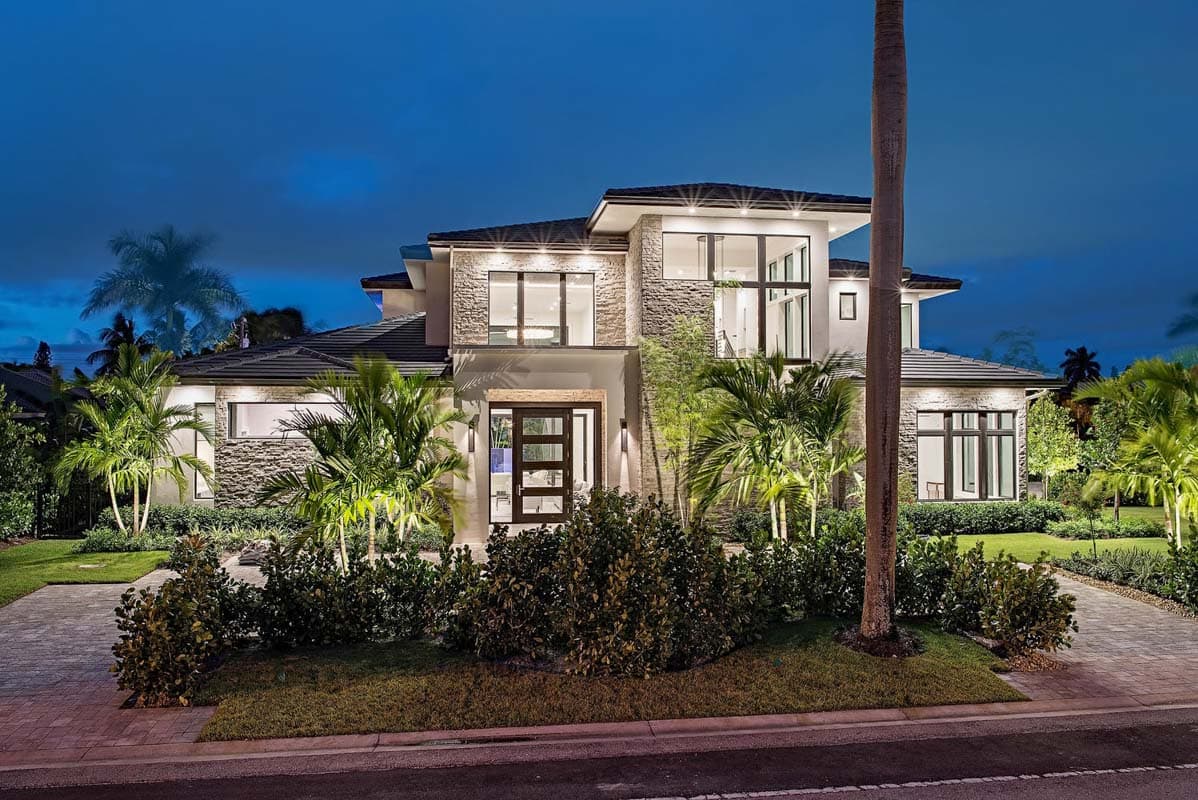
86125BW
Plan Number
starting at
$4,160
$3,536
4,619
Sq. Ft.
4
Bed
4.5+
Bath
3
Story
2
Cars
Hide
86058BW
Plan Number
starting at
$3,915
$3,327.75
4,350
Sq. Ft.
4
Bed
4.5
Bath
2
Story
3
Cars

Hide
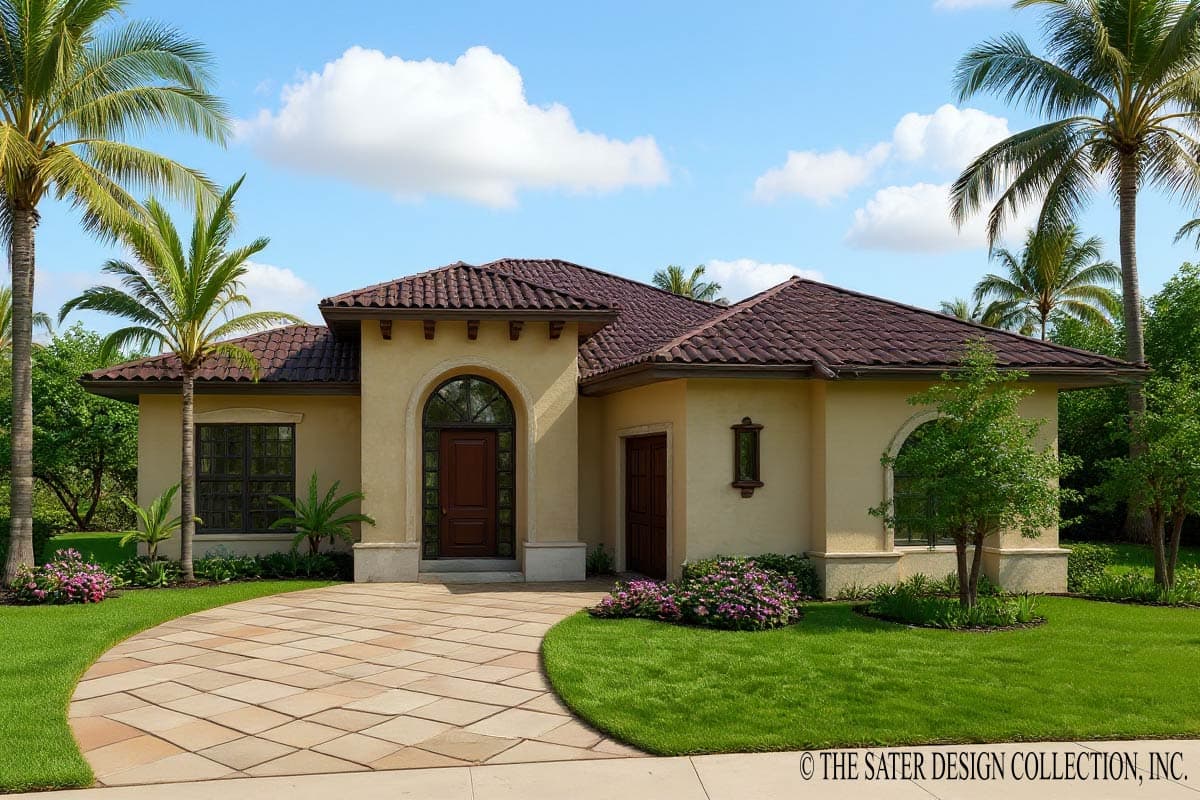
66359WE
Plan Number
starting at
$3,200
$2,720
4,817
Sq. Ft.
4
Bed
4.5
Bath
1
Story
4
Cars
Hide

340062STR
Plan Number
starting at
$875
$743.75
1,608
Sq. Ft.
3
Bed
2
Bath
1
Story
2
Cars
Hide
765030TWN
Plan Number
starting at
$1,695
$1,440.75
2,000
Sq. Ft.
3 - 4
Bed
2.5 - 3.5
Bath
2
Story
2
Cars
31836DN
Plan Number
starting at
$3,500
$2,975
4,226
Sq. Ft.
4
Bed
4.5 - 5.5
Bath
2
Story
3
Cars
623020DJ
Plan Number
starting at
$1,699
$1,444.15
2,306
Sq. Ft.
4
Bed
3.5
Bath
1
Story
2
Cars

Hide
65635BS
Plan Number
starting at
$2,803
$2,382.55
2,803
Sq. Ft.
3
Bed
3.5
Bath
2
Story
2
Cars

Hide
65633BS
Plan Number
starting at
$4,382
$3,724.70
4,382
Sq. Ft.
3 - 4
Bed
4.5
Bath
1
Story
4
Cars

Hide
765012TWN
Plan Number
starting at
$1,445
$1,228.25
1,496
Sq. Ft.
3
Bed
2.5
Bath
2
Story
2
Cars
Hide
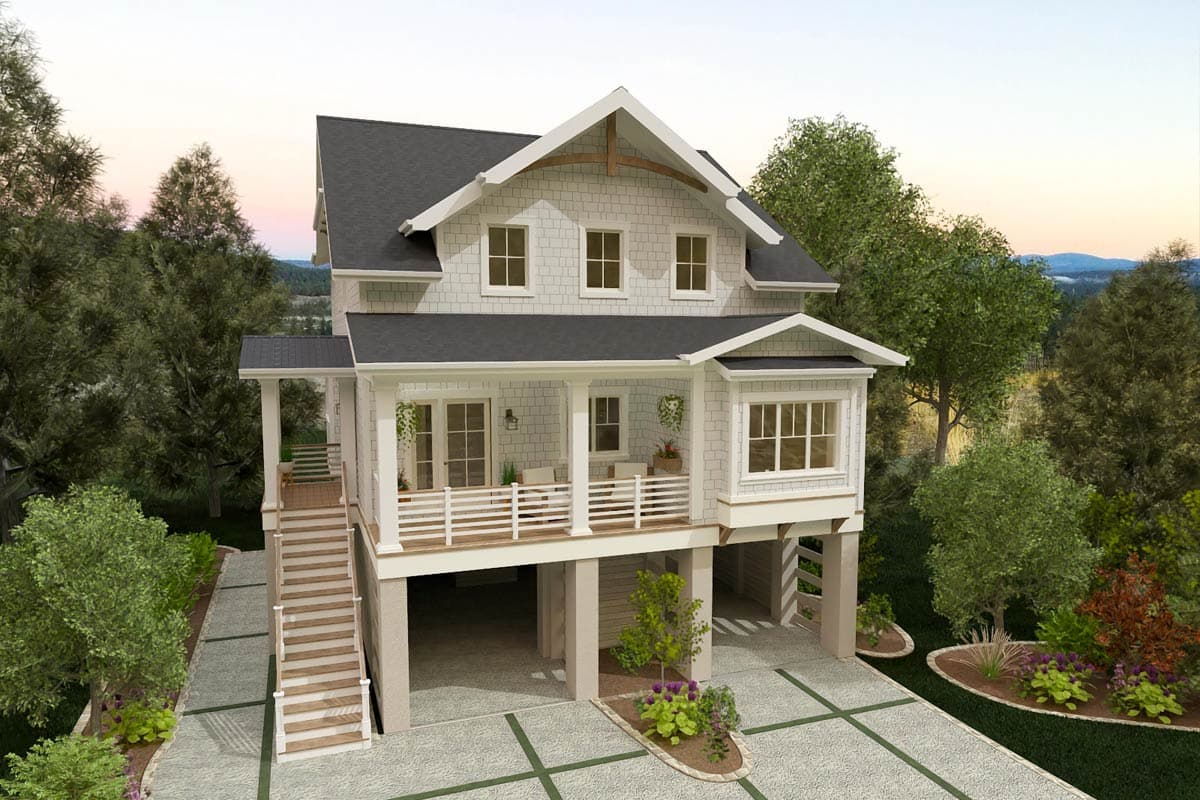
765062TWN
Plan Number
starting at
$1,795
$1,525.75
2,532
Sq. Ft.
4
Bed
4
Bath
2
Story
2
Cars
Hide
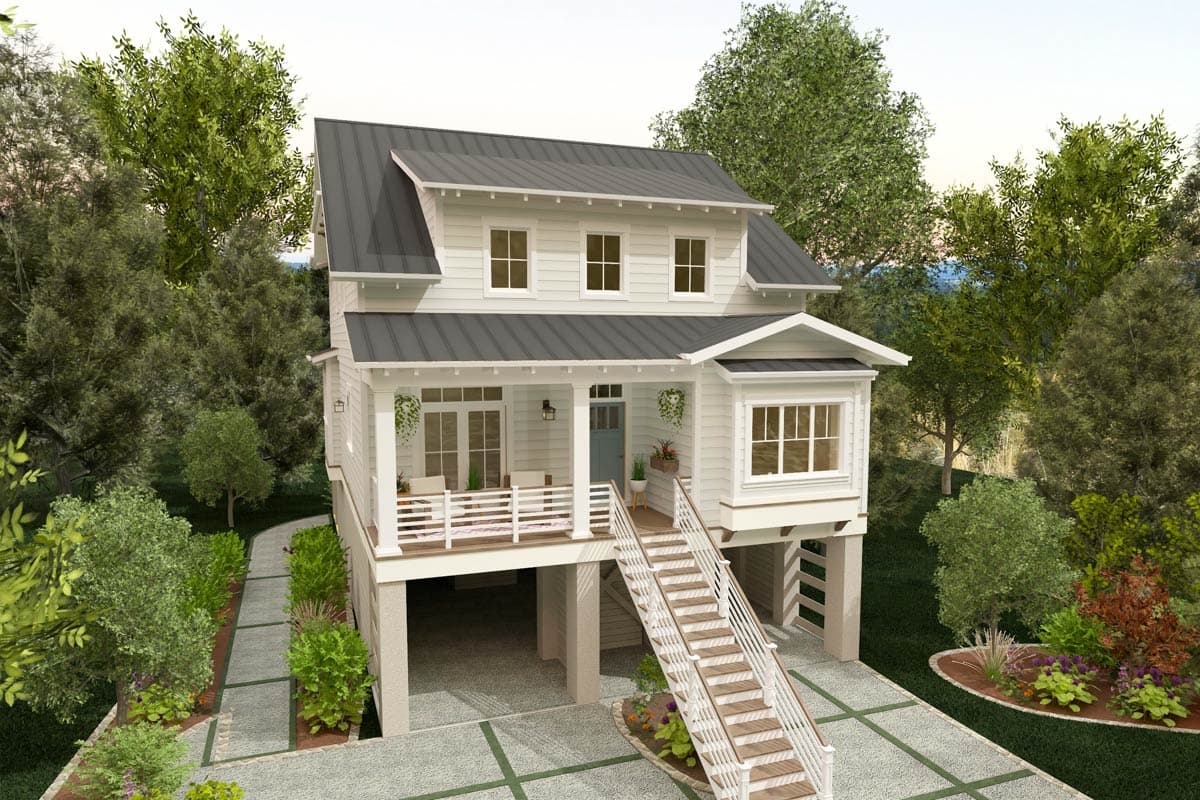
765061TWN
Plan Number
starting at
$1,795
$1,525.75
2,532
Sq. Ft.
4
Bed
4
Bath
2
Story
2
Cars
Hide
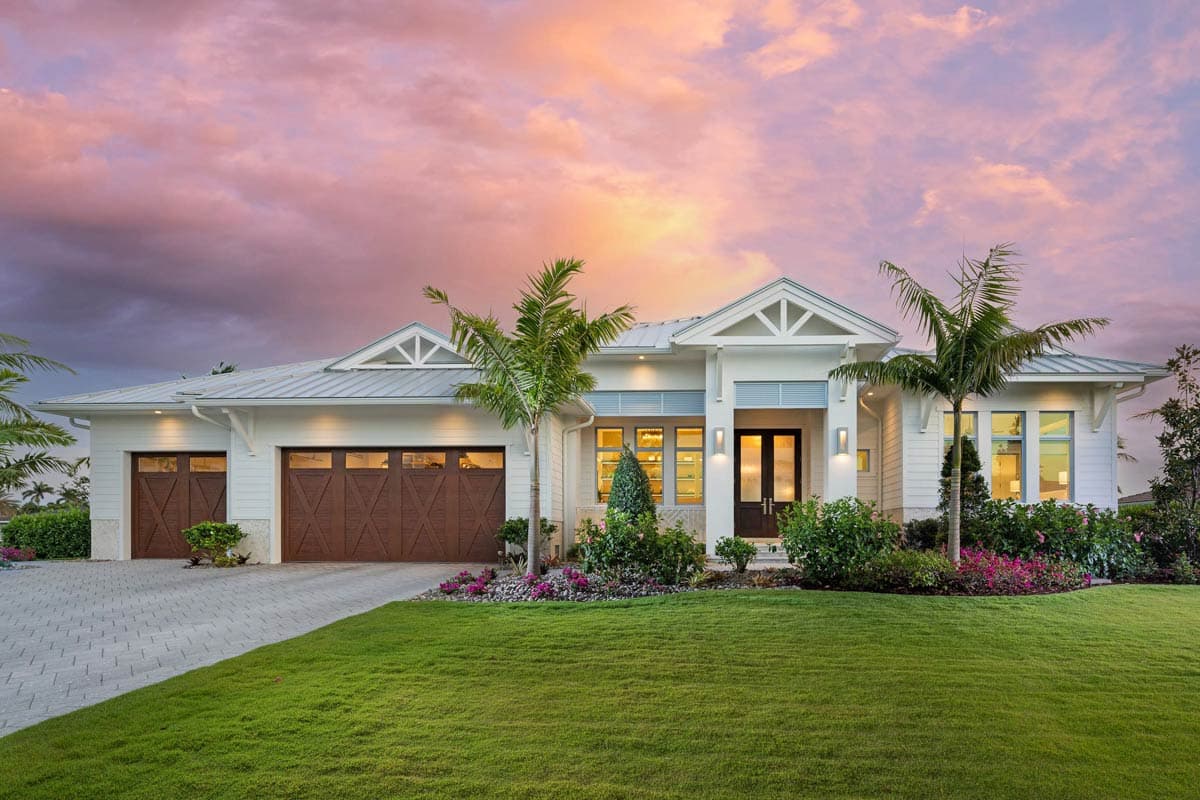
33280ZR
Plan Number
starting at
$2,750
$2,337.50
3,178
Sq. Ft.
3
Bed
3.5+
Bath
1
Story
3
Cars
Hide
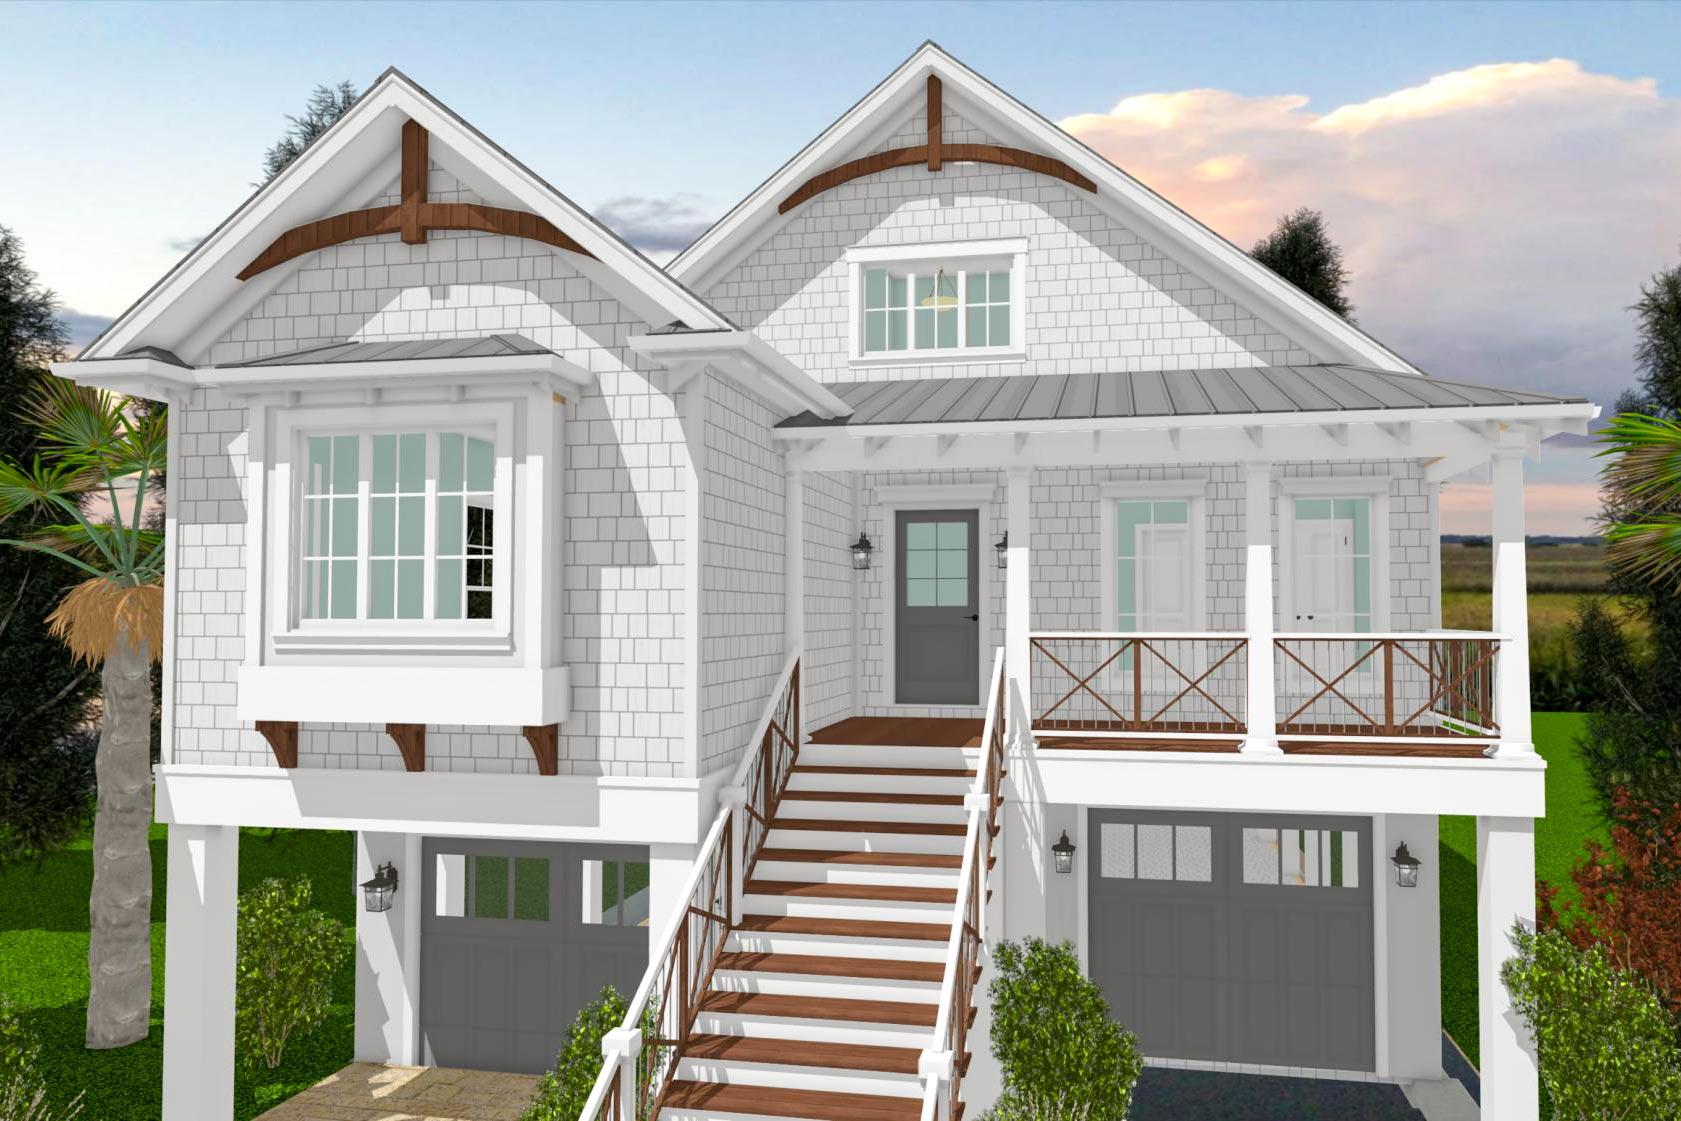
765017TWN
Plan Number
starting at
$1,545
$1,313.25
1,600
Sq. Ft.
3
Bed
2.5
Bath
2
Story
2
Cars

Hide
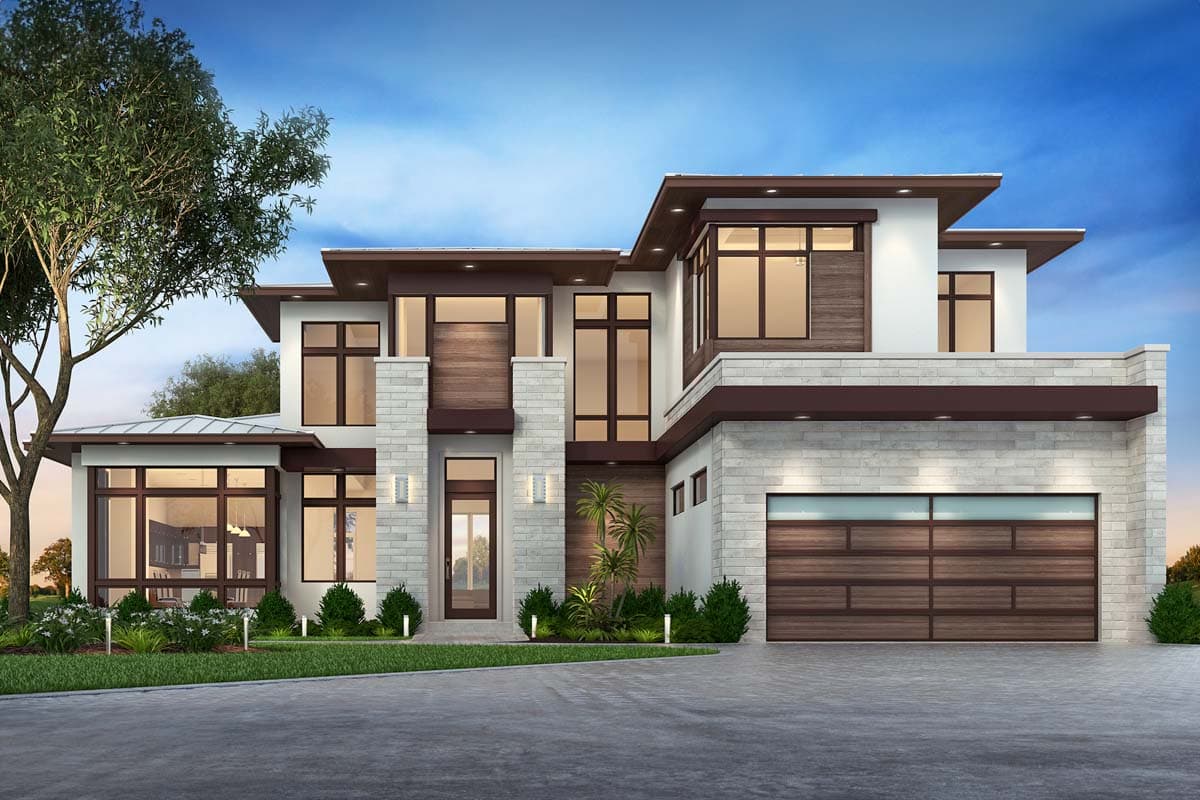
86109BW
Plan Number
starting at
$2,820
$2,397
3,134
Sq. Ft.
4
Bed
4.5
Bath
1
Story
2
Cars
Hide
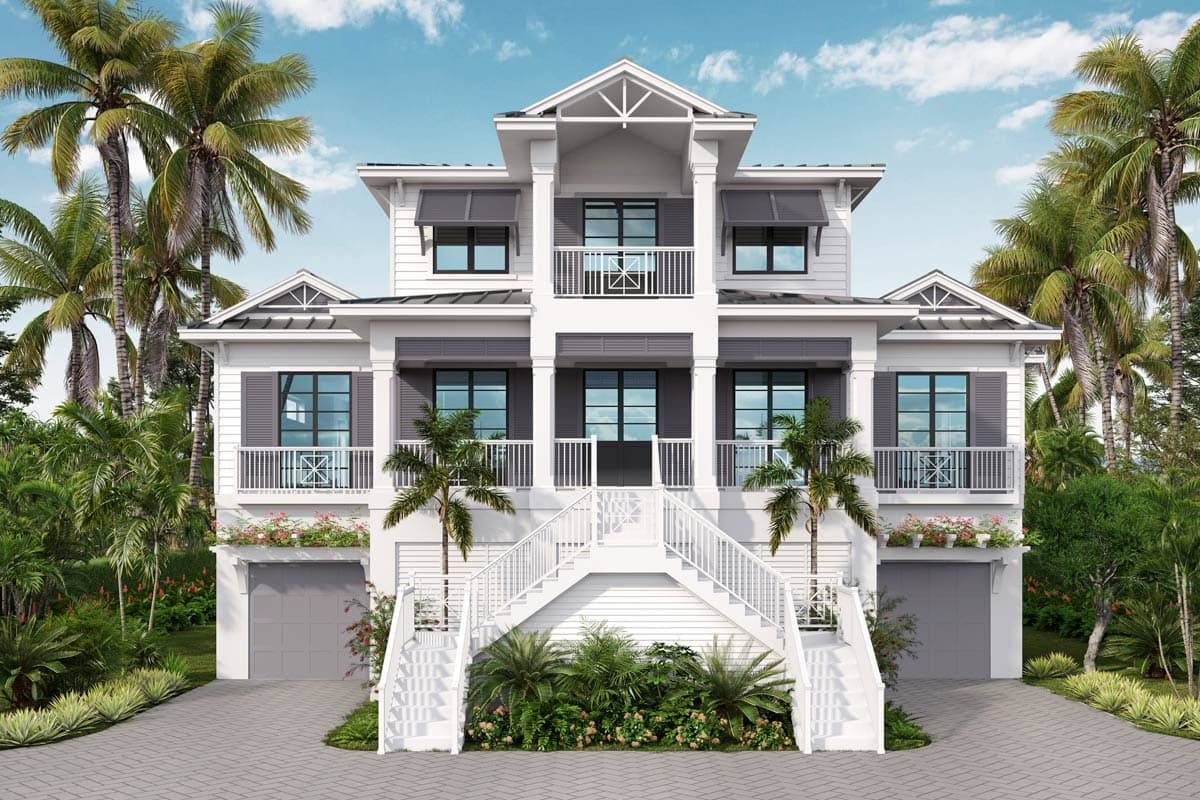
86039BW
Plan Number
starting at
$3,355
$2,851.75
3,730
Sq. Ft.
3
Bed
3.5
Bath
2
Story
3
Cars
Hide
33277ZR
Plan Number
starting at
$2,495
$2,120.75
3,604
Sq. Ft.
4
Bed
3.5
Bath
3
Story
2
Cars
Florida-Style House Plans FAQs
Filter
Clear All
Search for a keyword
Total Heated Area (Sq. Ft.)
Bedrooms
Bathrooms
Plan Type
Footprint
Floors
Styles
Number of Vehicles
Garage Type
Garage Location

Bedroom and Bath Options

Kitchen and Dining

Laundry Location

Additional Rooms

Outdoor Features
Foundation
Special Features
Exterior Walls
Collections
Lot Features