Menu
Favorites
All Plans
Cart
Help
Modification Request for Plan 280217JWD
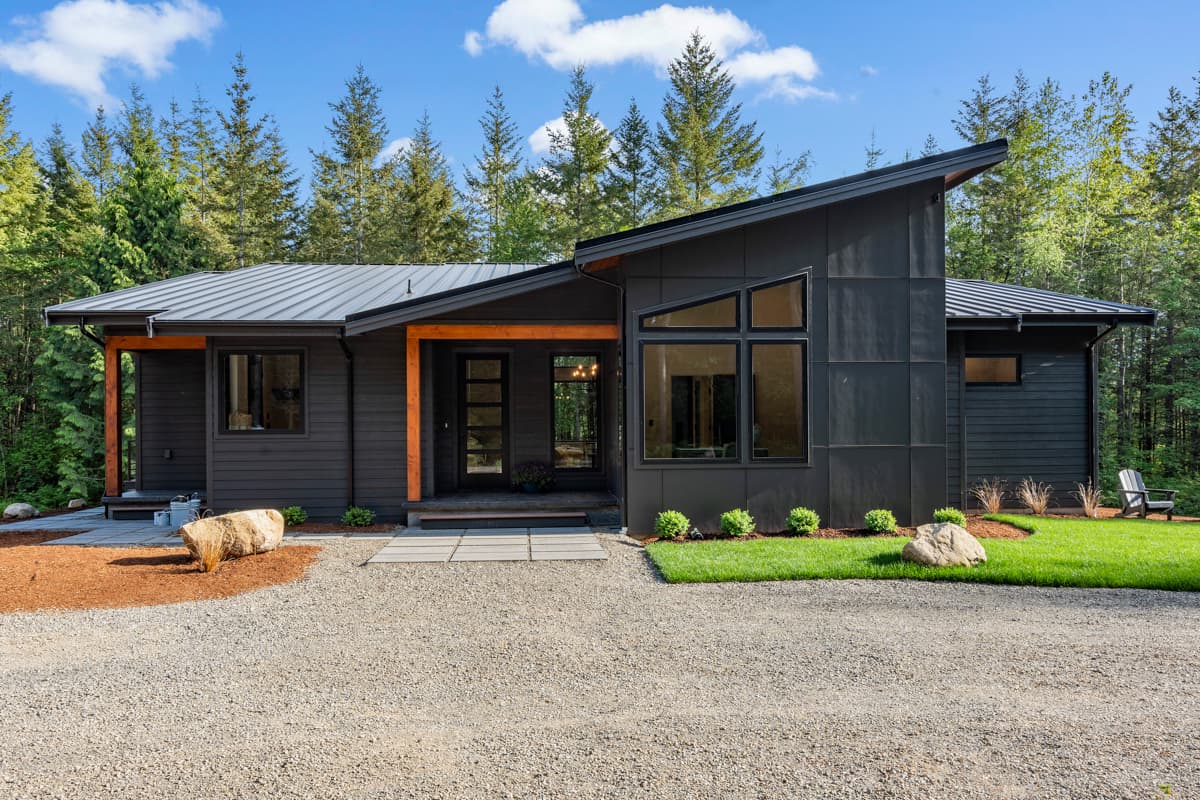
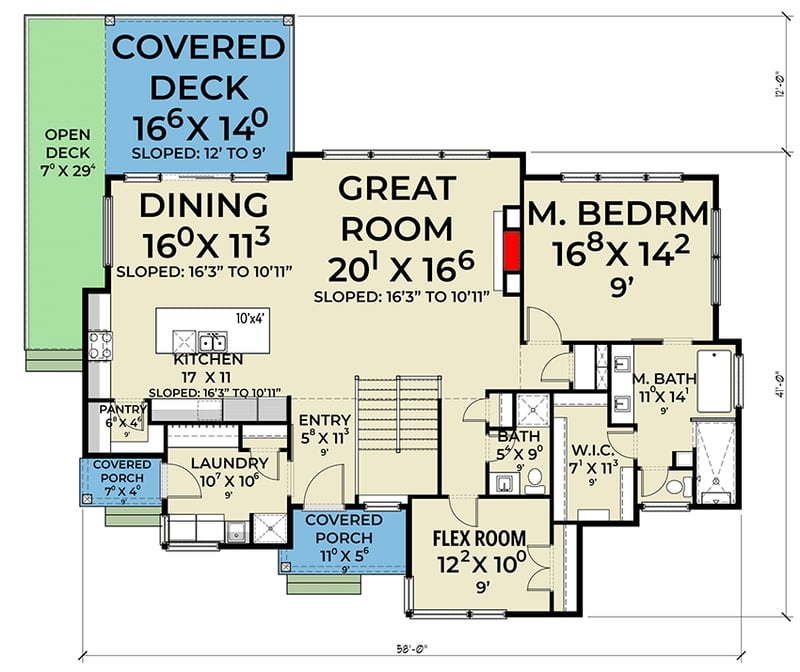
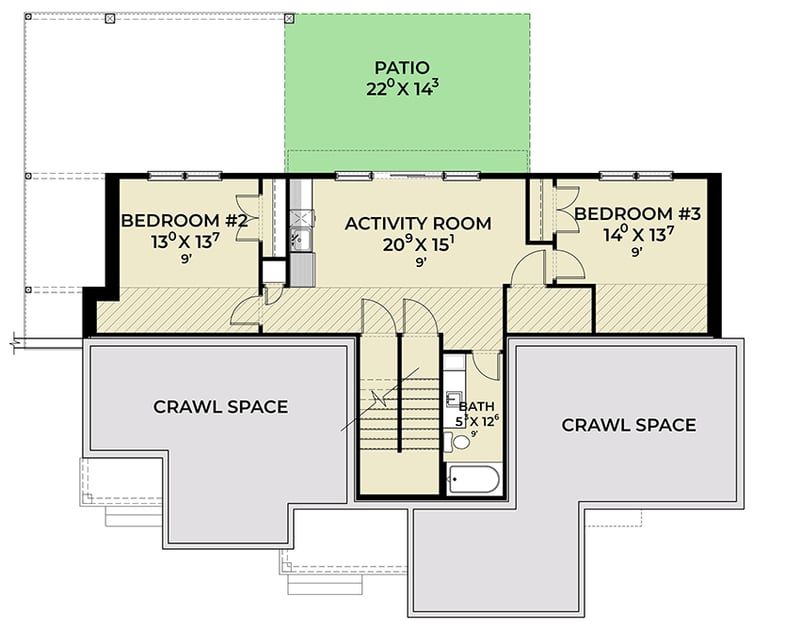
Mid-Century Modern House Plan with Flex Room and Finished Lower Level - 2783 Sq Ft
Hide
280217JWD
Plan Number
2,783
Sq. Ft.
3 - 4
Bed
3
Bath
1
Story
Main Level
Lower Level
View Plan Details
Total Heated Area
2,783 sq. ft.
986 sq. ft.
1st Floor
1,797 sq. ft.
Porch, Combined
85 sq. ft.
Covered Patio
301 sq. ft.
Covered Deck
230 sq. ft.
Bedrooms
3 or 4
Full bathrooms
Standard Foundations
Basement
Exterior Walls
2x6
Width
63' 0"
Depth
53' 0"
Max Ridge Height
20' 9"
9'
First Floor
Primary Pitch
3 on 12
Framing Type
Truss
Contemporary
Mid Century Modern
Modern
Mountain
Northwest
Bedrooms - Split
Breakfast Nook
Den
Flex Room
Game/Rec Room
Home Office
Laundry - Main Level
Master Suite - 1st Floor
Master Suite - Sitting Area
Mudroom
Stacked Porches
Two Story Great Room
Walk-in Pantry
Wet Bar
Photo Gallery