


Start Your Journey
Find Your Plan
Customize Your Plan
Estimate Your Costs
Support
Professional Partners
Modification Request for Plan 85375MS
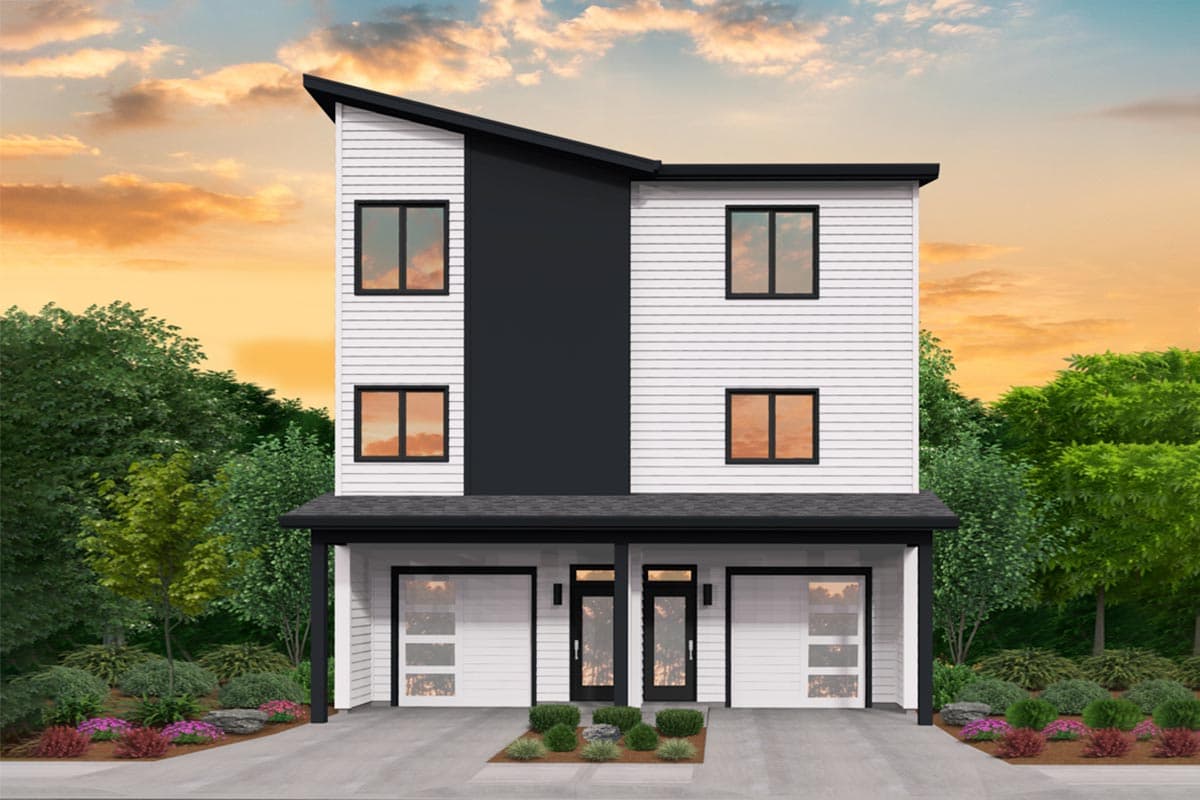
Modern 3-Story Townhouse Duplex with Asymmetrical 2-Bed Units
Hide
Exclusive
85375MS
Plan Number
1,550
Sq. Ft.
4
Bed
4.5+
Bath
3
Story
2
Cars
Main Level

2nd Floor

3rd Floor

View Plan Details