Menu
Favorites
All Plans
Cart
Help
Modification Request for Plan 680625VR
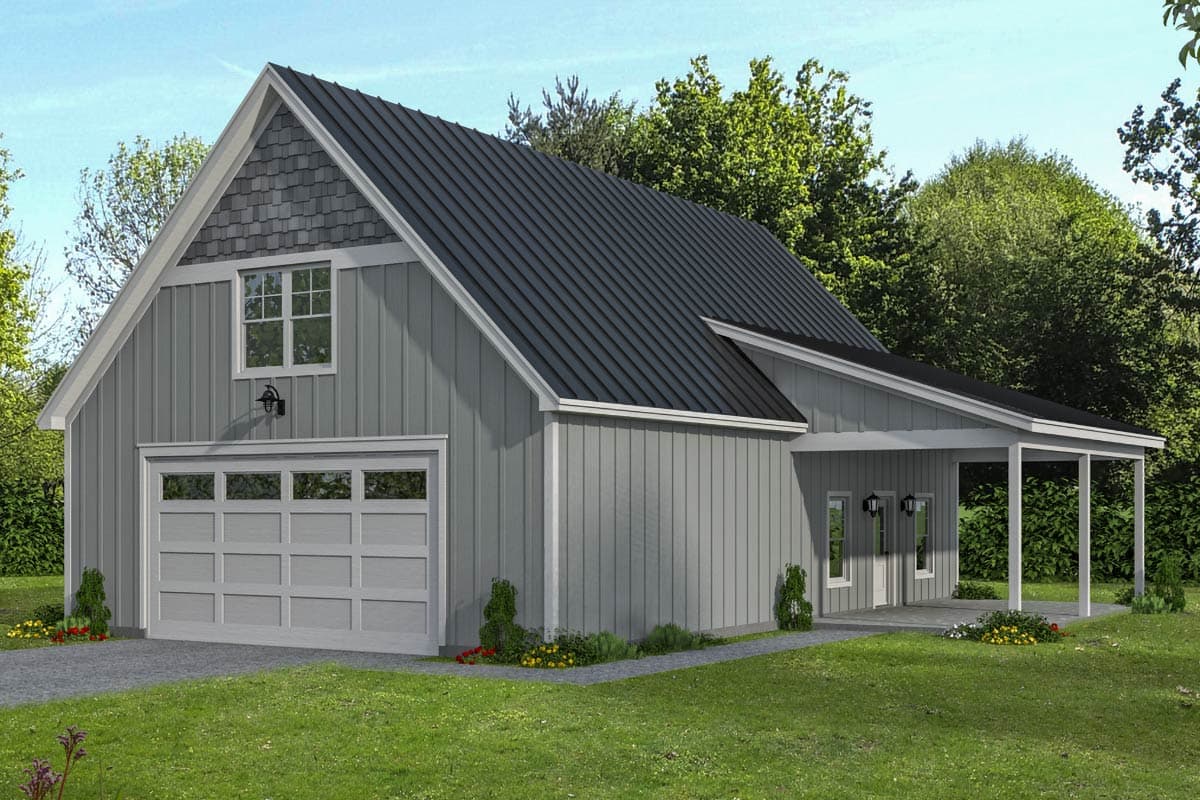
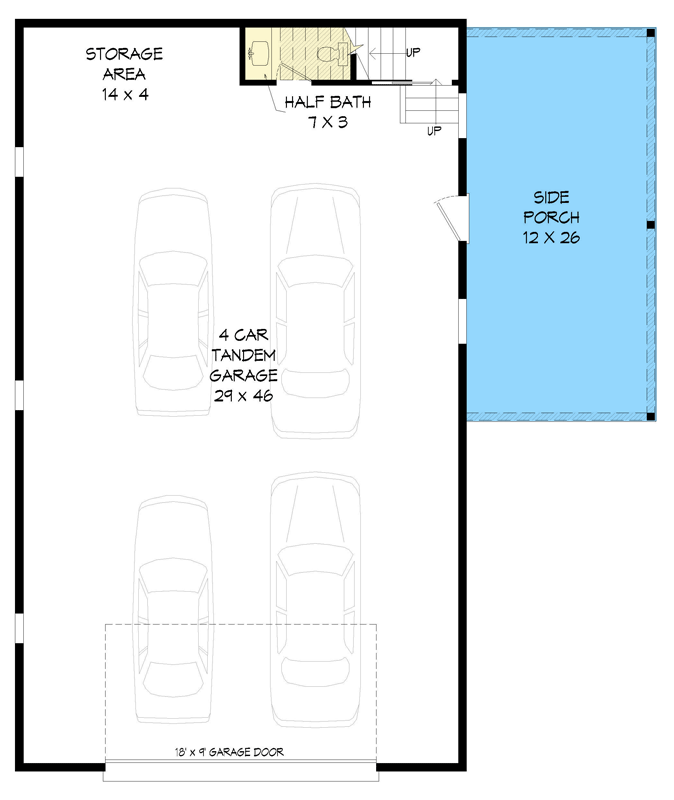
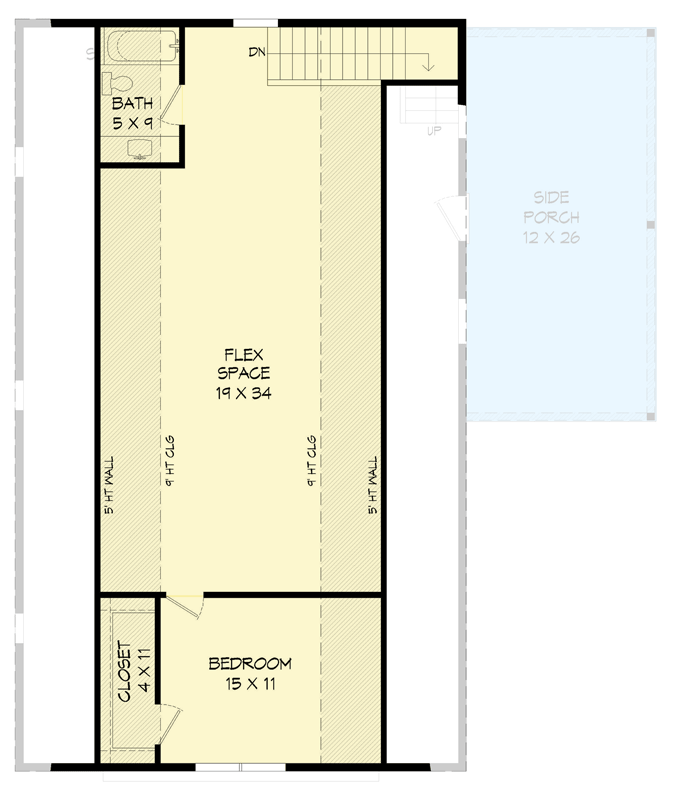
Modern Barn 4-Car Garage Plan with Flexible Living Space
Hide
680625VR
Plan Number
1,038
Sq. Ft.
1
Bed
1.5
Bath
2
Story
4
Cars
Main Level
Upper Level
View Plan Details
Total Heated Area
1,038 sq. ft.
1st Floor
67 sq. ft.
2nd Floor
971 sq. ft.
Covered Patio
329 sq. ft.
Bedrooms
Full bathrooms
Half bathrooms
Standard Foundations
Slab
Exterior Walls
2x6
Width
43' 0"
Depth
50' 0"
Type
Detached
Area
1433 sq. ft.
Count
4 Cars
First Floor
9'
Second Floor
10'
Primary Pitch
12 on 12
Framing Type
Truss
Contemporary
Flex Room
Tandem Garage