Menu
Favorites
All Plans
Cart
Help
Modification Request for Plan 93231EL
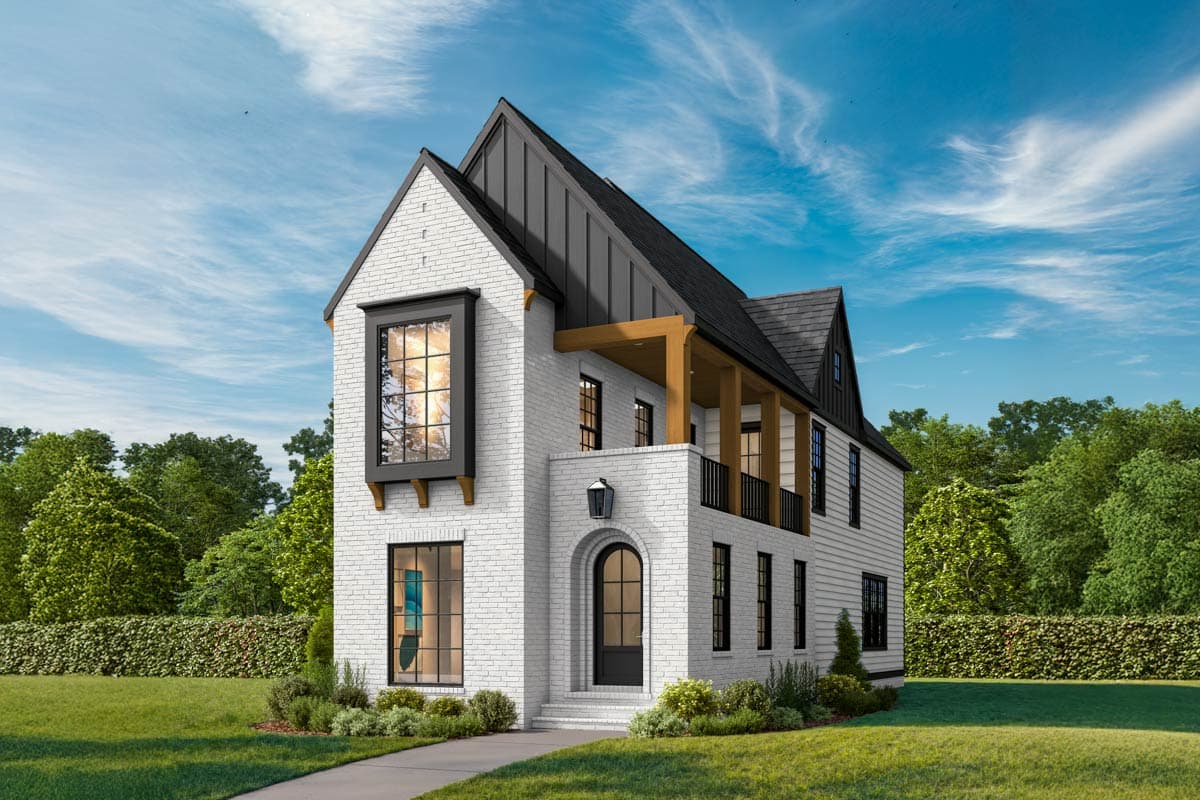
Modern European Cottage House Plan with 4 Beds, Loft, and Upper Terrace
Hide
Exclusive
93231EL
Plan Number
2,559
Sq. Ft.
4
Bed
3
Bath
2
Story
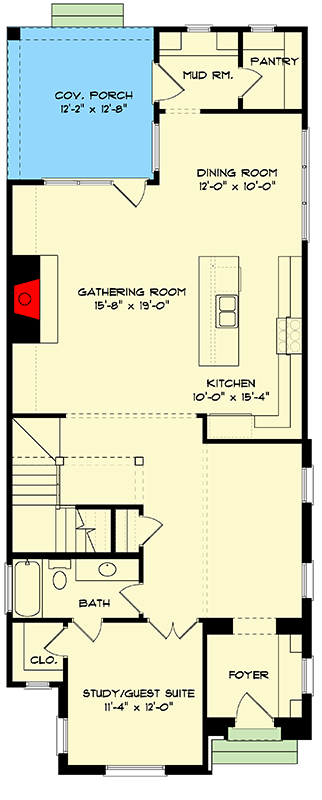
Main Level
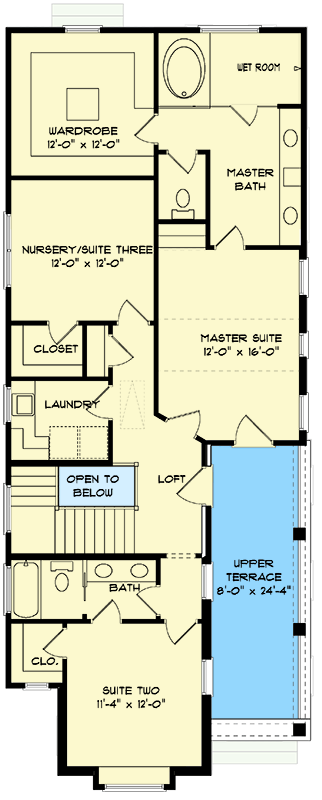
2nd Floor
View Plan Details
Total Heated Area
2,559 sq. ft.
1st Floor
1,333 sq. ft.
1,226 sq. ft.
Porch, Front
158 sq. ft.
Porch, Rear
204 sq. ft.
Bedrooms
Full bathrooms
Standard Foundations
Slab
Exterior Walls
2x6
Width
25' 2"
Depth
62' 8"
Max Ridge Height
35' 2"
First Floor
10'
Second Floor
9'
Primary Pitch
14 on 12
Cottage
European
Tudor
Bedrooms - Clustered
Flex Room
Laundry - Upstairs
Loft
Master Suite - Upstairs
Mudroom
Walk-in Pantry