LogoLogo TaglineLogo Tagline
Loading...
Plan 470318REY

Modern Farmhouse Barndo Plan with Home Office and 3-Car Garage

Heated S.F.
2,088
Beds
3
Baths
2
Stories
1
Cars
3

Floor Plan

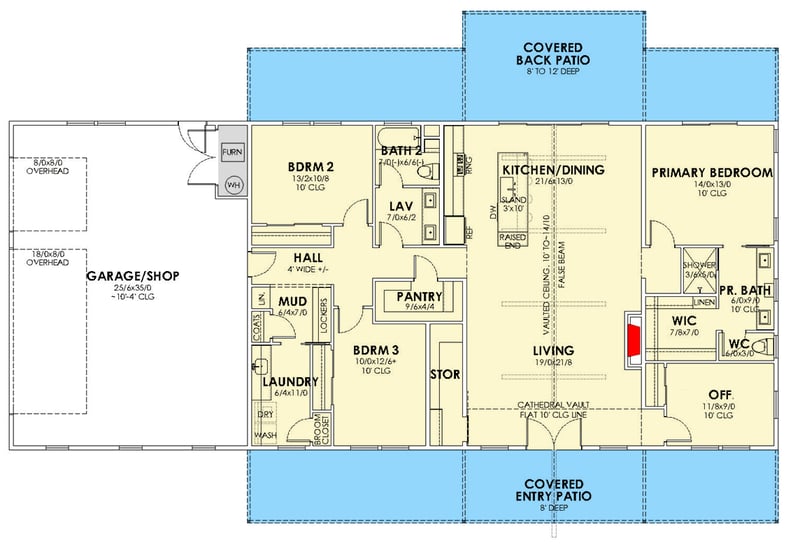
Plan 470318REY

Main Level
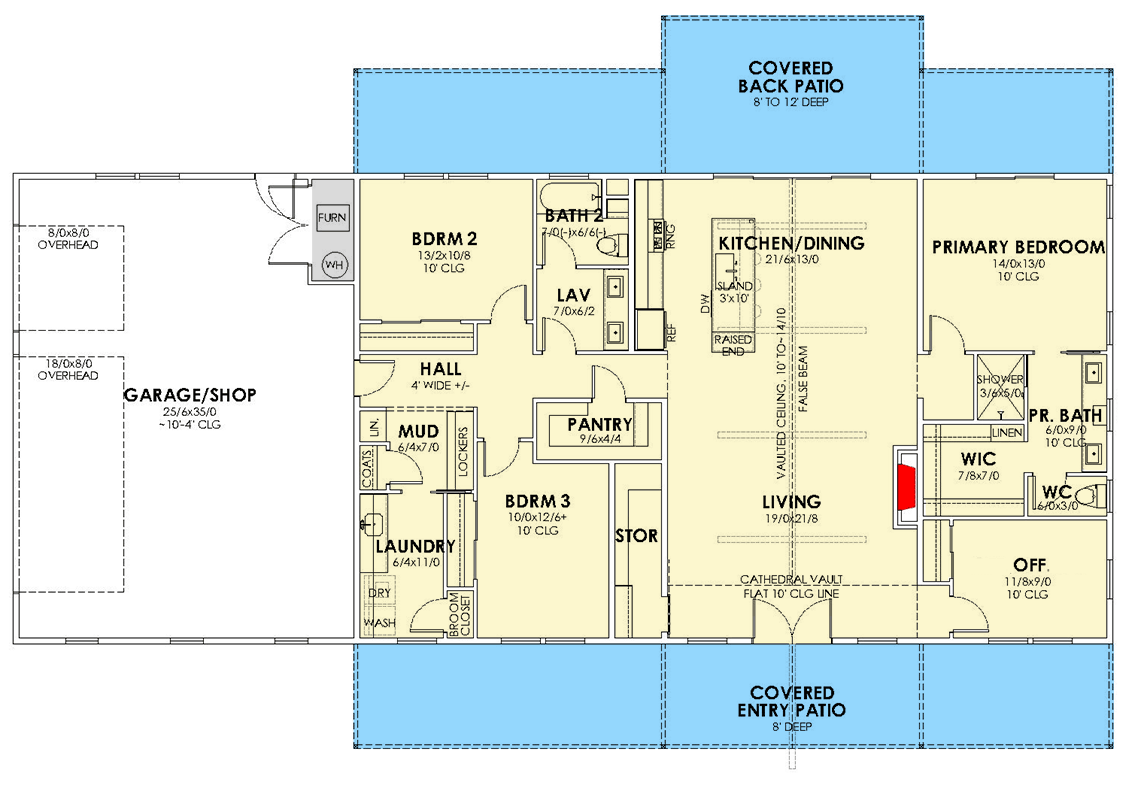
Main Level
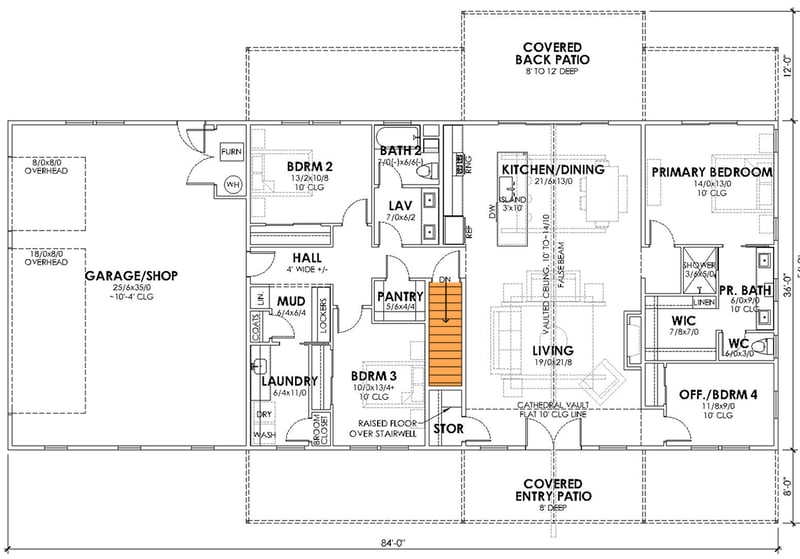
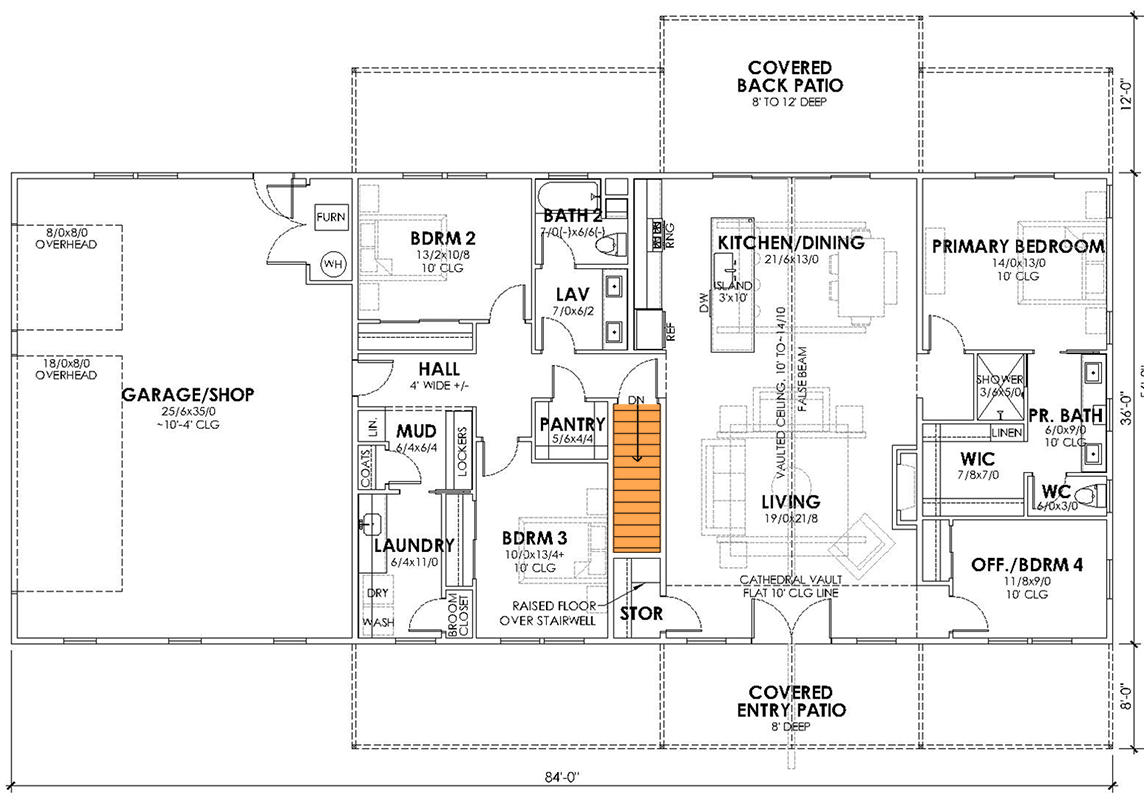
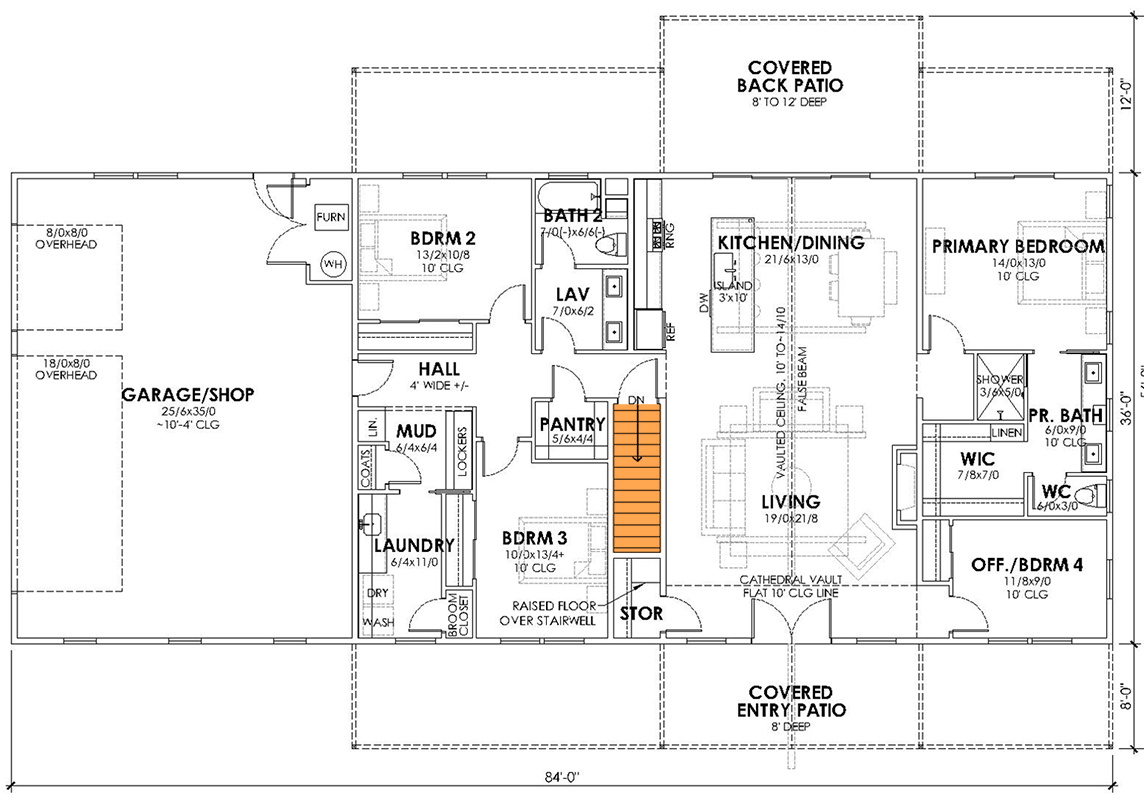
Basement Stairs Location

Plan 470318REY

M-F 9am-5pm EST |

1-203-761-8500

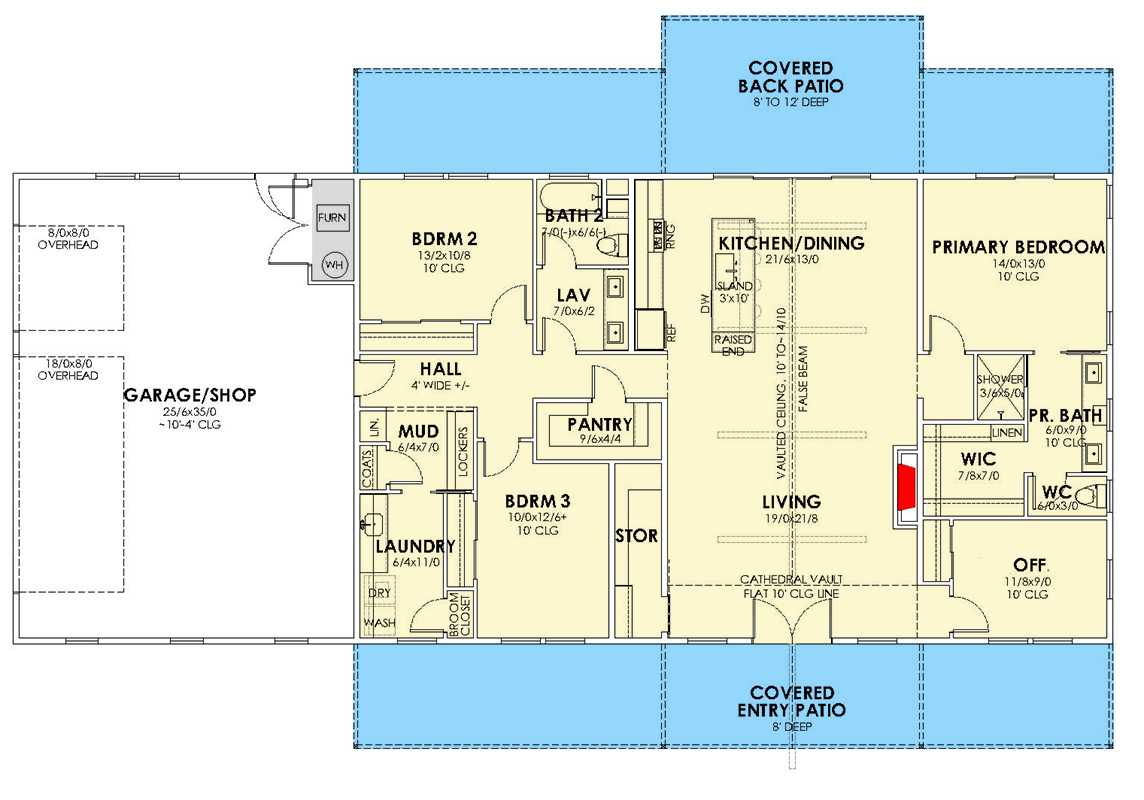
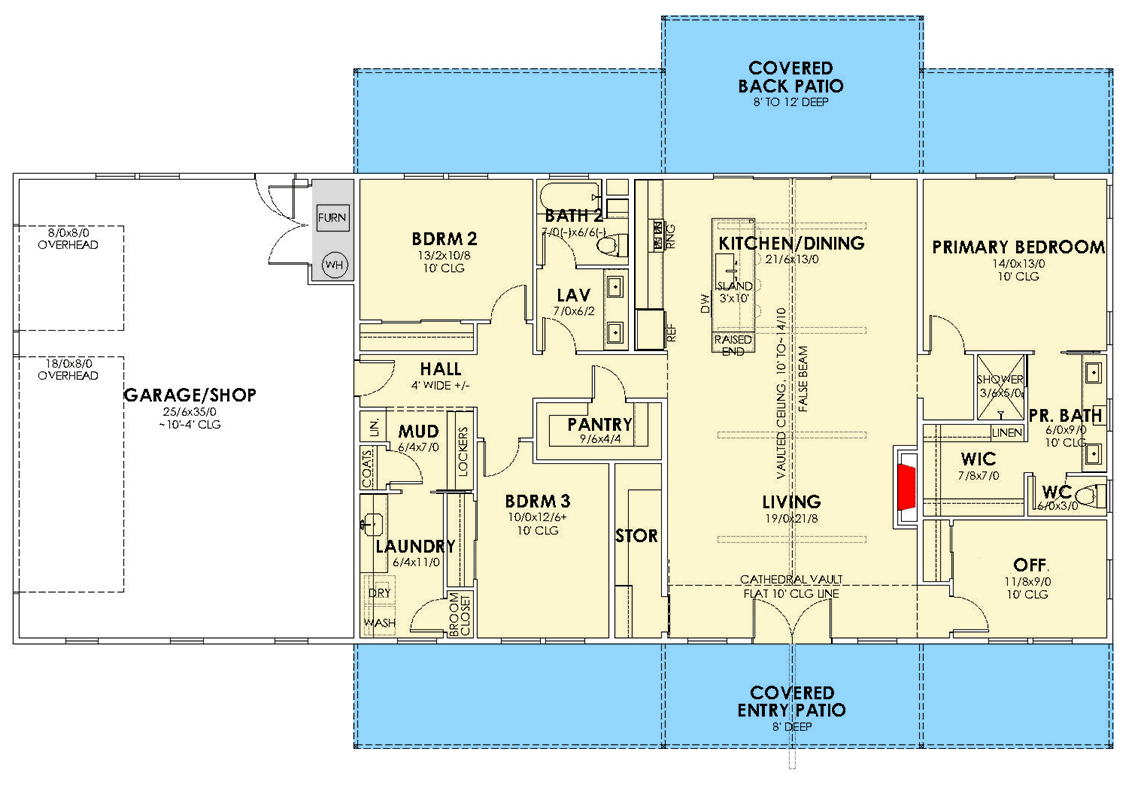
Main Level

Plan 470318REY: Modern Farmhouse Barndo Plan with Home Office and 3-Car Garage - Floor Plan - Main Level - Barndominium, Country, Farmhouse, Modern Farmhouse, Ranch

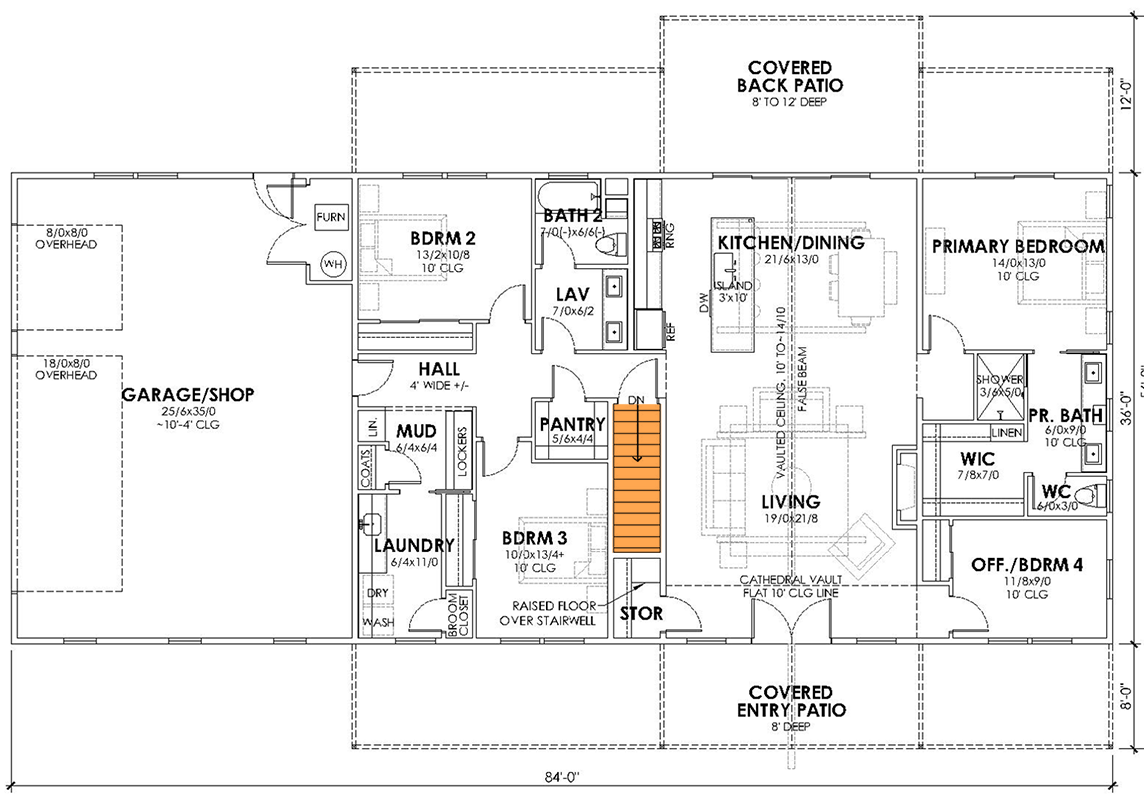
Basement Stairs Location

Plan 470318REY: Modern Farmhouse Barndo Plan with Home Office and 3-Car Garage - Floor Plan - Basement Stairs Location - Barndominium, Country, Farmhouse, Modern Farmhouse, Ranch

Plan Details

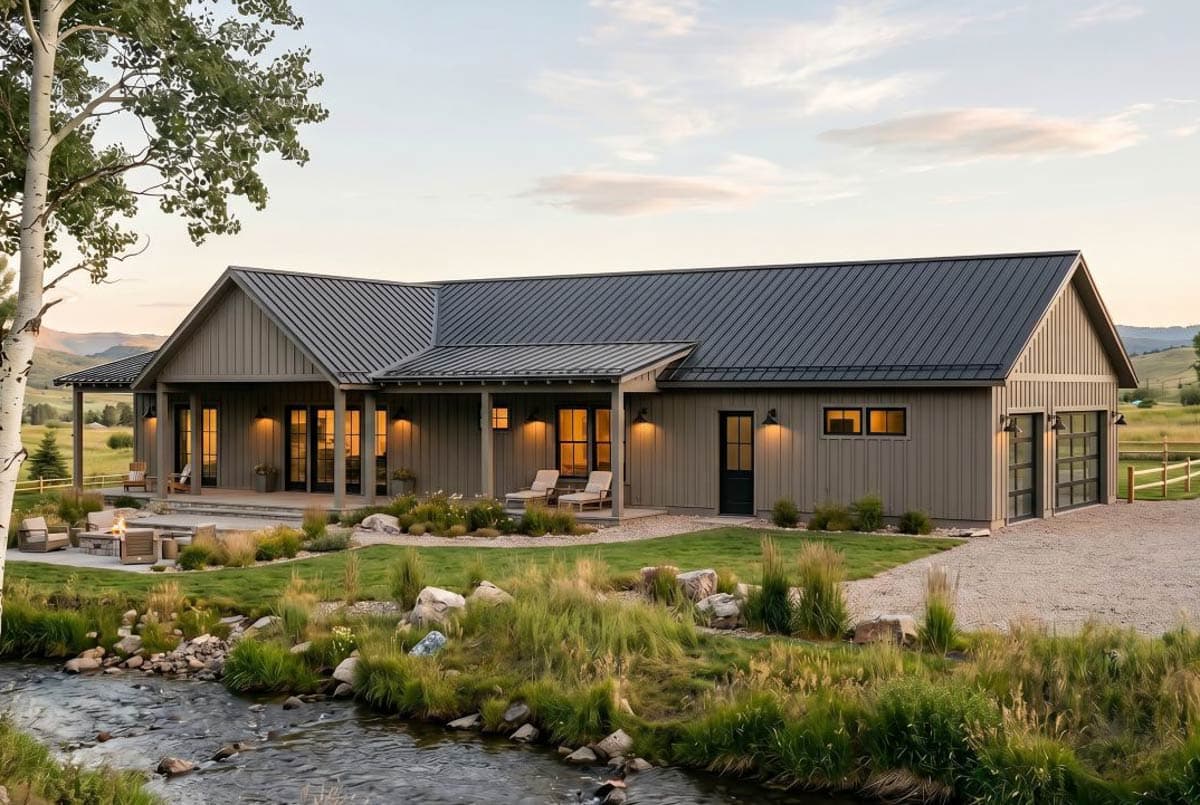
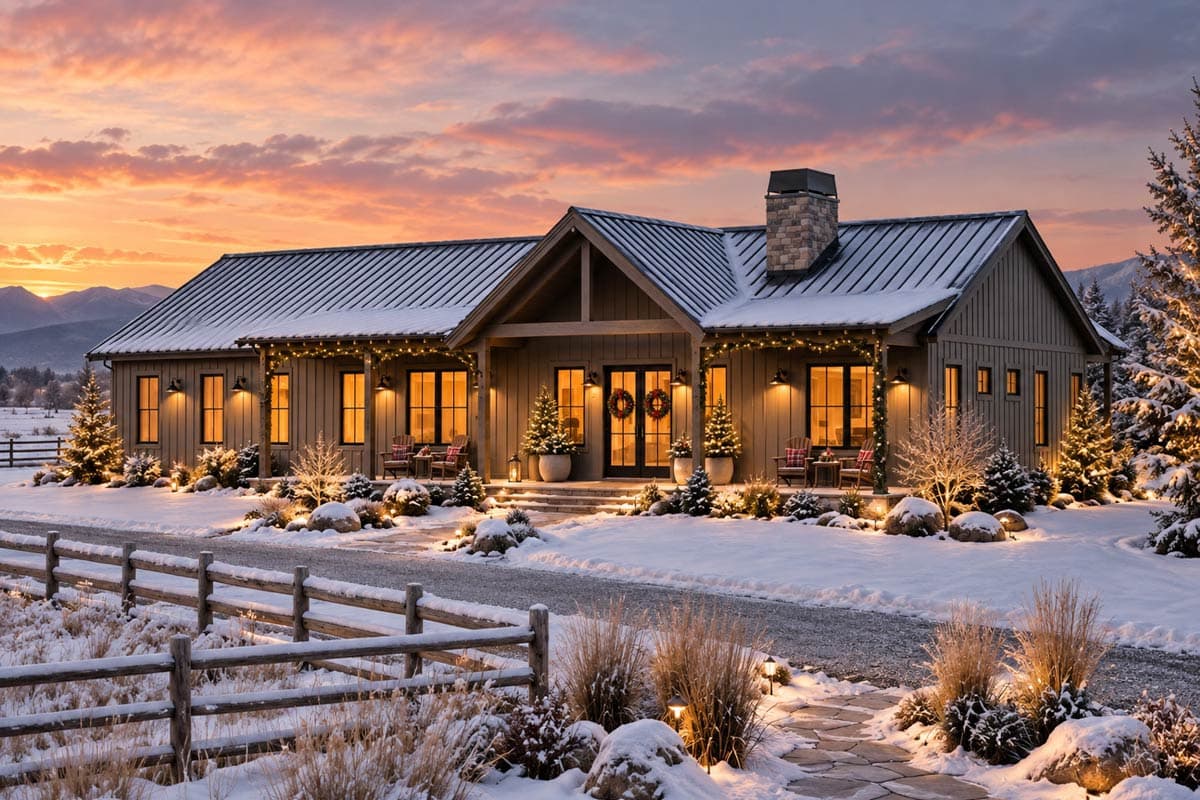
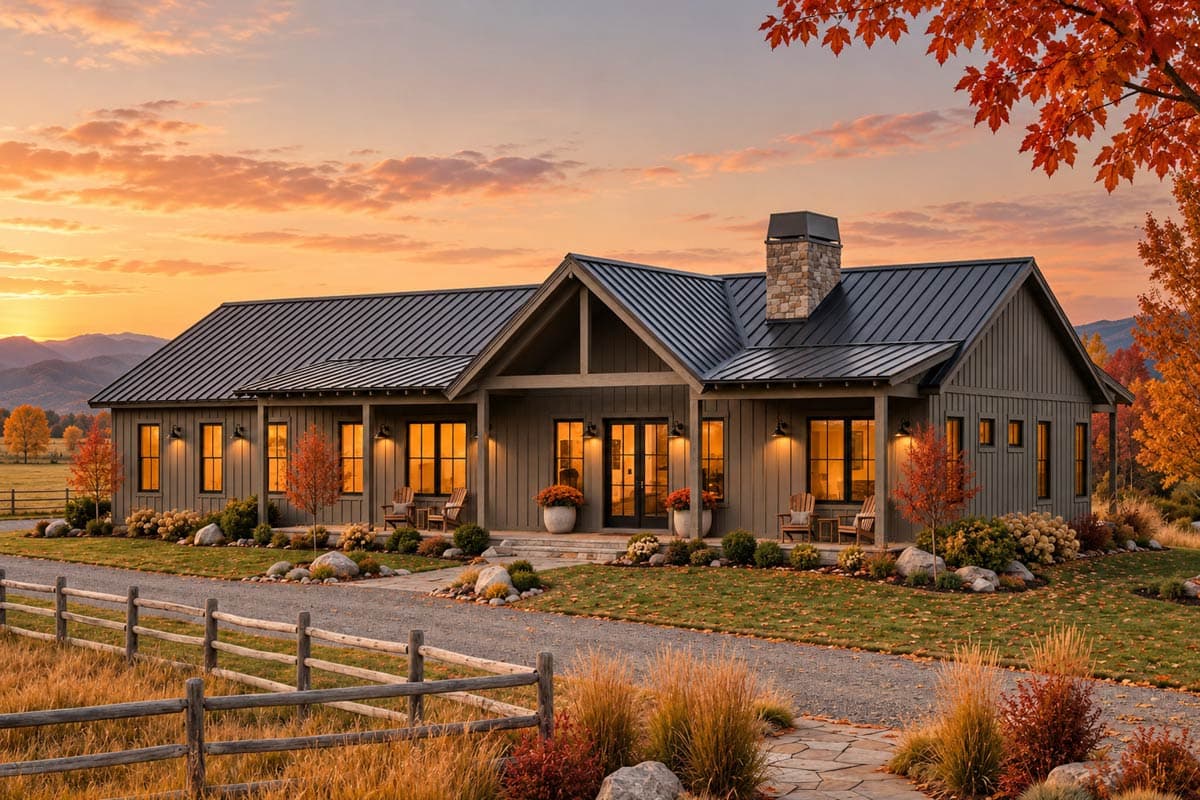
  • If you want everything on one level without giving up a real office or serious garage space, this 2,088 sq ft modern farmhouse ranch plan is worth a close look. Board-and-batten siding, a metal roof, and a stone chimney give the exterior a farmhouse look with cleaner, more modern lines.
  • A 464 sq ft covered front porch leads to the entry, where a home office sits just off the foyer. It gives you a quiet place to work away from the main living area, and depending on your needs, it can serve as a fourth bedroom.
  • The great room’s cathedral ceiling rises from 10' to 14'10", with a fireplace as the focal point. The kitchen island and breakfast nook share the same open space, so whoever is cooking stays part of the conversation. A walk-in pantry keeps bulk groceries and small appliances close to the kitchen.
  • Coming in from the garage, you pass through a mudroom and the main-level laundry room before reaching the kitchen. That gives muddy boots, backpacks, and grocery bags a place to land. Coat, linen, and broom closets add storage throughout the plan.
  • A split-bedroom layout places the primary suite on its own side of the home, with a walk-in closet, walk-in shower, private toilet room, and direct access to the rear porch. The secondary bedrooms sit across the plan and share a full bath.
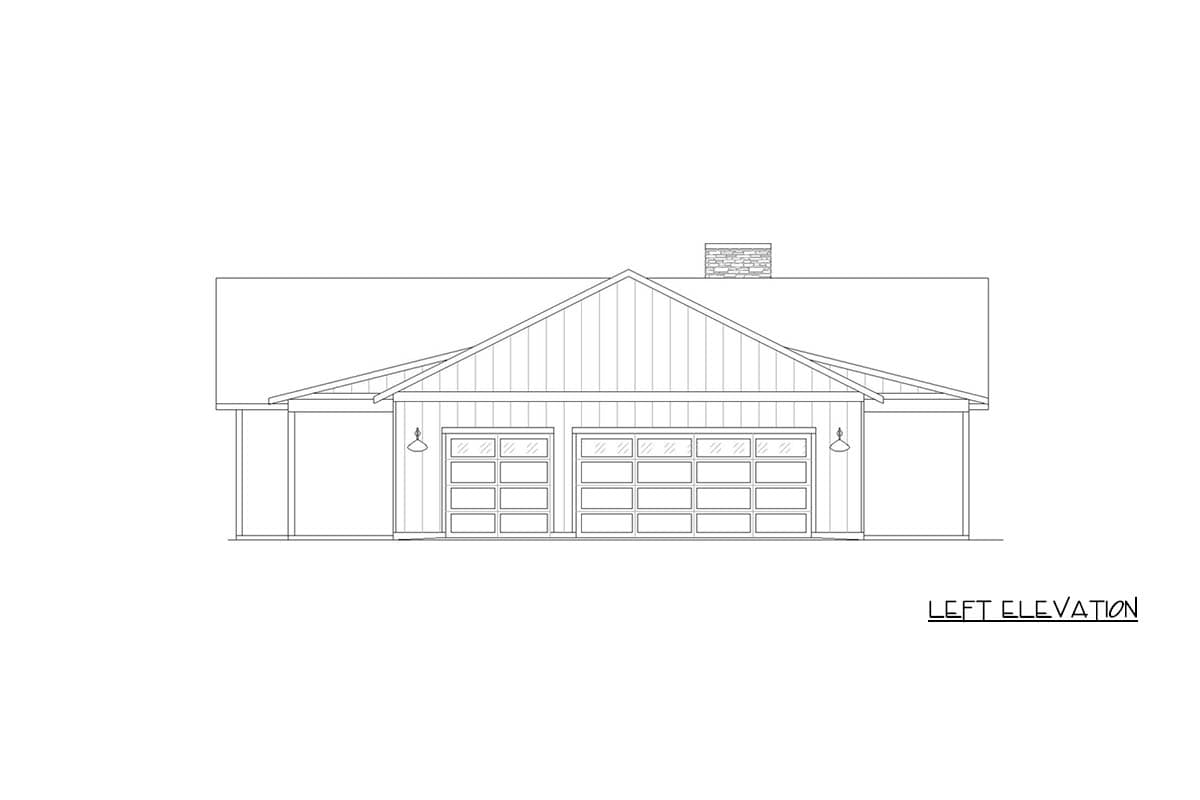
  • The 936 sq ft side-entry garage includes room for three vehicles plus a workshop area for tools, projects, or outdoor gear. Side entry also keeps the garage doors off the front elevation.
  • Out back, a 544 sq ft covered porch gives you room for a dining table and seating, which is a good setup for dinner outside on warm evenings. Combined with the front porch, the plan includes just over 1,000 sq ft of covered outdoor space.
  • Related Plan: Get a smaller version with a front-entry 2-car garage with drive-thru bay with house plan 470321REY (1,664 sq. ft.)

What's Included

  • Cover Sheet: Includes front elevation or perspective, plan description, general notes, building footprint, building area breakdowns, drawing sheet index, etc. These elements are not to scale.
  • Floor Plan: Includes layout of each floor with locations and dimensions of walls, doors, and windows. Overhead beams and vaults are indicated. Shows locations of cabinetry, appliances, plumbing fixtures, closets and shelf packs.
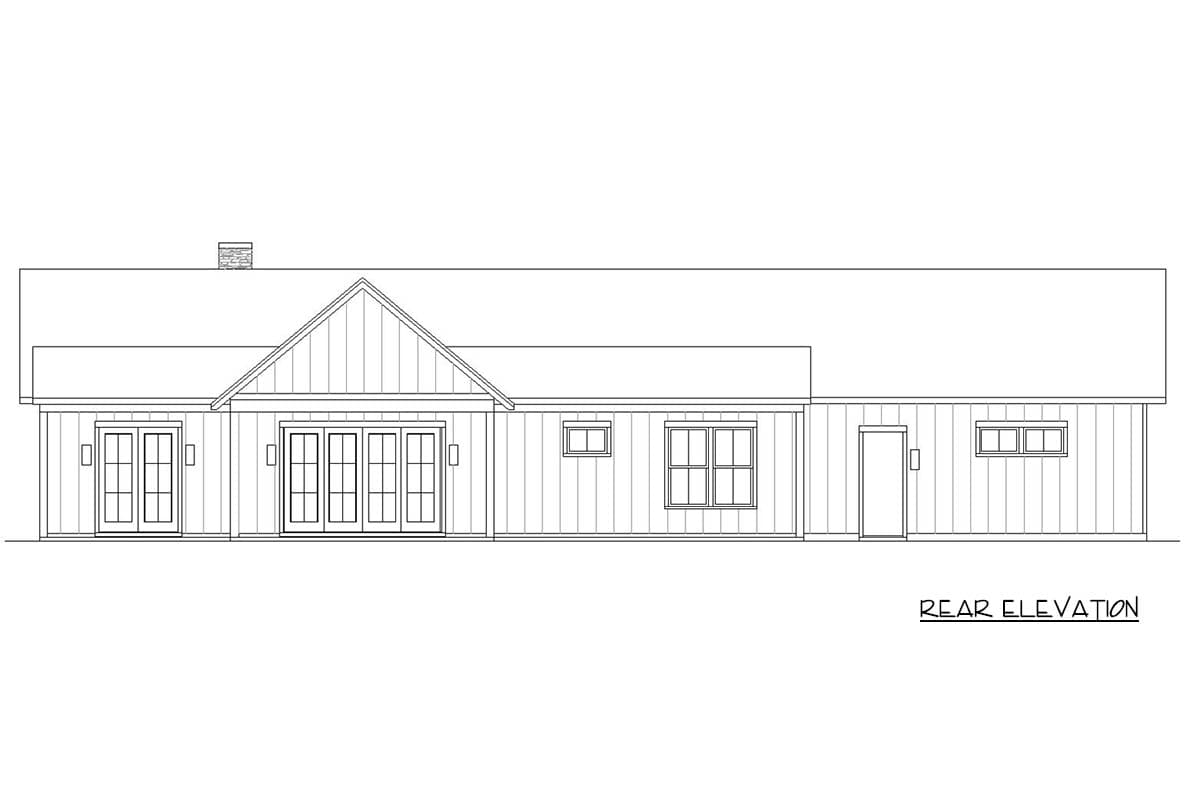
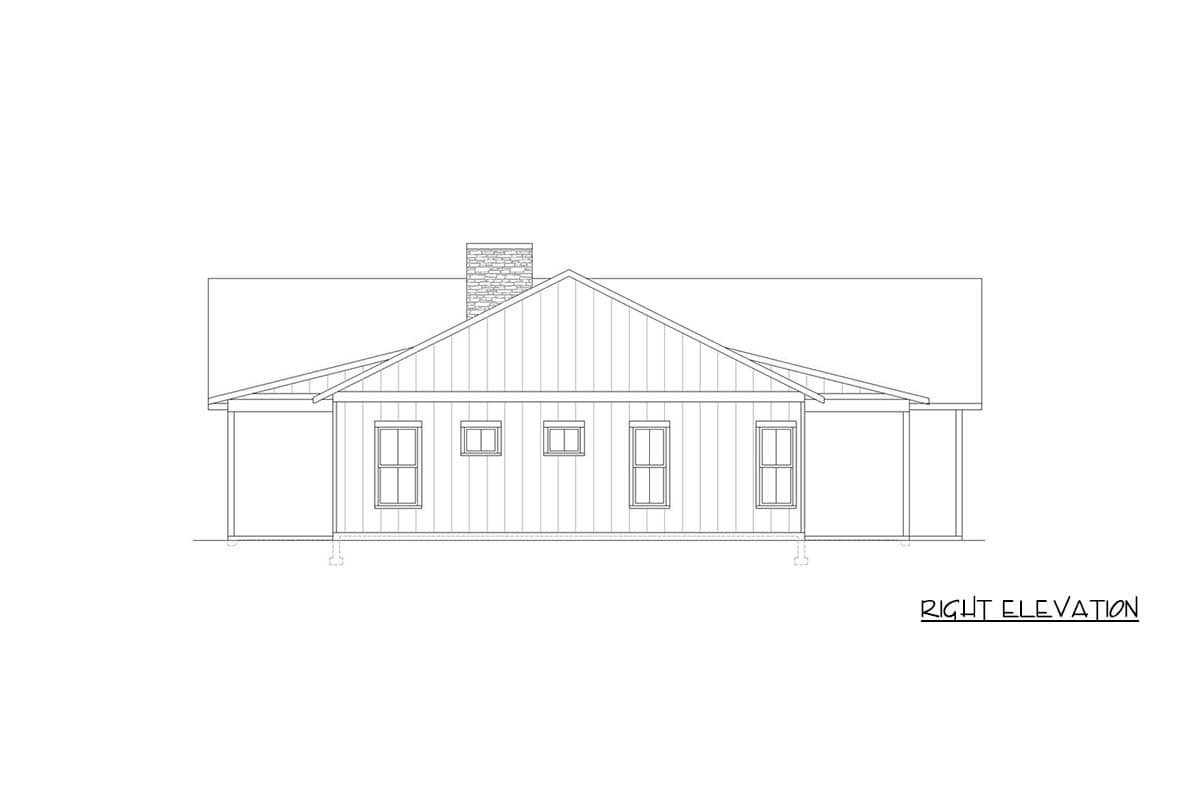
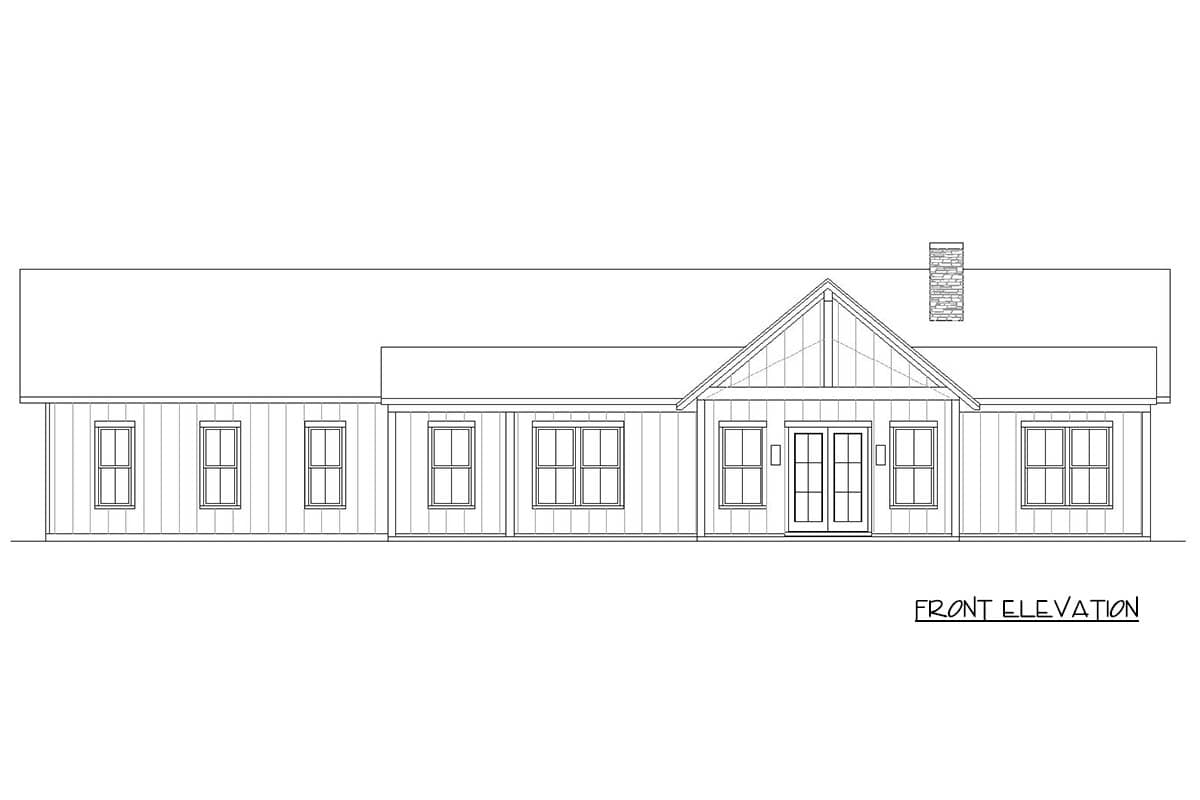
  • Exterior Elevations: Shows front, sides and back building elevations along with roof pitches, and exterior siding and trim materials.
  • Typical Section: Usually drawn to ½”=1’-0”. Shows a cross-section of the building with typical elements such as ceiling and header heights, roof style, insulation locations (thermal envelope), and foundation style. Specific details may be shown in an additional Typical Wall Section, if included.
  • Electrical Plan: Includes a general suggested layout of light fixtures, switches, and electrical outlets.
  • Foundation Plan: Shows locations of foundation walls, strip footings and pier pads.
  • Floor Framing Plan: First floor framing may be combined with Foundation Plan. Shows floor framing type, spacing and direction along with supporting element locations.
  • Roof Framing Plan: Shows truss/rafter spacing and direction, typical overhangs, roof outline, supporting member locations, and over framing locations (if any).
  • Typical Details: Scales may vary, typically at to ½”=1’-0” or to 1”=1’-0”, some not to scale. Shows the suggested typical details such as transitions from foundation to walls, walls to ceiling/roof, general flashing strategies, and other connection points. Other specific architectural finish details may be included at designer’s discretion.
  • Interior Elevations of Cabinetry may be included, but are not always part of a standard drawing set.
This is a general description of the content of each main drawing set element. Elements may be grouped on single sheets for smaller plans or over multiple sheets for larger plans. Additional information may be included. All information provided, and particularly any structural information, simply reflects the conditions of the original build location and may not be appropriate for the plan purchaser’s build location and are included for reference only. Therefore, all drawing information is to be verified by a person qualified to ensure compliance with the actual build location conditions and regulations as needed. Unless otherwise noted, elements are typically drawn to a scale of ¼”=1’-0”.

What's Not Included

  • Architectural or Engineering Stamp - handled locally if required
  • Site Plan - handled locally when required
  • Mechanical Drawings (location of heating and air equipment and duct work) - your subcontractors handle this
  • Plumbing Drawings (drawings showing the actual plumbing pipe sizes and locations) - your subcontractors handle this
  • Energy calculations - handled locally when required
Loading...
Price Guarantee
Loading...

Explore the costs

Discover the cost to build & furnish this home.

Need a modified version?

Get a free quote within 3 business days.

Loading...

Square Footage Breakdown

Total Heated Area

2,088 sq. ft.

1st Floor

2,088 sq. ft.

Porch, Front

464 sq. ft.

Porch, Rear

544 sq. ft.

Beds/Baths

Bedrooms

3

Full bathrooms

2

Foundation Type

Standard Foundations

Slab

Exterior Walls

Exterior Walls

2x6

Dimensions

Width

84' 0"

Depth

56' 0"

Max Ridge Height

21' 0"

Garage

Type

Standard, Attached

Area

936 sq. ft.

Count

3 Cars

Entry Location

Side

Ceiling Heights

First Floor

10'

Room

Ceiling Type

Height

Great Room

Cathedral

14' 10''

Roof Details

Primary Pitch

6 on 12

Secondary Pitch

10 on 12

Framing Type

Truss
Architectural Style

Barndominium

Square Footage Breakdown

Total Heated Area

2,088 sq. ft.

1st Floor

2,088 sq. ft.

Porch, Front

464 sq. ft.

Porch, Rear

544 sq. ft.

Beds/Baths

Bedrooms

3

Full bathrooms

2

Foundation Type

Standard Foundations

Slab

Exterior Walls

Exterior Walls

2x6

Dimensions

Width

84' 0"

Depth

56' 0"

Max Ridge Height

21' 0"

Garage

Type

Standard, Attached

Area

936 sq. ft.

Count

3 Cars

Entry Location

Side

Ceiling Heights

First Floor

10'

Room

Ceiling Type

Height

Great Room

Cathedral

14' 10''

Roof Details

Primary Pitch

6 on 12

Secondary Pitch

10 on 12

Framing Type

Truss

* Please note that all sale prices and promotions featured on our website are subject to change without prior notice. While we strive to provide accurate and up-to-date information, occasional discrepancies may occur due to factors beyond our control. We encourage you to verify all details, including pricing and availability, before making any purchase. Exclusions or restrictions may apply to specific promotions. We reserve the right to modify or cancel any sale at our discretion. Thank you for your understanding and happy shopping!Let's go back to the top.