Menu
Favorites
All Plans
Cart
Help
Modification Request for Plan 85224MS
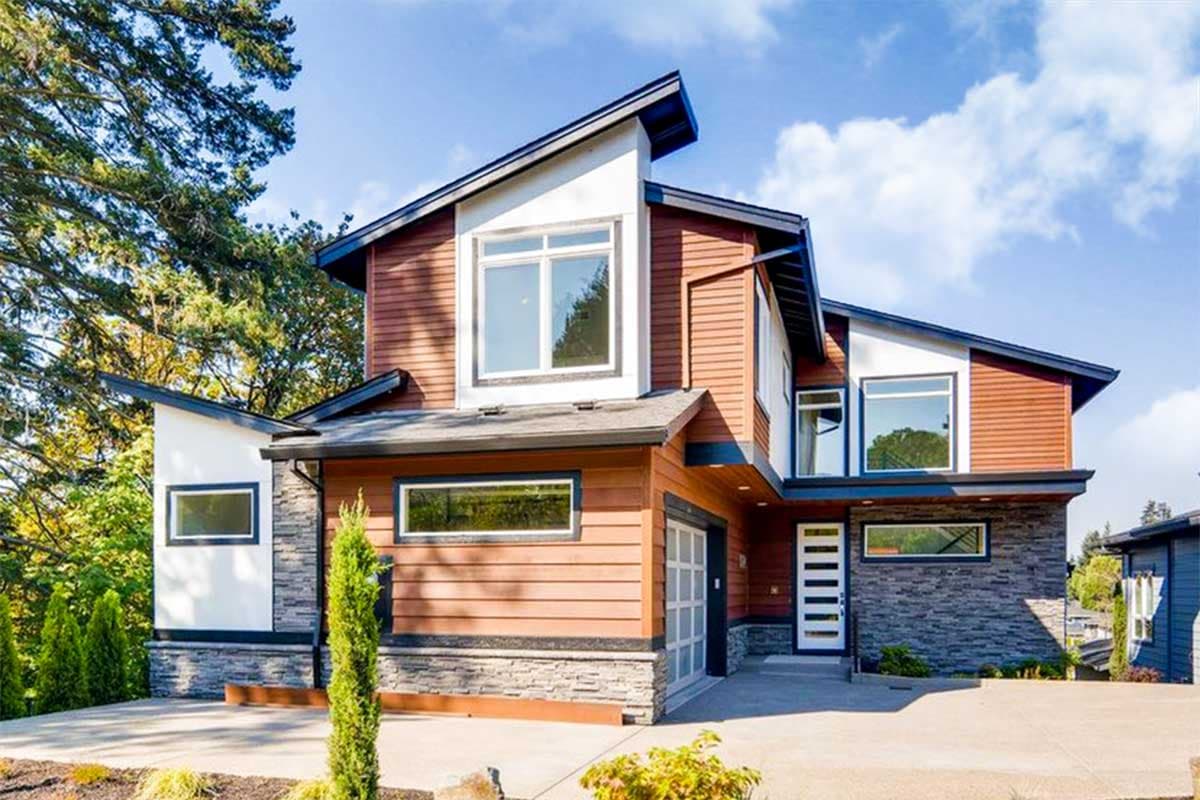
Modern House Plan with Finished Lower Level
Hide
Exclusive
85224MS
Plan Number
4,274
Sq. Ft.
4
Bed
3.5
Bath
2
Story
Cars
Main Level
2nd Floor
Lower Level
View Plan Details
Total Heated Area
4,274 sq. ft.
1,817 sq. ft.
1st Floor
1,757 sq. ft.
700 sq. ft.
Bedrooms
Full bathrooms
3
Half bathrooms
1
Standard Foundations
Basement
Exterior Walls
2x6
Width
39' 6"
Depth
78' 0"
Type
Attached
Area
400 sq. ft.
Count
2 Cars
Entry Location
Courtyard
Contemporary
Modern
Northwest
Flex Room
Master Suite - 1st Floor
Optionally Finished Bonus Room
Walk-in Pantry
Luxury
Photo Gallery
Premium Collection
Sloping Lot