Start Your Journey
Find Your Plan
Customize Your Plan
Estimate Your Costs
Support
Professional Partners


This house plan consists of 7 pages and includes the following:
Explore the costs
Discover the cost to build & furnish this home.
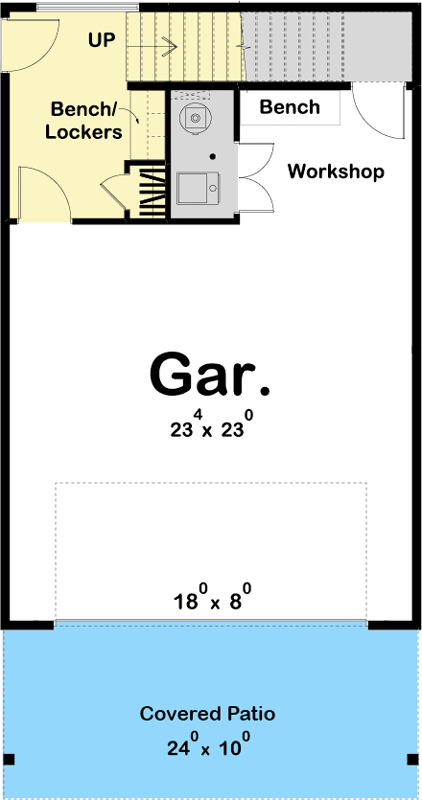
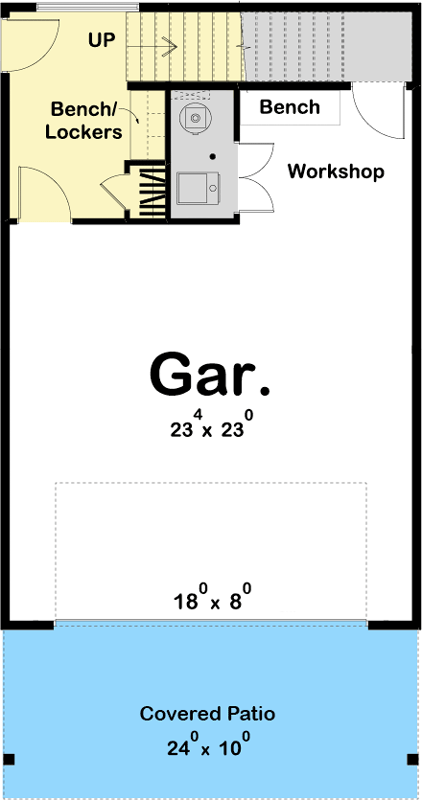
Total Heated Area
1,030 sq. ft.
1st Floor
223 sq. ft.
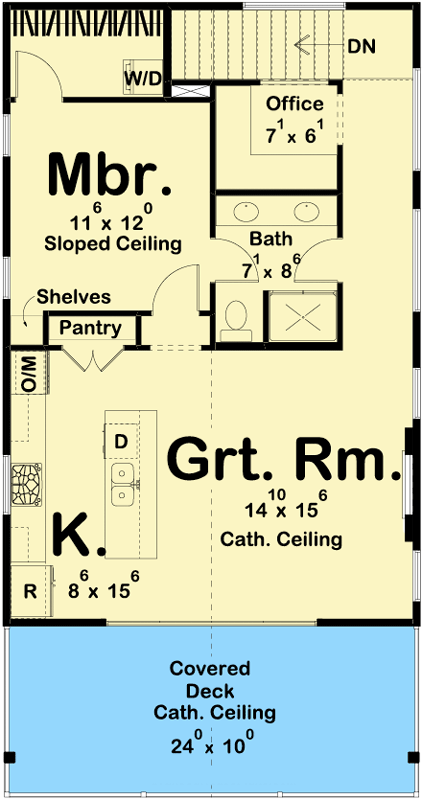
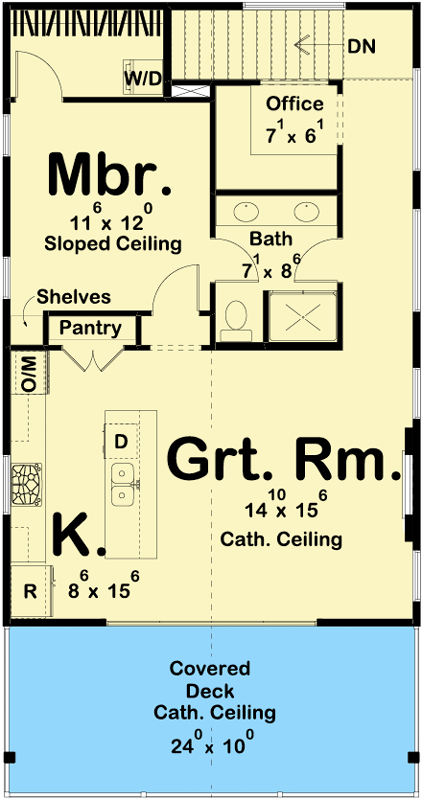
2nd Floor
807 sq. ft.
Deck
240 sq. ft.
Covered Patio
240 sq. ft.
Bedrooms
1
Full bathrooms
1
Standard Foundations
Slab
Exterior Walls
2x4
Optional Type(s)
2x6
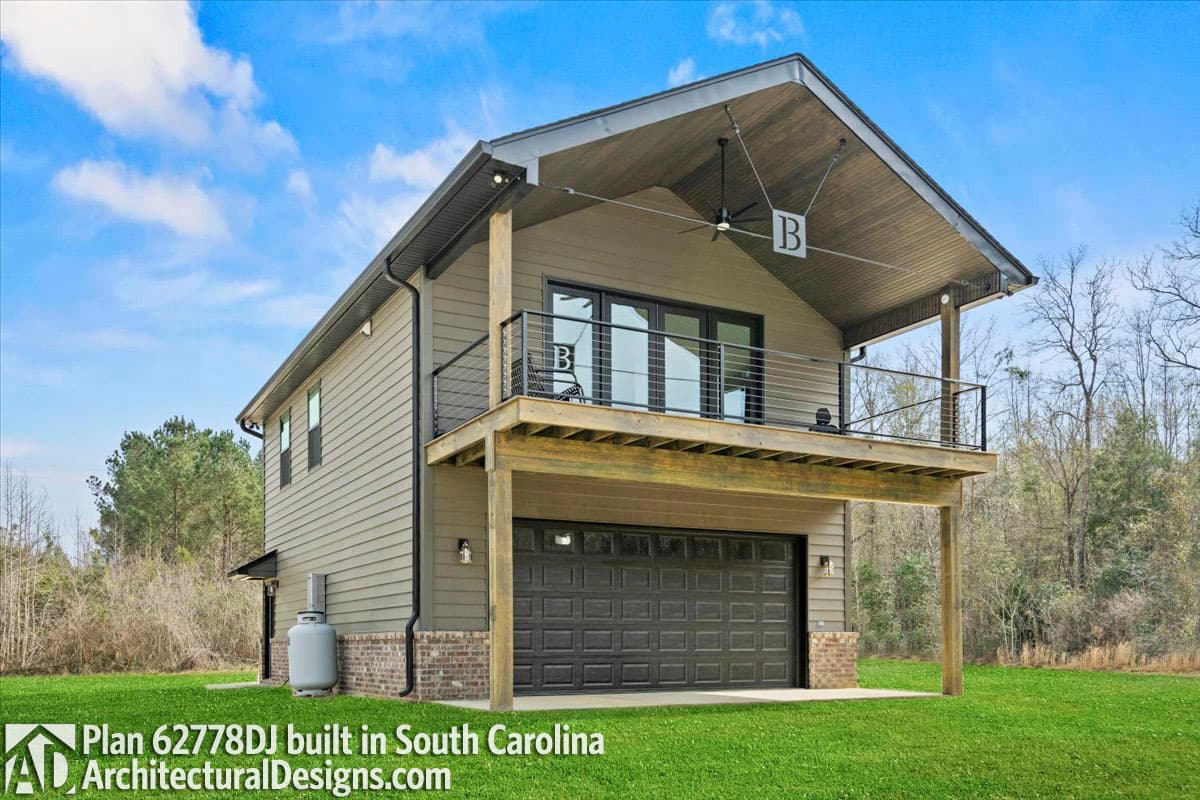
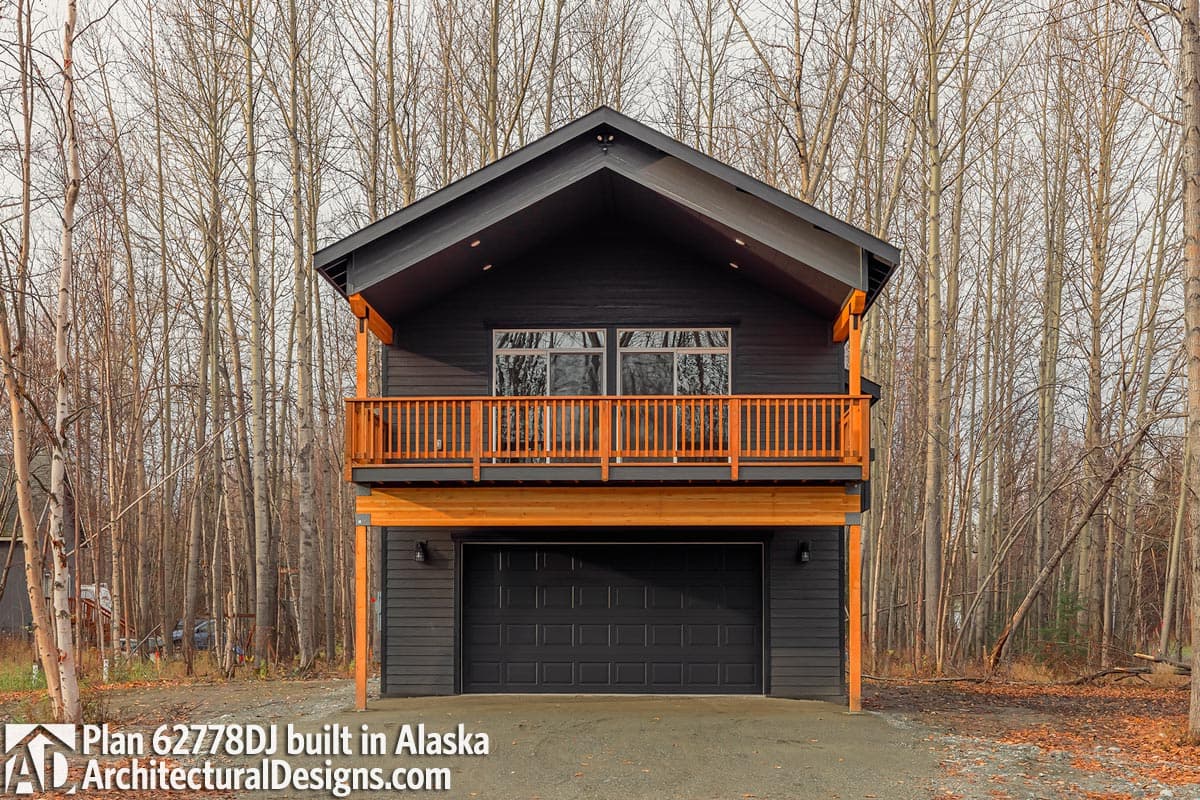
Width
24' 0"
Depth
46' 0"
Max Ridge Height
25' 0"
Area
641 sq. ft.
Count
2 Cars
Entry Location
Front
Lower Level
9'
First Floor
8'
Total Heated Area
1,030 sq. ft.
1st Floor
223 sq. ft.
2nd Floor
807 sq. ft.
Deck
240 sq. ft.
Covered Patio
240 sq. ft.
Bedrooms
1
Full bathrooms
1
Standard Foundations
Slab
Exterior Walls
2x4
Optional Type(s)
2x6
Width
24' 0"
Depth
46' 0"
Max Ridge Height
25' 0"
Area
641 sq. ft.
Count
2 Cars
Entry Location
Front
Lower Level
9'
First Floor
8'