Menu
Favorites
All Plans
Cart
Help
Modification Request for Plan 12921KN
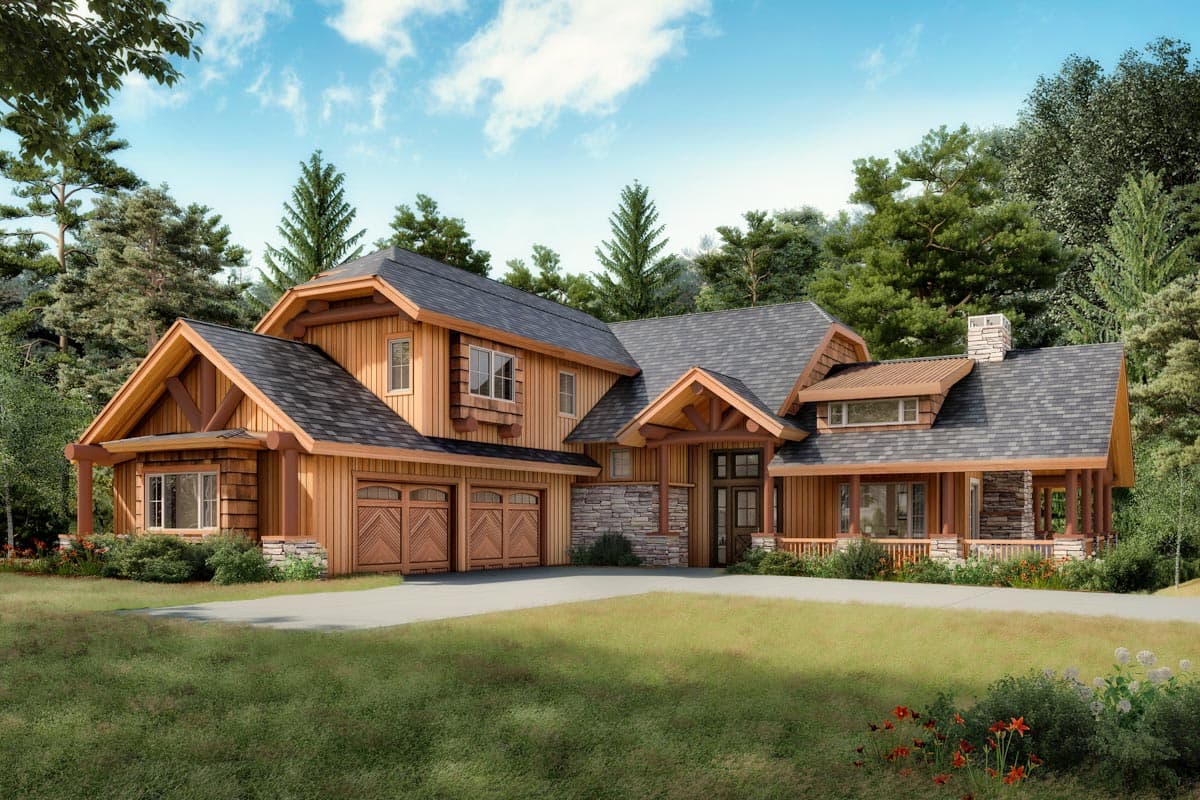
Mountain House Plan Huge Wrap-Around Porch
Hide
12921KN
Plan Number
3,240
Sq. Ft.
3 - 5
Bed
2.5 - 3.5
Bath
2
Story
Cars
Main Level
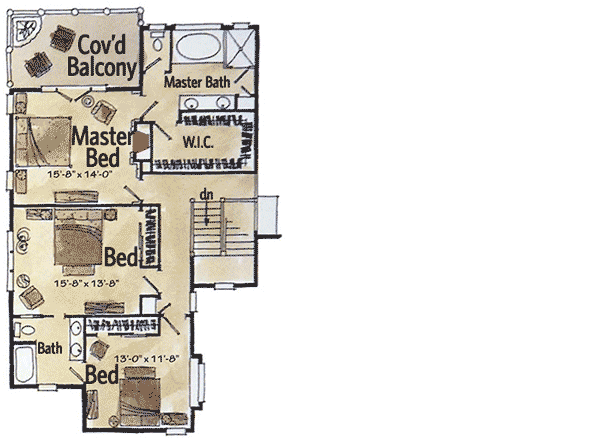
2nd Floor
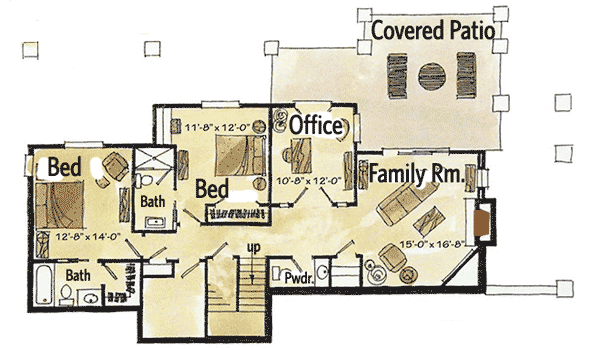
Lower Level
View Plan Details
Total Heated Area
3,240 sq. ft.
684 sq. ft.
1st Floor
1,388 sq. ft.
1,168 sq. ft.
Basement Unfinished
582 sq. ft.
Porch, Combined
737 sq. ft.
Bedrooms
3, 4, or 5
Full bathrooms
2 or 3
Half bathrooms
1 or 2
Standard Foundations
Walkout
Exterior Walls
2x6
Width
70' 4"
Depth
68' 8"
Max Ridge Height
30' 0"
Type
Attached
Area
675 sq. ft.
Count
2 Cars
Entry Location
Courtyard
9'
First Floor
10'
Second Floor
Craftsman
Mountain
Rustic
Vacation
Den
Home Office
In-Law Suite
Master Suite - Upstairs
Mudroom
Outdoor Fireplace
Wraparound Porch
Sloping Lot