


Start Your Journey
Find Your Plan
Customize Your Plan
Estimate Your Costs
Support
Professional Partners
Modification Request for Plan 22540DR
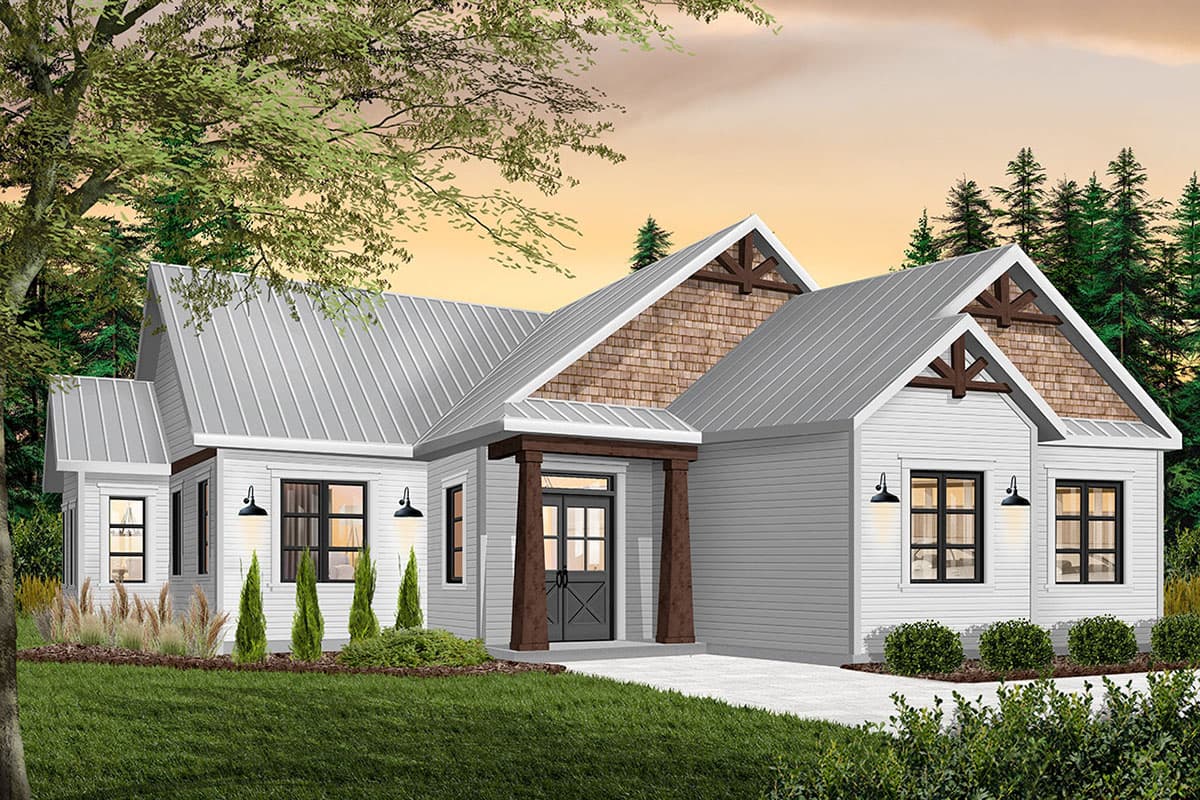
New American Ranch Home Plan with Lots of Options
Hide
22540DR
Plan Number
1,525
Sq. Ft.
3
Bed
1.5
Bath
1
Story
2
Cars
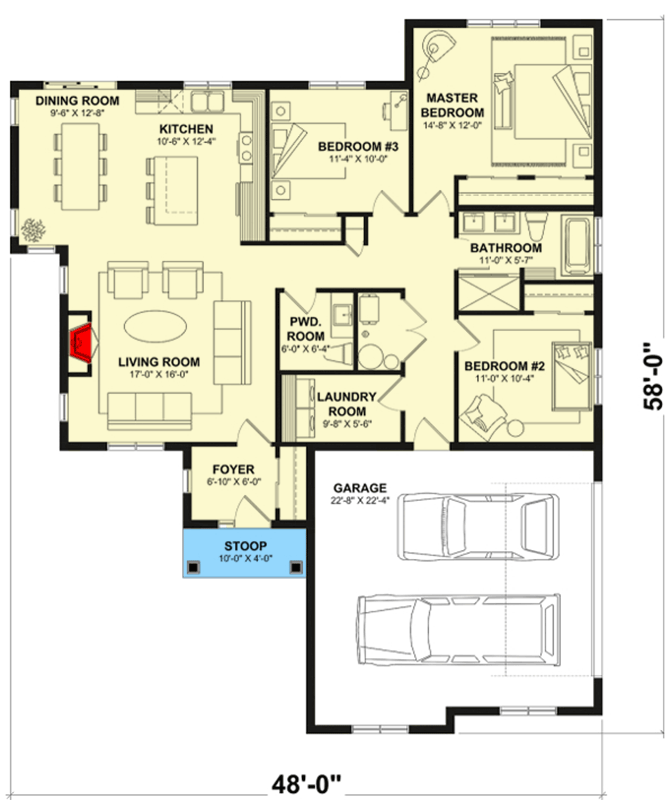
Main Level
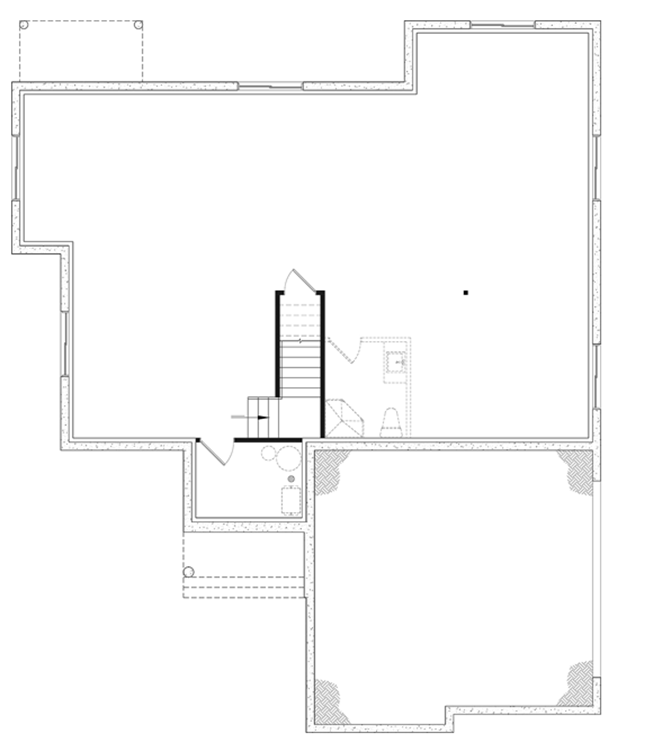
Unfinished Basement
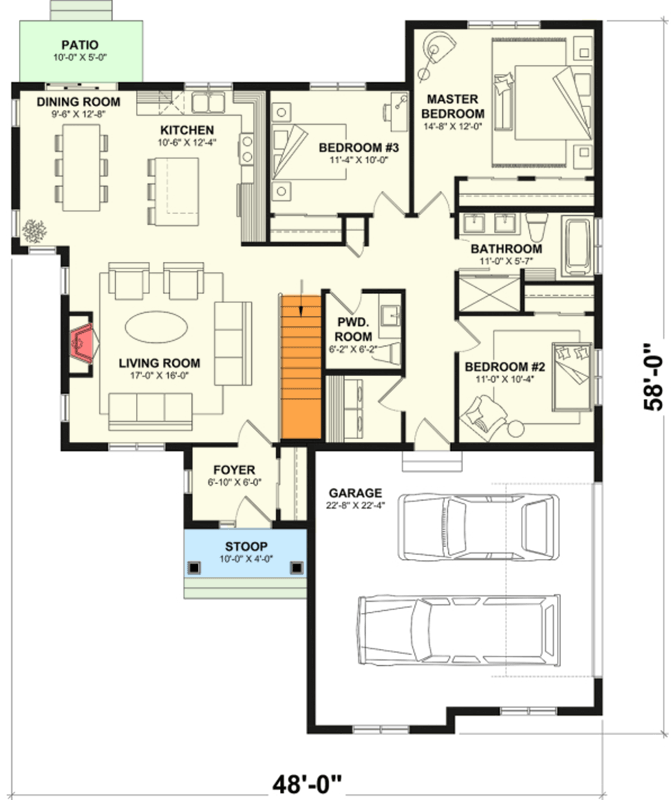
Basement Stairs Location
View Plan Details