LogoLogo TaglineLogo Tagline
Loading...

Modification Request for Plan 64542SC

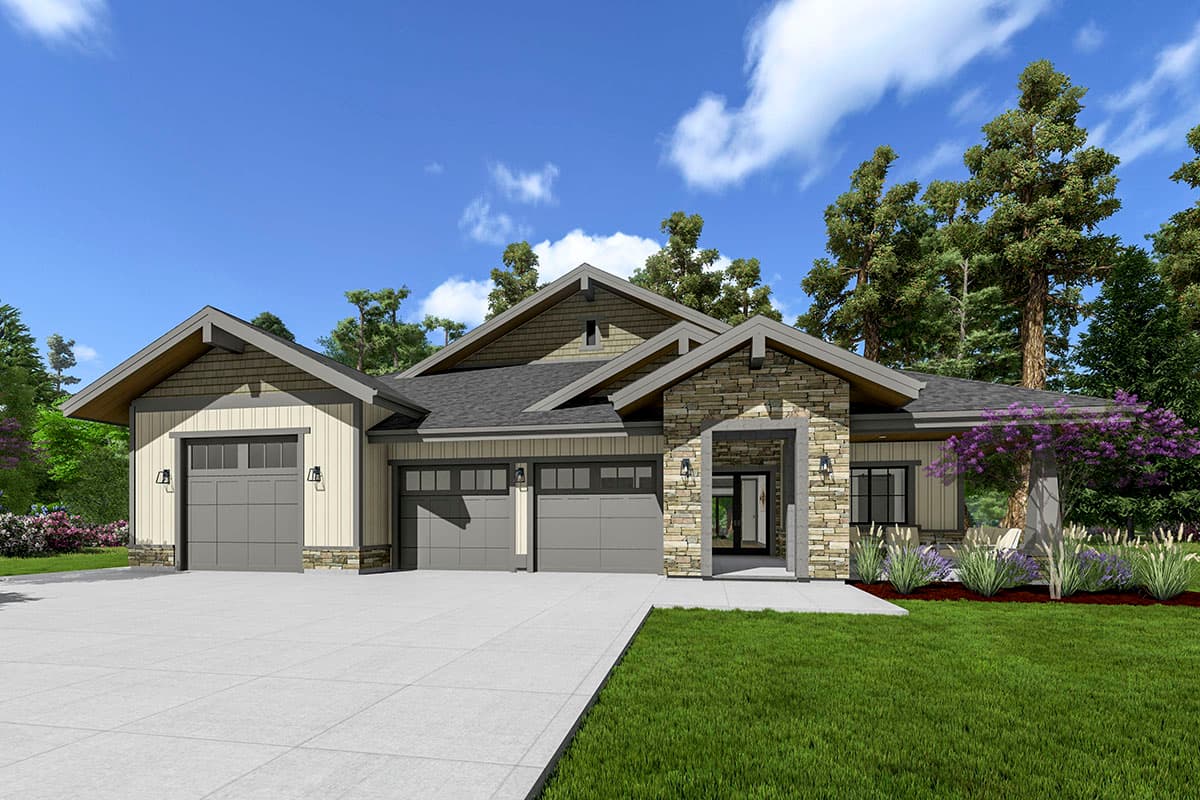
One-Story Craftsman House Plan with Home Office and Fitness Room - 3651 Sq Ft
Main Level

Plan 64542SC: One-Story Craftsman House Plan with Home Office and Fitness Room - 3651 Sq Ft - Floor Plan - Main Level - Craftsman, Mountain, Northwest, Ranch, Rustic

Main Level

Main Level - Basement Stair Location

Plan 64542SC: One-Story Craftsman House Plan with Home Office and Fitness Room - 3651 Sq Ft - Floor Plan - Main Level - Basement Stair Location - Craftsman, Mountain, Northwest, Ranch, Rustic

Main Level - Basement Stair Location

Optionally Finished Lower Level

Plan 64542SC: One-Story Craftsman House Plan with Home Office and Fitness Room - 3651 Sq Ft - Floor Plan - Optionally Finished Lower Level - Craftsman, Mountain, Northwest, Ranch, Rustic

Optionally Finished Lower Level