Menu
Favorites
All Plans
Cart
Help
Modification Request for Plan 82011KA
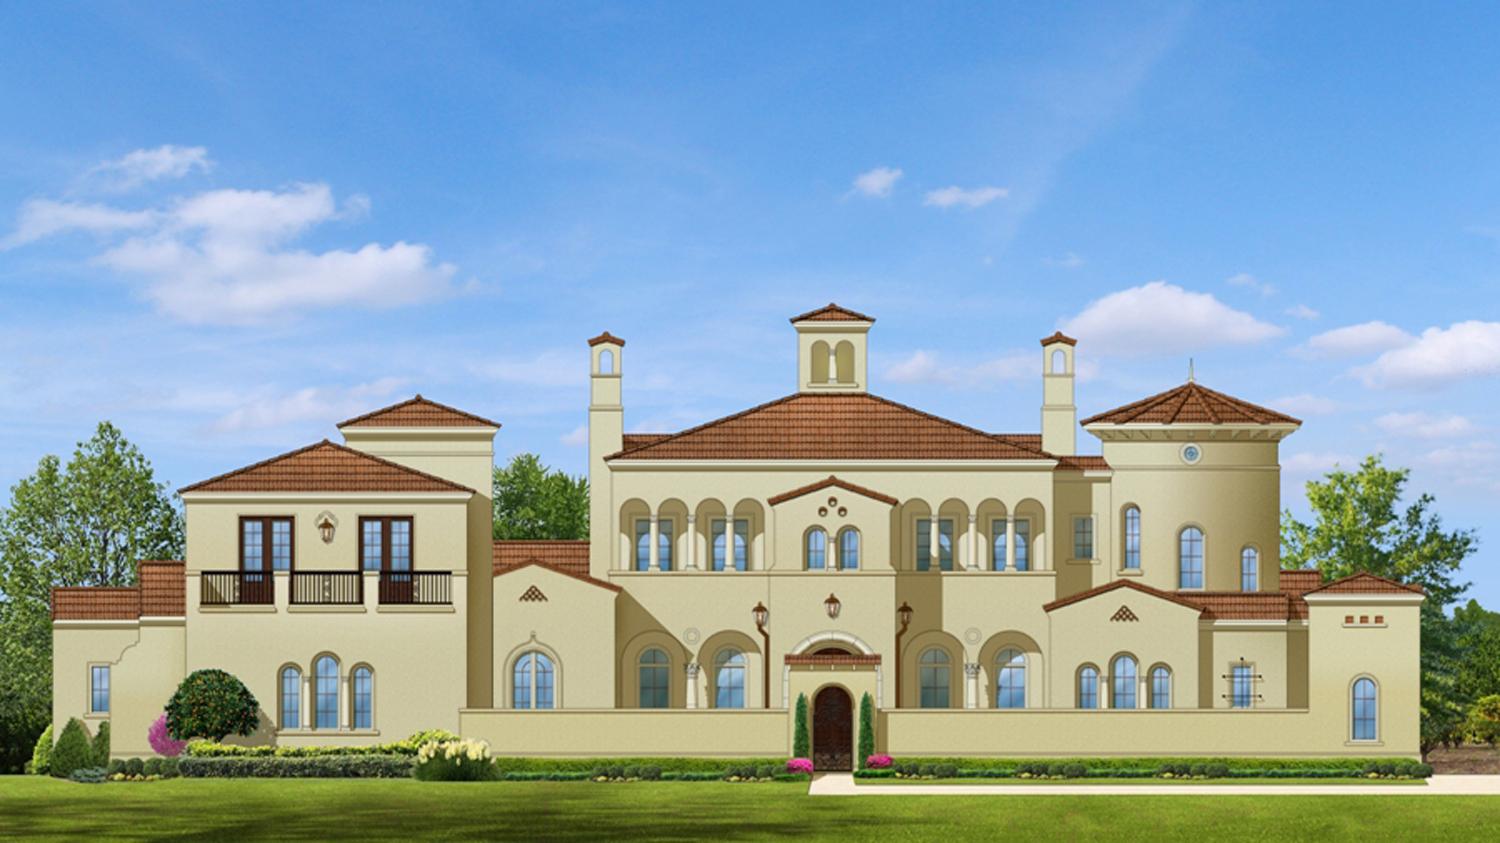
Palatial Estate Home Plan
Hide
82011KA
Plan Number
5,595
Sq. Ft.
5
Bed
5.5+
Bath
2
Story
3
Cars
Main Level
2nd Floor
View Plan Details
Total Heated Area
5,595 sq. ft.
1st Floor
4,380 sq. ft.
1,215 sq. ft.
Apartment
707 sq. ft.
Entry
45 sq. ft.
Balcony / Veranda
222 sq. ft.
Bedrooms
Full bathrooms
Half bathrooms
Standard Foundations
Monolithic Slab
Exterior Walls
Block / CMU (main floor)
Width
123' 4"
Depth
146' 6"
Max Ridge Height
40' 4"
Type
Attached
Area
1191 sq. ft.
Count
3 Cars
Entry Location
Courtyard
First Floor
12'
Second Floor
10'
Primary Pitch
4 on 12
Framing Type
Truss
European
Mediterranean
Spanish
Tuscan
In-Law Suite
Laundry - Main Level
Master Suite - 1st Floor
Multiple Stairs
Walk-in Pantry
Luxury