Menu
Favorites
All Plans
Cart
Help
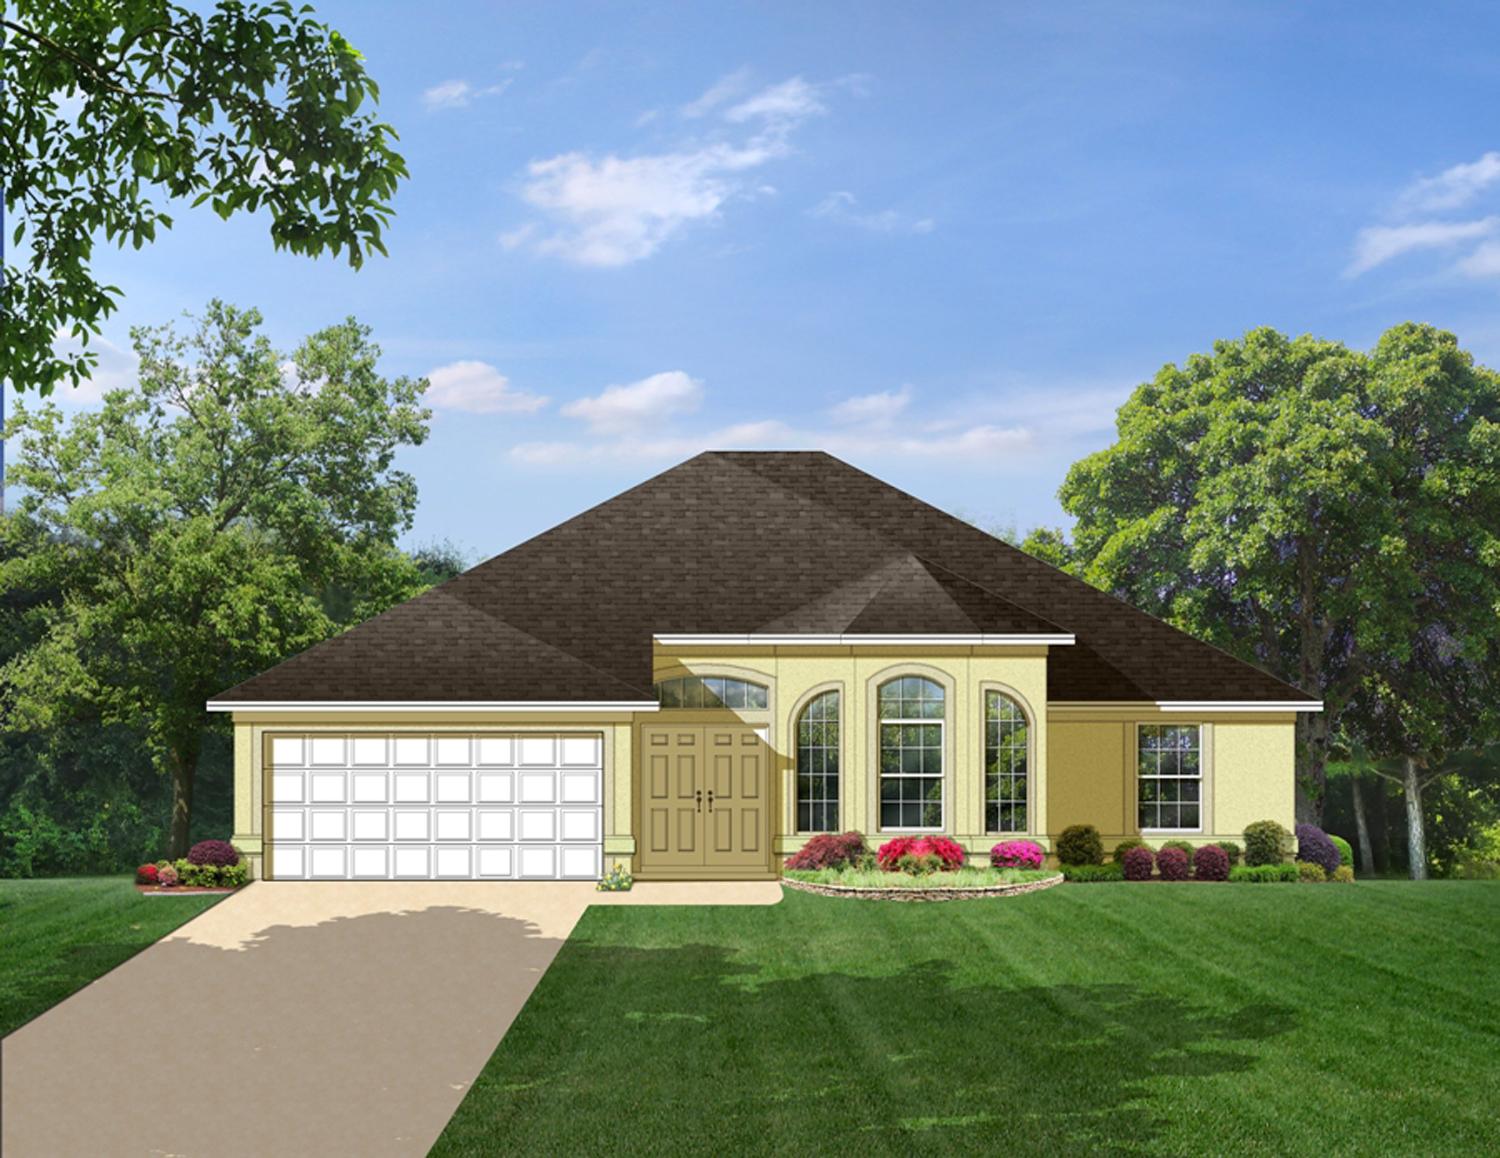
Modification Request for Plan 82031KA
Secluded Master Suite
Hide
82031KA
Plan Number
2,159
Sq. Ft.
3
Bed
2
Bath
1
Story
Cars
Main Level
View Plan Details
Total Heated Area
2,159 sq. ft.
1st Floor
Porch, Front
35 sq. ft.
Porch, Rear
149 sq. ft.
Bedrooms
Full bathrooms
Standard Foundations
Monolithic Slab
Exterior Walls
Block / CMU (main floor)
Width
49' 10"
Depth
73' 4"
Max Ridge Height
19' 6"
Type
Attached
Area
411 sq. ft.
Count
2 Cars
Entry Location
Front
First Floor
8'
Primary Pitch
6 on 12
Framing Type
Truss
Florida-Style
Southern
Bedrooms - Clustered
Breakfast Nook
Laundry - Main Level
Master Suite - 1st Floor